Looking for the perfect place to call home? Look no further! This freshly painted 2-bedroom, 2-bathroom home with two living areas is a must-see. Step into an impressive, oversized living room with expansive windows that fill the space with natural light and provide access to a generously sized deck—perfect for relaxing or entertaining. The split-bedroom layout offers privacy, while the open-concept design showcases a spacious kitchen with ample counter space and cabinetry. Bamboo flooring flows through the home, adding warmth and style. Both bathrooms feature convenient step-in showers. This property also features a low-maintenance landscaped white rock yard, a golf cart garage/storage shed, and a desirable corner lot location. Adobe Wells is an active 55+ community offering a pool, shuffleboard, card games, and a Par 3 golf course—all included in the HOA annual fee. Schedule your showing today!
For sale
$139,900
4921 Camellia Ave, McAllen, TX 78501
2beds
1,404sqft
Mobile Home, Residential
Built in 1980
4,159 Square Feet Lot
$-- Zestimate®
$100/sqft
$150/mo HOA
What's special
Freshly paintedSplit-bedroom layout offers privacyDesirable corner lot locationOpen-concept design
- 133 days |
- 144 |
- 5 |
Zillow last checked:
Listing updated:
Listed by:
Heather Escobedo 956-271-3683,
Real Estate By Welcome Home, Llc
Source: Greater McAllen AOR,MLS#: 498804
Facts & features
Interior
Bedrooms & bathrooms
- Bedrooms: 2
- Bathrooms: 2
- Full bathrooms: 2
Dining room
- Description: Living Area(s): 1
Living room
- Description: Living Area(s): 2
Heating
- Has Heating (Unspecified Type)
Cooling
- Central Air, Electric
Appliances
- Included: Electric Water Heater, Dishwasher, Dryer, Microwave, Refrigerator, Stove/Range-Electric Coil, Washer
- Laundry: Laundry Area
Features
- Laminate Counters, Ceiling Fan(s), Split Bedrooms
- Flooring: Carpet, Hardwood, Vinyl
- Windows: Solar Screens, Vertical Blinds
Interior area
- Total structure area: 1,404
- Total interior livable area: 1,404 sqft
Property
Parking
- Total spaces: 2
- Parking features: Attached, Garage Faces Front, Golf Cart Garage, Garage Faces Rear
- Attached garage spaces: 1
- Carport spaces: 1
- Covered spaces: 2
Features
- Patio & porch: Covered Patio, Deck
- Exterior features: Rain Gutters, Rock Yard
- Fencing: None
Lot
- Size: 4,159 Square Feet
- Features: Corner Lot, On Golf Course, Professional Landscaping
Details
- Additional structures: Storage
- Parcel number: A100002000003500
Construction
Type & style
- Home type: MobileManufactured
- Property subtype: Mobile Home, Residential
Materials
- Vinyl Siding
- Foundation: Pillar/Post/Pier
- Roof: Metal
Condition
- Year built: 1980
Utilities & green energy
- Sewer: Public Sewer
- Water: Public
- Utilities for property: Cable Available
Community & HOA
Community
- Features: Certified 55+ Community, Golf, Pool, Street Lights
- Security: Smoke Detector(s)
- Senior community: Yes
- Subdivision: Adobe Wells Country Club
HOA
- Has HOA: Yes
- HOA fee: $1,800 annually
- HOA name: Adobe Wells Country Club
Location
- Region: Mcallen
Financial & listing details
- Price per square foot: $100/sqft
- Annual tax amount: $1,546
- Date on market: 3/23/2026
- Road surface type: Paved
Heather Escobedo
Heather Escobedo
(956) 271-3683
By pressing Contact Agent, you agree that the real estate professional identified above may call/text you about your search, which may involve use of automated means and pre-recorded/artificial voices. You don't need to consent as a condition of buying any property, goods, or services. Message/data rates may apply. You also agree to our Terms of Use. Zillow does not endorse any real estate professionals. We may share information about your recent and future site activity with your agent to help them understand what you're looking for in a home.
Estimated market value
Not available
Estimated sales range
Not available
Not available
Price history
| Date | Event | Price |
|---|---|---|
| 3/23/2026 | Listed for sale | $139,900$100/sqft |
Source: Greater McAllen AOR #498804 Report a problem | ||
Public tax history
Tax history is unavailable.
Monthly payment
Climate risks
Neighborhood: Adobe Wells
Nearby schools
GreatSchools rating
- 8/10Donna Wernecke Elementary SchoolGrades: PK-6Distance: 1.7 mi
- 7/10Sharyland North Junior High SchoolGrades: 7-8Distance: 3 mi
- 6/10Sharyland Pioneer High SchoolGrades: 9-12Distance: 4.5 mi
Schools provided by the listing agent
- Elementary: Wernecke
- Middle: Sharyland North Junior
- High: Sharyland Pioneer H.S.
- District: McAllen ISD
Source: Greater McAllen AOR. This data may not be complete. We recommend contacting the local school district to confirm school assignments for this home.
- $43,931-- bd-- ba-- sqft1211 E Camellia Ave, McAllen, TX 78501Off Market
- $40,290-- bd-- ba-- sqft1322 E Camellia Ave, McAllen, TX 78501Off Market
- $44,1132 bd2 ba1.1k sqft4901 Daffodil Ave UNIT 43, McAllen, TX 78501Off Market
- $93,3003 bd2 ba1.1k sqft4821 Camellia Ave, McAllen, TX 78501Off Market
- $73,1003 bd2 ba938 sqft4916 Camellia Ave, McAllen, TX 78501Off Market
- $37,6562 bd1 ba1.3k sqft4901 Daffodil Ave UNIT 11, McAllen, TX 78501Off Market
- $67,5722 bd2 ba1.3k sqft4901 Carnation Ave, McAllen, TX 78501Off Market
- $99,3003 bd2 ba1.2k sqft4905 Carnation Ave, McAllen, TX 78501Off Market
Similar homes
- $130,0002 bd2 ba1.1k sqft3509 N 23rd Ln APT 206, McAllen, TX 78501For Sale
 MLS ID #509572, Perla Sierra, Candela Realty Llc. Greater McAllen AOR
 - $139,0002 bd2 ba1.3k sqft800 E Dallas Ave APT 17, McAllen, TX 78501For Sale
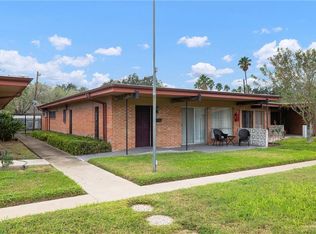 MLS ID #508551, Erasmo Arjona, Re/Max Elite. Greater McAllen AOR
 - $115,0003 bd3 ba1.4k sqft3509 N 23rd Ln APT 212, McAllen, TX 78501For Sale
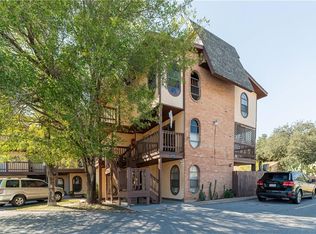 MLS ID #486568, Myrna Villasenor, Dominion Real Estate. Greater McAllen AOR
 - $150,0003 bd2 ba1k sqft6406 Palmarina St, Mission, TX 78574For Sale
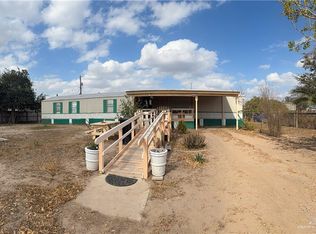 MLS ID #494948, Marina Johana Garcia, Red & Co Realty Services. Greater McAllen AOR
 - $134,9002 bd2 ba960 sqft2022 Vernon St, Mission, TX 78572For SaleMLS ID #502659, Heather Escobedo, Real Estate By Welcome Home, Llc. Greater McAllen AOR
- $129,9002 bd3 ba784 sqft2112 Loker St, Mission, TX 78572For SaleMLS ID #500386, Trude Lily Smith, Star Properties Real Estate. Greater McAllen AOR
- $130,0002 bd2 ba1k sqft206 Hub Dr, Mission, TX 78574For SaleMLS ID #494131, San (Janie) Juanita Campos, The Real Estate Company. Greater McAllen AOR
- $137,0002 bd2 ba1.1k sqft2805 Mimosa St APT 5, Mission, TX 78574For SaleMLS ID #507137, Karina Velazquez, Re/Max Elite. Greater McAllen AOR
- $119,9003 bd2 ba1.6k sqft218 Bundle Wagon Dr, Mission, TX 78574For SaleMLS ID #498757, Heather Escobedo, Real Estate By Welcome Home, Llc. Greater McAllen AOR
- $122,0003 bd2 ba1.2k sqft2030 Loker St, Mission, TX 78572For SaleMLS ID #498842, Katherina (Katy) R. Escamilla, Grt Realty. Greater McAllen AOR
- $155,0002 bd2 ba1k sqft2010 Green Gate Cir E, Palmview, TX 78572For SaleMLS ID #497019, Trude Lily Smith, Star Properties Real Estate. Greater McAllen AOR
- $142,5003 bd2 ba1.9k sqft2801 Montgomery Dr, Pharr, TX 78577For SaleMLS ID #497750, Jenny I. Avellaneda, Effective Real Estate. Greater McAllen AOR
- $209,0003 bd2 ba1.5k sqft3217 Upas Ln, McAllen, TX 78501For SaleMLS ID #500781, Myssie Cardenas-Barajas, Marcus Phipps Real Estate Llc. Greater McAllen AOR
- $183,5003 bd2 ba1.8k sqft2417 W Iris Ave, McAllen, TX 78501For SaleMLS ID #471832, Jessica Marroquin, Tierra Frontera Llc. Greater McAllen AOR
- $125,0003 bd4 ba1.4k sqft197 Laurel Ave, Pharr, TX 78577For SaleMLS ID #497837, Curt James Riester, Real Estate By Welcome Home, Llc. Greater McAllen AOR
- $134,0004 bd2 ba1.1k sqft8204 Jubilee Blvd, Edinburg, TX 78542For SaleMLS ID #494637, Carlos Gutierrez, Encore Fine Properties. Greater McAllen AOR
- $150,0002 bd2 ba1k sqft808 Park Rd, Alamo, TX 78516For SaleMLS ID #505366, Raquel (Rachel) F. Gonzalez, Limas Realty, Llc. Greater McAllen AOR
- $110,0002 bd2 ba851 sqft600 New Mexico St, Mission, TX 78573For SaleMLS ID #511118, Victor Fuentes, Big Realty. Greater McAllen AOR
- $145,0003 bd2 ba1.2k sqft3713 Rythm Dr, Edinburg, TX 78542For SaleMLS ID #498534, Jessica Molina, Lpt Realty Llc. Greater McAllen AOR
- $149,0003 bd2 ba933 sqft1711 E Gastel Cir, Mission, TX 78572For SaleMLS ID #465614, Andrew Rigney, Bic Realty. Greater McAllen AOR
