Welcome to this spacious brick rambler nestled in a well-established West Valley City neighborhood. This home features a versatile floor plan with room to accommodate a variety of living needs. The main level includes three bedrooms, two and a half bathrooms, a generous living room, oversized dining area, kitchen, laundry room, and a large flex space perfect for a workshop, hobby room, home office, or additional gathering area. Convenient access to the attached two-car garage adds to the home's functionality. The fully finished basement expands the living space with a large family room featuring a cozy wood-burning stove insert, wet bar, den area, full bathroom, additional bedrooms or flexible-use rooms, a second laundry area, and ample storage space. Dual furnaces and central air systems provide efficient year-round comfort throughout the home. Outside, you'll find a spacious patio ideal for entertaining, extra parking with potential RV parking, and two storage sheds included with the property. Situated on a .18-acre lot, this home combines generous square footage, flexible living areas, and a convenient location near schools, shopping, dining, and commuter routes. A fantastic opportunity to add your personal touches and create a home that fits your lifestyle.
Pending
Price cut: $34.3K (7/17)
$555,555
4921 W Choctaw Ave, West Valley City, UT 84120
5beds
4baths
3,566sqft
Single Family Residence
Built in 1968
7,840 Square Feet Lot
$548,600 Zestimate®
$156/sqft
$-- HOA
What's special
Extra parkingSpacious brick ramblerVersatile floor planSecond laundry areaAttached two-car garageOversized dining areaThree bedrooms
- 63 days |
- 496 |
- 33 |
Zillow last checked:
Listing updated:
Listed by:
RYAN M KRAMER 435-229-3653,
RE/MAX ASSOCIATES ST GEORGE
Source: WCBR,MLS#: 26-273647
Facts & features
Interior
Bedrooms & bathrooms
- Bedrooms: 5
- Bathrooms: 4
Primary bedroom
- Level: Main
Bedroom 2
- Level: Main
Bedroom 3
- Level: Main
Bedroom 4
- Level: Basement
Bedroom 5
- Level: Basement
Bathroom
- Level: Main
Bathroom
- Level: Main
Bathroom
- Level: Basement
Bathroom
- Level: Main
Heating
- Natural Gas
Cooling
- Central Air
Features
- Basement: Full
Interior area
- Total structure area: 3,566
- Total interior livable area: 3,566 sqft
- Finished area above ground: 1,783
Property
Parking
- Total spaces: 2
- Parking features: Attached
- Attached garage spaces: 2
Features
- Stories: 2
Lot
- Size: 7,840 Square Feet
- Features: Curbs & Gutters
Details
- Parcel number: 1436277007
- Zoning description: Residential
Construction
Type & style
- Home type: SingleFamily
- Property subtype: Single Family Residence
Materials
- Brick
- Roof: Asphalt
Condition
- Built & Standing
- Year built: 1968
Utilities & green energy
- Water: Culinary
Community & HOA
Community
- Features: Sidewalks
HOA
- Has HOA: No
Location
- Region: West Valley City
Financial & listing details
- Price per square foot: $156/sqft
- Tax assessed value: $467,600
- Annual tax amount: $2,989
- Date on market: 6/25/2026
- Cumulative days on market: 65 days
- Listing terms: FHA,Conventional,Cash,1031 Exchange
- Inclusions: Window, Double Pane, Walk-in Closet(s), Sprinkler, Auto, Oven/Range, Freestnd, Outdoor Lighting, Landscaped, Full, Fenced, Full, Dishwasher, Ceiling Fan(s)
- Road surface type: Paved
Estimated market value
$548,600
$521,000 - $576,000
$3,269/mo
Price history
| Date | Event | Price |
|---|---|---|
| 8/18/2026 | Pending sale | $555,555$156/sqft |
Source: WCBR #26-273647 Report a problem | ||
| 7/17/2026 | Price change | $555,555-5.8%$156/sqft |
Source: WCBR #26-273647 Report a problem | ||
| 6/24/2026 | Price change | $589,9000%$165/sqft |
Source:  UtahRealEstate.com #2167572 Report a problem UtahRealEstate.com #2167572 Report a problem | ||
| 5/22/2026 | Listed for sale | $589,999$165/sqft |
Source: Owner Report a problem | ||
Public tax history
| Year | Property taxes | Tax assessment |
|---|---|---|
| 2025 | $2,989 +2.3% | $257,180 +4.8% |
| 2024 | $2,922 +1.9% | $245,300 +6.5% |
| 2023 | $2,867 -3% | $230,395 -3.3% |
| 2022 | $2,955 +10.4% | $238,205 +22.9% |
| 2021 | $2,677 +12.1% | $193,875 +18.8% |
| 2020 | $2,388 +0.4% | $163,185 +4.1% |
| 2019 | $2,378 +6.2% | $156,750 +8.2% |
| 2018 | $2,239 -1.7% | $144,925 -41.6% |
| 2017 | $2,276 +8% | $248,100 +9.3% |
| 2016 | $2,108 +9.5% | $227,000 +31.4% |
| 2015 | $1,925 +25.1% | $172,800 +4.8% |
| 2014 | $1,539 | $164,900 +5.4% |
| 2013 | -- | $156,400 -2.1% |
| 2012 | -- | $159,800 -9.3% |
| 2011 | -- | $176,100 -5.4% |
| 2010 | -- | $186,100 -2.8% |
| 2009 | -- | $191,400 -10.9% |
| 2008 | $1,444 | $214,900 -8.4% |
| 2007 | -- | $234,700 +37.7% |
| 2006 | -- | $170,500 +10.8% |
| 2005 | -- | $153,900 +13.2% |
| 2002 | -- | $135,900 -3.4% |
| 2001 | -- | $140,700 +0.5% |
| 2000 | -- | $140,000 |
Find assessor info on the county website
Monthly payment
Est. payment
Payment breakdown
Explore the cost of this home by adjusting the details. Changes won't be saved.Climate risks
Neighborhood: 84120
Nearby schools
GreatSchools rating
- 4/10Jackling SchoolGrades: PK-6Distance: 0.4 mi
- 2/10John F. Kennedy Junior High SchoolGrades: 6-8Distance: 1.5 mi
- 2/10Hunter High SchoolGrades: 9-12Distance: 1.4 mi
- $472,3004 bd2 ba1.1k sqft4933 W Choctaw Ave, West Valley City, UT 84120Off Market
- $427,1004 bd1 ba1k sqft4909 W Choctaw Ave, West Valley City, UT 84120Off Market
- $437,3005 bd1 ba936 sqft4920 W Panamint Rd, West Valley City, UT 84120Off Market
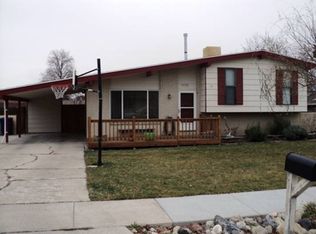
- $447,7003 bd2 ba1.8k sqft4912 W Panamint Rd, West Valley City, UT 84120Off Market
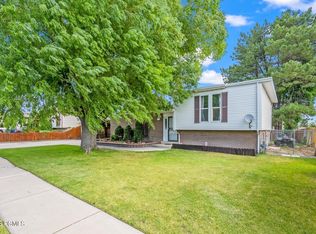
- $435,5004 bd2 ba1.5k sqft4930 W Panamint Rd, West Valley City, UT 84120Off Market
- $483,4004 bd3 ba2.3k sqft4928 W Choctaw Ave, West Valley City, UT 84120Off Market
- $2,3003 bd2 ba1.2k sqft4945 W Choctaw Ave, West Valley City, UT 84120For Rent
- $463,6004 bd1 ba1.3k sqft4901 W Choctaw Ave, West Valley City, UT 84120Off Market
A local agent can set up tours, give advice and negotiate with sellers.
Similar homes
- $490,0004 bd3 ba1.8k sqft5050 W 3500 S, West Valley City, UT 84120For Sale

 MLS ID #2169793, Jeremy Martin, Omada Real Estate. UtahRealEstate.com
 - $499,5005 bd2 ba3k sqft3677 W Kewanee Dr S, West Valley City, UT 84120For Sale
 MLS ID #2175414, Bion Wimmer, The Wimmer Group. UtahRealEstate.com
 - $495,0005 bd3 ba2.2k sqft4270 W Paskay Dr S, West Valley City, UT 84120For Sale
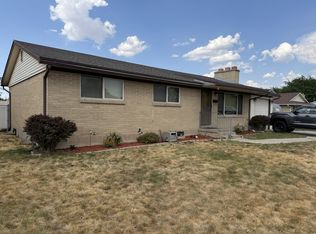 MLS ID #2177257, William Olson, Coldwell Banker Realty (Provo-Orem-Sundance). UtahRealEstate.com
 - $474,9004 bd2 ba1.9k sqft4937 W Mandan Ave, West Valley City, UT 84120For Sale
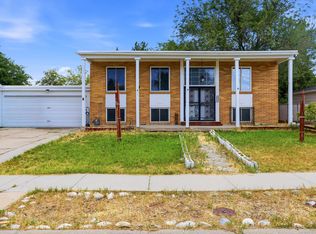 MLS ID #2170894, David Jenson, Ulrich REALTORS, Inc.. UtahRealEstate.com
 - $525,0004 bd2 ba1.7k sqft5364 W Woodledge Ave, West Valley City, UT 84120For SaleMLS ID #2166863, Benjamin Cook, Real Broker, LLC. UtahRealEstate.com
- $485,0006 bd2 ba2.3k sqft4394 S 4515 W, West Valley City, UT 84120For SaleMLS ID #2165581, Justin Moody, Utah's Wise Choice Real Estate. UtahRealEstate.com
- $525,0003 bd2 ba3k sqft6207 W 3500 S, West Valley City, UT 84128For SaleMLS ID #2167514, Trevor Sandberg, KW WESTFIELD. UtahRealEstate.com
- $529,0005 bd3 ba2.1k sqft6452 W 3270 S, West Valley City, UT 84128For SaleMLS ID #2163636, Mike Williamson, Blue Star Realty, Inc.. UtahRealEstate.com
- $650,0005 bd3 ba3k sqft3801 S 6400 W #8, West Valley City, UT 84128For SaleMLS ID #2174692, Clay Winder, KW WESTFIELD. UtahRealEstate.com
- $599,9006 bd3 ba3.2k sqft6097 S Don Carlos Dr W, Salt Lake City, UT 84129For SaleMLS ID #2181137, Tuiono Malakai, Equity Real Estate (South Valley). UtahRealEstate.com
- $475,0005 bd3 ba2.2k sqft4342 S 3920 W, West Valley City, UT 84120For SaleMLS ID #2162801, Julian Finlinson, Coldwell Banker Realty (Union Heights). UtahRealEstate.com
- $599,9006 bd3 ba3.5k sqft5606 S Lolene Way, Salt Lake City, UT 84129For SaleMLS ID #2165418, Jared N Looser, Mansell Real Estate Inc. UtahRealEstate.com
- $529,9004 bd2 ba2.4k sqft1839 W 4805 S, Salt Lake City, UT 84129For SaleMLS ID #2148649, Collin Erickson, Real Estate Essentials. UtahRealEstate.com
- $524,9005 bd2 ba1.8k sqft6272 S 400 E, Salt Lake City, UT 84107For SaleMLS ID #2180560, Blake Bratcher, Blakemore Real Estate LLC. UtahRealEstate.com
- $689,0005 bd3 ba2.5k sqft927 E 5650 S, Murray, UT 84121For SaleMLS ID #2181405, Kelly Albert Denney, EXP Realty, LLC. UtahRealEstate.com
- $549,9004 bd3 ba2.4k sqft37 W La Salle Dr, Midvale, UT 84047For SaleMLS ID #2178838, Kenneth Maddy, Equity Real Estate (Advantage). UtahRealEstate.com
- $490,0005 bd2 ba1.9k sqft6535 S 5180 W, West Jordan, UT 84081For SaleMLS ID #2176736, Sharida Tucker, EXP Realty, LLC. UtahRealEstate.com
- $624,9006 bd4 ba2.7k sqft448 E Bridlewood Dr S, Salt Lake City, UT 84107For SaleMLS ID #2176072, Hunter Laver, Real Broker, LLC. UtahRealEstate.com
- $620,0005 bd3 ba2.9k sqft5118 W Old Creek Rd, West Jordan, UT 84081For SaleMLS ID #2178767, Clint Goode, Windermere Real Estate. UtahRealEstate.com
- $585,0004 bd2 ba2k sqft343 E Scott Ave, South Salt Lake, UT 84115For SaleMLS ID #2161815, Judy Fordon, Real Estate Essentials. UtahRealEstate.com
