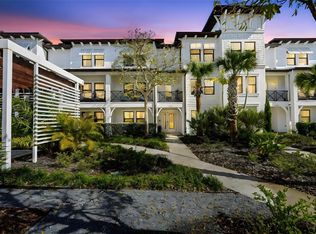
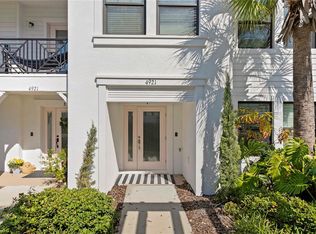
Welcome to refined coastal living in the heart of coveted Westshore Marina District. Experience elevated living in this impeccably appointed three-bedroom, three-and-a-half bathroom all block townhome located in one of the most desirable and vibrant communities close to it all. This home offers the perfect blend of luxury, comfort and convenience and also Free From any Flood Damage and meticulously maintained. Walking in the front door, you’ll notice the large first floor bedroom suite that is completely private from the second and third floors which would be perfect for a home office, playroom, bedroom, or even an au-pair suite. Stepping into the second floor, you’ll discover a spacious light filled interior featuring designer finishes, high ceilings, open concept living which is ideal for entertaining. The large eat-in-kitchen is truly a chef’s dream, adorned with quartz countertops, modern stainless steel appliances and luxurious wood cabinetry and massive pantry. The powder room sits off main living room with perfect functionality while your private balcony is the best space for your morning coffee or cocktails watching the sunset. Head up to the third floor where you’ll find two primary suites with walk in closets and a spacious loft space. This incredible home is positioned perfectly and minutes away from walking along the water, or to the various shops and restaurants located in the community. Living here you’re close to it all, head to St Pete for the day which is 20 min away, Tampa International Airport is 15 minutes away, downtown Tampa or head to some of the hottest beaches in town.
Sold for $685,000
$685,000
4921 W PAUL AVENUE #6, TAMPA, FL 33611
3beds
2,210sqft
Townhouse
Built in 2019
1,319 Square Feet Lot
$666,900 Zestimate®
$310/sqft
$4,669 Estimated rent
Home value
$666,900
Estimated sales range
Not available
$4,669/mo
Zestimate® history
Owner options
List your home for rent
$4,669/mo
Rent Zestimate®
Find your next renter with Zillow Rental Manager. Plus, with online applications, you can quickly screen prospective tenants – for free.
$4,669/mo
Rent Zestimate®
Refinance and save
$5,193/mo
Est. payment
Refinancing to a lower rate could help reduce your monthly payments and save thousands over the life of the loan.
$5,193/mo
Est. payment
Explore your selling options
Work with a Zillow partner agent
Leverage their expertise and Zillow's premium Showcase listings to get your home seen by more buyers.
Get startedList with your own agent
Get your home in front of millions of buyers by listing it on Zillow.
Learn how to do itSell it yourself
Take full control of how buyers see your home on Zillow by listing For Sale by Owner (FSBO).
List your homeWhat's special
Private balconyDesigner finishesTwo primary suitesSpacious loft spaceQuartz countertopsHigh ceilingsOpen concept living
Zillow last checked:
Listing updated:
Listed by:
Erin Bunke 419-509-5358,
COLDWELL BANKER REALTY 813-253-2444
Bought with:
Veronica Ron Preusch, 672003
BHHS FLORIDA PROPERTIES GROUP
Source: Stellar MLS,MLS#: TB8376236 Originating MLS: Suncoast Tampa
Originating MLS: Suncoast Tampa
Facts & features
Interior
Bedrooms & bathrooms
- Bedrooms: 3
- Bathrooms: 4
- Full bathrooms: 3
- 1/2 bathrooms: 1
Primary bedroom
- Features: Walk-In Closet(s)
- Level: Third
- Area: 216 Square Feet
- Dimensions: 12x18
Bedroom 3
- Features: Walk-In Closet(s)
- Level: Third
- Area: 110 Square Feet
- Dimensions: 10x11
Dining room
- Features: No Closet
- Level: Second
- Area: 204 Square Feet
- Dimensions: 12x17
Kitchen
- Features: No Closet
- Level: Second
- Area: 120 Square Feet
- Dimensions: 15x8
Living room
- Features: No Closet
- Level: Second
- Area: 306 Square Feet
- Dimensions: 18x17
Office
- Features: Walk-In Closet(s)
- Level: First
- Area: 156 Square Feet
- Dimensions: 13x12
Heating
- Central
Cooling
- Central Air
Appliances
- Included: Cooktop, Dishwasher, Disposal, Dryer, Microwave, Refrigerator, Washer
- Laundry: Inside, Laundry Room
Features
- Eating Space In Kitchen, Kitchen/Family Room Combo, L Dining, Other, PrimaryBedroom Upstairs, Solid Surface Counters, Solid Wood Cabinets, Thermostat, Walk-In Closet(s)
- Flooring: Carpet, Engineered Hardwood, Tile
- Has fireplace: No
Interior area
- Total structure area: 2,210
- Total interior livable area: 2,210 sqft
Property
Parking
- Total spaces: 2
- Parking features: Assigned
- Attached garage spaces: 2
Features
- Levels: Three Or More
- Stories: 3
- Exterior features: Balcony
Lot
- Size: 1,319 Square Feet
Details
- Parcel number: A083018B2Z00000000006.0
- Zoning: PD-A
- Special conditions: None
Construction
Type & style
- Home type: Townhouse
- Architectural style: Contemporary
- Property subtype: Townhouse
Materials
- Block, Brick
- Foundation: Block, Slab
- Roof: Metal
Condition
- New construction: No
- Year built: 2019
Utilities & green energy
- Sewer: Public Sewer
- Water: Public
- Utilities for property: BB/HS Internet Available, Cable Available, Electricity Connected, Natural Gas Connected
Community & HOA
Community
- Features: Community Mailbox, Sidewalks
- Pet fee: $0 monthly
- Subdivision: WESTSHORE MARINA DISTRICT NORT
HOA
- Has HOA: Yes
- Services included: Reserve Fund, Maintenance Structure, Manager, Trash, Water
- HOA fee: $499 monthly
- HOA name: West Shore Marina Folio
- HOA phone: 813-600-5090
Location
- Region: Tampa
Financial & listing details
- Price per square foot: $310/sqft
- Tax assessed value: $532,559
- Annual tax amount: $7,451
- Date on market: 4/21/2025
- Cumulative days on market: 6 days
- Listing terms: Cash,Conventional
- Ownership: Fee Simple
- Total actual rent: 0
- Electric utility on property: Yes
- Road surface type: Paved
Price history
| Date | Event | Price |
|---|---|---|
| 5/23/2025 | Sold | $685,000-1.4%$310/sqft |
Source:  Stellar MLS #TB8376236 Report a problem Stellar MLS #TB8376236 Report a problem | ||
| 4/29/2025 | Pending sale | $695,000$314/sqft |
Source: Stellar MLS #TB8376236 Report a problem | ||
| 4/22/2025 | Listed for sale | $695,000+43.4%$314/sqft |
Source: Stellar MLS #TB8376236 Report a problem | ||
| 8/23/2019 | Sold | $484,600$219/sqft |
Source: Public Record Report a problem | ||
Public tax history
| Year | Property taxes | Tax assessment |
|---|---|---|
| 2025 | $8,045 +8% | $532,559 +25.4% |
| 2024 | $7,452 +2.9% | $424,659 +3% |
| 2023 | $7,244 +2.7% | $412,290 +3% |
| 2022 | $7,056 +1.2% | $400,282 +3% |
| 2021 | $6,971 +1% | $388,623 +1.4% |
| 2020 | $6,901 +981.9% | $383,257 +1177.5% |
| 2019 | $638 | $30,000 |
Find assessor info on the county website
Neighborhood: Rattlesnake
Nearby homes
- $740,0004 bd3 ba2.1k sqft4921 W Paul Ave UNIT 8, Tampa, FL 33611Sold

- $750,0004 bd4 ba2.5k sqft4921 W Paul Ave UNIT 4, Tampa, FL 33611For Sale

- $690,0003 bd4 ba2.2k sqft4921 W Paul Ave UNIT 5, Tampa, FL 33611Sold
- $760,0004 bd4 ba2.5k sqft4921 W Paul Ave UNIT 7, Tampa, FL 33611Sold
- $689,900-- bd3 ba2.2k sqft4921 W Paul Ave UNIT 2, Tampa, FL 33611Off Market
- $774,9004 bd4 ba2.5k sqft4921 W Paul Ave UNIT 1, Tampa, FL 33611Off Market
- $689,500-- bd3 ba2.2k sqft4921 W Paul Ave UNIT 3, Tampa, FL 33611Off Market
- $679,2004 bd4 ba-- sqft4931 W Paul Ave #4, Tampa, FL 33611Off Market
Nearby schools
GreatSchools rating
- 6/10Anderson Elementary SchoolGrades: PK-5Distance: 1.3 mi
- 5/10Madison Middle SchoolGrades: 6-8Distance: 1.1 mi
- 6/10Robinson High SchoolGrades: 9-12Distance: 1.4 mi
Get a cash offer in 3 minutes
Find out how much your home could sell for in as little as 3 minutes with a no-obligation cash offer.
Estimated market value
$666,900
Get a cash offer in 3 minutes
Find out how much your home could sell for in as little as 3 minutes with a no-obligation cash offer.
Estimated market value
$666,900
- Florida
- Hillsborough County
- Tampa
- 33611
- Rattlesnake
- 4921 W PAUL AVENUE Unit 6
Nearby cities
Nearby neighborhoods
Nearby zip codes
Other Tampa Topics
