Experience luxurious waterfront living in this stunning corner townhome, uniquely boasting a private balcony and a charming porch. Crafted in 2019, the community is equipped with thoughtful stormwater management improvements, making this home resilient against recent hurricanes and completely FREE FROM FLOOD DAMAGE. Nestled in the vibrant Westshore Marina District, where relaxation meets excitement, this beautifully appointed corner unit townhouse is all-block construction. Step inside and be greeted by abundant sunlight streaming through extra windows, illuminating the spacious layout. This home is designed for comfort and convenience with four inviting bedrooms, 3.5 stylish bathrooms, and a large two-car garage. A welcoming first-floor bedroom and full bath is perfect for accommodating guests. Ascend to the second floor, where an expansive living area awaits—ideal for gatherings or quiet evenings at home. The large eat-in kitchen is a chef's dream, adorned with exquisite quartz countertops and modern stainless steel appliances, including a gas stove and a generous pantry. A convenient powder room enhances the functionality of this level, while your private balcony, perfect for morning coffee or sunset cocktails, and the charming porch add an extra touch of outdoor living enjoyment. Venture up to the third floor to discover the luxurious primary suite, accompanied by two additional bedrooms, a beautifully appointed hallway bath with a tub, and a well-placed laundry room for ultimate convenience. Enjoy the sophisticated upgrades, like elegant light fixtures and durable porcelain tile floors—no carpet here! This exceptional home is ideally positioned just steps away from the lively shops and eateries of the Westshore Marina District, including popular spots like Hula Bay, Salt Shack, and Port 32. You'll embrace the ultimate Tampa Bay lifestyle with easy access to Tampa International Airport, International Plaza, Hyde Park, Downtown Tampa, St. Petersburg, and pristine nearby beaches. Don't miss the chance to make this exquisite corner townhome with its unique balcony and porch your own!
Sold for $740,000
$740,000
4921 W PAUL AVENUE #8, TAMPA, FL 33611
4beds
2,190sqft
Townhouse
Built in 2019
-- sqft lot
$720,800 Zestimate®
$338/sqft
$4,648 Estimated rent
Home value
$720,800
Estimated sales range
Not available
$4,648/mo
Zestimate® history
Owner options
List your home for rent
$4,648/mo
Rent Zestimate®
Find your next renter with Zillow Rental Manager. Plus, with online applications, you can quickly screen prospective tenants – for free.
$4,648/mo
Rent Zestimate®
Refinance and save
$5,570/mo
Est. payment
Refinancing to a lower rate could help reduce your monthly payments and save thousands over the life of the loan.
$5,570/mo
Est. payment
Explore your selling options
Work with a Zillow partner agent
Leverage their expertise and Zillow's premium Showcase listings to get your home seen by more buyers.
Get startedList with your own agent
Get your home in front of millions of buyers by listing it on Zillow.
Learn how to do itSell it yourself
Take full control of how buyers see your home on Zillow by listing For Sale by Owner (FSBO).
List your homeWhat's special
Private balconySophisticated upgradesLarge two-car garageGas stoveFour inviting bedroomsAbundant sunlightExquisite quartz countertops
Zillow last checked:
Listing updated:
Listed by:
Adam Fernandez 727-492-2232,
KELLER WILLIAMS TAMPA CENTRAL 813-865-0700
Bought with:
Daniela Erdos, 3425292
CENTURY 21 LIST WITH BEGGINS
Source: Stellar MLS,MLS#: TB8361657 Originating MLS: Suncoast Tampa
Originating MLS: Suncoast Tampa
Facts & features
Interior
Bedrooms & bathrooms
- Bedrooms: 4
- Bathrooms: 3
- Full bathrooms: 3
Primary bedroom
- Features: Built-in Closet
- Level: Third
- Area: 216 Square Feet
- Dimensions: 12x18
Bedroom 3
- Features: Built-in Closet
- Level: Third
- Area: 110 Square Feet
- Dimensions: 10x11
Bedroom 4
- Features: Built-in Closet
- Level: Third
- Area: 110 Square Feet
- Dimensions: 10x11
Dining room
- Level: Second
- Area: 204 Square Feet
- Dimensions: 12x17
Kitchen
- Level: Second
- Area: 120 Square Feet
- Dimensions: 15x8
Living room
- Level: Second
- Area: 306 Square Feet
- Dimensions: 18x17
Office
- Features: Built-in Closet
- Level: First
- Area: 156 Square Feet
- Dimensions: 13x12
Heating
- Central
Cooling
- Central Air
Appliances
- Included: Dishwasher, Disposal, Dryer, Microwave, Range, Refrigerator, Tankless Water Heater, Washer
- Laundry: Laundry Room
Features
- High Ceilings, Open Floorplan, Other, Walk-In Closet(s)
- Flooring: Ceramic Tile
- Windows: Window Treatments
- Has fireplace: No
- Common walls with other units/homes: Corner Unit
Interior area
- Total structure area: 2,974
- Total interior livable area: 2,190 sqft
Property
Parking
- Total spaces: 2
- Parking features: Garage - Attached
- Attached garage spaces: 2
- Details: Garage Dimensions: 21X20
Features
- Levels: Three Or More
- Stories: 3
- Exterior features: Balcony, Irrigation System, Sidewalk
Details
- Parcel number: A083018B2Z00000000008.0
- Zoning: PD
- Special conditions: None
Construction
Type & style
- Home type: Townhouse
- Property subtype: Townhouse
Materials
- Block, Stucco
- Foundation: Slab
- Roof: Metal
Condition
- Completed
- New construction: No
- Year built: 2019
Details
- Builder model: CARNEGIE
- Builder name: WCI
Utilities & green energy
- Sewer: Public Sewer
- Water: Public
- Utilities for property: Cable Available
Community & HOA
Community
- Features: Community Mailbox, Sidewalks
- Pet fee: $0 monthly
- Subdivision: INLET PARK AT WEST SHORE MARINA
HOA
- Has HOA: Yes
- Services included: Reserve Fund, Maintenance Structure, Maintenance Grounds, Manager, Trash, Water
- HOA fee: $499 monthly
- HOA name: West Shore Marina Folio
- HOA phone: 813-600-5090
Location
- Region: Tampa
Financial & listing details
- Price per square foot: $338/sqft
- Tax assessed value: $533,305
- Annual tax amount: $10,325
- Date on market: 3/25/2025
- Cumulative days on market: 33 days
- Listing terms: Cash,Conventional,FHA,VA Loan
- Ownership: Fee Simple
- Total actual rent: 0
- Road surface type: Asphalt
Price history
| Date | Event | Price |
|---|---|---|
| 5/28/2025 | Sold | $740,000-1.3%$338/sqft |
Source:  Stellar MLS #TB8361657 Report a problem Stellar MLS #TB8361657 Report a problem | ||
| 4/28/2025 | Pending sale | $750,000$342/sqft |
Source: Stellar MLS #TB8361657 Report a problem | ||
| 4/15/2025 | Price change | $750,000-4.4%$342/sqft |
Source: Stellar MLS #TB8361657 Report a problem | ||
| 3/25/2025 | Listed for sale | $784,900+63.4%$358/sqft |
Source: Stellar MLS #TB8361657 Report a problem | ||
| 6/15/2019 | Sold | $480,400$219/sqft |
Source: Public Record Report a problem | ||
Public tax history
| Year | Property taxes | Tax assessment |
|---|---|---|
| 2025 | $10,800 +4.6% | $533,305 +0.3% |
| 2024 | $10,325 +6.3% | $531,791 +10% |
| 2023 | $9,711 +7.8% | $483,446 +10% |
| 2022 | $9,007 +12.2% | $439,496 +10% |
| 2021 | $8,025 +3.1% | $399,542 +3.7% |
| 2020 | $7,781 +1119.9% | $385,105 +1183.7% |
| 2019 | $638 | $30,000 |
Find assessor info on the county website
Neighborhood: Rattlesnake
Nearby homes
- $685,0003 bd4 ba2.2k sqft4921 W Paul Ave UNIT 6, Tampa, FL 33611Sold

- $750,0004 bd4 ba2.5k sqft4921 W Paul Ave UNIT 4, Tampa, FL 33611For Sale

- $690,0003 bd4 ba2.2k sqft4921 W Paul Ave UNIT 5, Tampa, FL 33611Sold
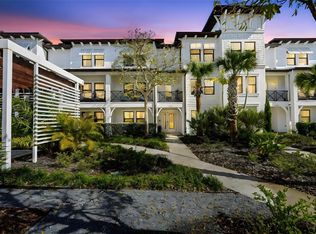
- $760,0004 bd4 ba2.5k sqft4921 W Paul Ave UNIT 7, Tampa, FL 33611Sold
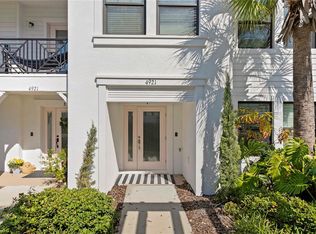
- $689,900-- bd3 ba2.2k sqft4921 W Paul Ave UNIT 2, Tampa, FL 33611Off Market
- $774,9004 bd4 ba2.5k sqft4921 W Paul Ave UNIT 1, Tampa, FL 33611Off Market
- $689,500-- bd3 ba2.2k sqft4921 W Paul Ave UNIT 3, Tampa, FL 33611Off Market
- $670,0004 bd4 ba-- sqft4931 W Paul Ave #4, Tampa, FL 33611Off Market
Nearby schools
GreatSchools rating
- 6/10Anderson Elementary SchoolGrades: PK-5Distance: 1.3 mi
- 5/10Madison Middle SchoolGrades: 6-8Distance: 1.1 mi
- 6/10Robinson High SchoolGrades: 9-12Distance: 1.4 mi
Schools provided by the listing agent
- Elementary: Anderson-HB
- Middle: Madison-HB
- High: Robinson-HB
Source: Stellar MLS. This data may not be complete. We recommend contacting the local school district to confirm school assignments for this home.
Get a cash offer in 3 minutes
Find out how much your home could sell for in as little as 3 minutes with a no-obligation cash offer.
Estimated market value
$720,800
Get a cash offer in 3 minutes
Find out how much your home could sell for in as little as 3 minutes with a no-obligation cash offer.
Estimated market value
$720,800
- Florida
- Hillsborough County
- Tampa
- 33611
- Rattlesnake
- 4921 W PAUL AVENUE Unit 8
Nearby cities
Nearby neighborhoods
Nearby zip codes
Other Tampa Topics
