Welcome to Inlet Park, one of the best locations in the Marina District. This beautiful newly built townhome, with expansive floorplan provides 4 spacious bedrooms and 3.5 luxuriously appointed bathrooms, in a thoughtfully designed three-level layout. You’re greeted by soaring 10ft ceilings, tasteful kitchen design, and a bonus office space makes this an attractive choice for comfortable living and gracious entertaining. This limited collection of thirty-five 3 story townhomes provides convenient proximity to all Tampa Bay and St. Petersburg attractions. When you walk in on the ground floor, a spare room evolves effortlessly from den to office to guest suite to easily accommodate a variety of practicality living environments. On the second floor, a spacious living room flows into an elegant dining room and kitchen area, expertly configured for daily use and entertaining alike. The Kitchen is truly a Chefs dream with gas stove a large island for extra cooking space. The third floor showcases a variety of bedroom and bathroom configurations, Including an expansive Primary with en-suite bathroom, glass enclosed shower with dual vanity, and an oversized walk in closet thoughtfully designed by California closets. Upstairs, you’ll find two more spacious bedrooms each with customized walk in, California Closets. Also located on third level is a built-in laundry for turn-key convenience. Complete with a 2 Car garage with direct access to the unit plus driveway parking space. Walk around the corner to all of the great shops and restaurants the community has to offer.
Sold for $760,000
$760,000
4921 W PAUL AVENUE #7, TAMPA, FL 33611
4beds
2,511sqft
Townhouse
Built in 2019
1,319 Square Feet Lot
$736,500 Zestimate®
$303/sqft
$5,220 Estimated rent
Home value
$736,500
Estimated sales range
Not available
$5,220/mo
Zestimate® history
Owner options
List your home for rent
$5,220/mo
Rent Zestimate®
Find your next renter with Zillow Rental Manager. Plus, with online applications, you can quickly screen prospective tenants – for free.
$5,220/mo
Rent Zestimate®
Refinance and save
$5,795/mo
Est. payment
Refinancing to a lower rate could help reduce your monthly payments and save thousands over the life of the loan.
$5,795/mo
Est. payment
Explore your selling options
Work with a Zillow partner agent
Leverage their expertise and Zillow's premium Showcase listings to get your home seen by more buyers.
Get startedList with your own agent
Get your home in front of millions of buyers by listing it on Zillow.
Learn how to do itSell it yourself
Take full control of how buyers see your home on Zillow by listing For Sale by Owner (FSBO).
List your homeWhat's special
Large islandGas stoveBonus office spaceDriveway parking spaceExpansive floorplanNewly built townhomeBuilt-in laundry
Zillow last checked:
Listing updated:
Listed by:
Erin Bunke 419-509-5358,
COLDWELL BANKER REALTY 813-253-2444
Bought with:
Lisa Reeves, 3079162
SMITH & ASSOCIATES REAL ESTATE
Source: Stellar MLS,MLS#: TB8305009 Originating MLS: Suncoast Tampa
Originating MLS: Suncoast Tampa
Facts & features
Interior
Bedrooms & bathrooms
- Bedrooms: 4
- Bathrooms: 4
- Full bathrooms: 3
- 1/2 bathrooms: 1
Primary bedroom
- Features: Walk-In Closet(s)
- Level: Third
- Area: 204 Square Feet
- Dimensions: 12x17
Bedroom 2
- Features: Built-in Closet
- Level: First
- Area: 182 Square Feet
- Dimensions: 13x14
Bedroom 3
- Features: Built-in Closet
- Level: Third
- Area: 160 Square Feet
- Dimensions: 10x16
Bedroom 4
- Features: Built-in Closet
- Level: Third
- Area: 120 Square Feet
- Dimensions: 10x12
Dining room
- Level: Second
- Area: 135 Square Feet
- Dimensions: 15x9
Kitchen
- Level: Second
- Area: 180 Square Feet
- Dimensions: 15x12
Living room
- Level: Second
- Area: 323 Square Feet
- Dimensions: 17x19
Heating
- Central
Cooling
- Central Air
Appliances
- Included: Cooktop, Dishwasher, Disposal, Dryer, Refrigerator, Washer
- Laundry: Inside, Laundry Room
Features
- Eating Space In Kitchen, PrimaryBedroom Upstairs, Walk-In Closet(s)
- Flooring: Hardwood
- Has fireplace: No
Interior area
- Total structure area: 2,511
- Total interior livable area: 2,511 sqft
Property
Parking
- Total spaces: 2
- Parking features: Driveway, Garage Door Opener
- Attached garage spaces: 2
- Has uncovered spaces: Yes
Features
- Levels: Three Or More
- Stories: 3
- Exterior features: Sidewalk
Lot
- Size: 1,319 Square Feet
Details
- Parcel number: A083018B2Z00000000007.0
- Zoning: PD-A
- Special conditions: None
Construction
Type & style
- Home type: Townhouse
- Property subtype: Townhouse
Materials
- Stucco
- Foundation: Block
- Roof: Metal
Condition
- New construction: No
- Year built: 2019
Utilities & green energy
- Sewer: Public Sewer
- Water: Public
- Utilities for property: BB/HS Internet Available, Cable Available, Electricity Available, Public, Sewer Available, Street Lights, Water Available
Community & HOA
Community
- Features: Deed Restrictions
- Pet fee: $0 monthly
- Subdivision: WESTSHORE MARINA DISTRICT NORT
HOA
- Has HOA: Yes
- Services included: Reserve Fund, Maintenance Structure, Maintenance Grounds, Maintenance Repairs, Manager, Water
- HOA fee: $593 monthly
- HOA name: Westshore Marina / Bruce Lesman or Tasha M
Location
- Region: Tampa
Financial & listing details
- Price per square foot: $303/sqft
- Tax assessed value: $570,454
- Annual tax amount: $9,853
- Date on market: 11/1/2024
- Cumulative days on market: 100 days
- Listing terms: Cash,Conventional,FHA
- Ownership: Fee Simple
- Total actual rent: 0
- Electric utility on property: Yes
- Road surface type: Paved
Price history
| Date | Event | Price |
|---|---|---|
| 3/31/2025 | Sold | $760,000$303/sqft |
Source:  Stellar MLS #TB8305009 Report a problem Stellar MLS #TB8305009 Report a problem | ||
| 2/11/2025 | Pending sale | $760,000$303/sqft |
Source: Stellar MLS #TB8305009 Report a problem | ||
| 1/31/2025 | Price change | $760,000-2.6%$303/sqft |
Source: Stellar MLS #TB8305009 Report a problem | ||
| 1/14/2025 | Price change | $780,000-0.6%$311/sqft |
Source: Stellar MLS #TB8305009 Report a problem | ||
| 11/1/2024 | Listed for sale | $785,000+53.3%$313/sqft |
Source: Stellar MLS #TB8305009 Report a problem | ||
| 6/14/2019 | Sold | $512,100$204/sqft |
Source: Public Record Report a problem | ||
Public tax history
| Year | Property taxes | Tax assessment |
|---|---|---|
| 2025 | $11,537 +13.5% | $570,454 +0.6% |
| 2024 | $10,165 +3.2% | $567,066 +4.8% |
| 2023 | $9,853 +2.9% | $540,998 +15.5% |
| 2022 | $9,573 +12% | $468,457 +10% |
| 2021 | $8,544 +2.7% | $425,870 +3.3% |
| 2020 | $8,318 +1203.9% | $412,115 +1273.7% |
| 2019 | $638 | $30,000 |
Find assessor info on the county website
Neighborhood: Rattlesnake
Nearby homes
- $740,0004 bd3 ba2.1k sqft4921 W Paul Ave UNIT 8, Tampa, FL 33611Sold

- $685,0003 bd4 ba2.2k sqft4921 W Paul Ave UNIT 6, Tampa, FL 33611Sold

- $750,0004 bd4 ba2.5k sqft4921 W Paul Ave UNIT 4, Tampa, FL 33611For Sale

- $690,0003 bd4 ba2.2k sqft4921 W Paul Ave UNIT 5, Tampa, FL 33611Sold
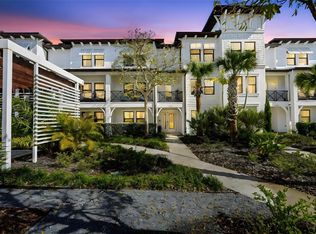
- $682,900-- bd3 ba2.2k sqft4921 W Paul Ave UNIT 2, Tampa, FL 33611Off Market
- $771,5004 bd4 ba2.5k sqft4921 W Paul Ave UNIT 1, Tampa, FL 33611Off Market
- $682,500-- bd3 ba2.2k sqft4921 W Paul Ave UNIT 3, Tampa, FL 33611Off Market
- $670,0004 bd4 ba-- sqft4931 W Paul Ave #4, Tampa, FL 33611Off Market
Nearby schools
GreatSchools rating
- 6/10Anderson Elementary SchoolGrades: PK-5Distance: 1.3 mi
- 5/10Madison Middle SchoolGrades: 6-8Distance: 1.1 mi
- 6/10Robinson High SchoolGrades: 9-12Distance: 1.4 mi
Get a cash offer in 3 minutes
Find out how much your home could sell for in as little as 3 minutes with a no-obligation cash offer.
Estimated market value
$736,500
Get a cash offer in 3 minutes
Find out how much your home could sell for in as little as 3 minutes with a no-obligation cash offer.
Estimated market value
$736,500
- Florida
- Hillsborough County
- Tampa
- 33611
- Rattlesnake
- 4921 W PAUL AVENUE Unit 7
Nearby cities
Nearby neighborhoods
Nearby zip codes
Other Tampa Topics
