Where convenience and updates meet you'll find an amazing intersection creating an idyllic place to proudly call home. The current owner has invested thousands to ensure your move-in-ready home will provide years of fun, relaxation and enjoyment. Step inside and up the flight of stairs to the open living and dining rooms with fresh agreeable gray paint, dazzling white ceilings and new carpet under foot. The corner location also takes full advantage of large, new, windows and a patio door to welcome copious amounts of natural light. The patio door leads to an elevated deck offering serene views of the peaceful pond to the east for glorious sunrises over the pond. The galley-style kitchen is enhanced with newer cabinets and beautiful tile backsplash. Newer, high quality Rheem furnace and A/C. Wood flooring in the dining room and kitchen. A modern, updated 3/4 bath and two generous-sized bedrooms complete the interior of this spacious 968 finished square foot experience. An attached single-car garage and additional guest parking just a few short steps away offer yet another level of convenience. When summer 2025 arrives, you will be excited to invite family and guests over to enjoy the newly updated and renovated swimming pool complex. Three short blocks to the newly expanded and updated Castle Elementary School. 190+ acre Oakdale Nature Preserve & Discovery Center is right next door. Super close to all of the amenities Oakdale and North St. Paul have to offer including under 10 minutes to MN-36, I-694, Target, CUB, Caribou and North St. Paul's historic Mac's Diner and Friday Night Car Show.
Closed
$170,000
4924 Grenwich Trl N, Oakdale, MN 55128
2beds
968sqft
Condominium
Built in 1971
-- sqft lot
$172,400 Zestimate®
$176/sqft
$1,484 Estimated rent
Home value
$172,400
$159,000 - $188,000
$1,484/mo
Zestimate® history
Owner options
List your home for rent
$1,484/mo
Rent Zestimate®
Find your next renter with Zillow Rental Manager. Plus, with online applications, you can quickly screen prospective tenants – for free.
$1,484/mo
Rent Zestimate®
Refinance and save
$1,144/mo
Est. payment
Refinancing to a lower rate could help reduce your monthly payments and save thousands over the life of the loan.
$1,144/mo
Est. payment
Explore your selling options
Work with a Zillow partner agent
Leverage their expertise and Zillow's premium Showcase listings to get your home seen by more buyers.
Get startedList with your own agent
Get your home in front of millions of buyers by listing it on Zillow.
Learn how to do itSell it yourself
Take full control of how buyers see your home on Zillow by listing For Sale by Owner (FSBO).
List your homeWhat's special
Wood flooringBeautiful tile backsplashNewer cabinetsElevated deckGalley-style kitchenGenerous-sized bedroomsCorner location
Zillow last checked:
Listing updated:
Listed by:
Lawrence Eberhard, GRI, CRS 651-379-1500,
Keller Williams Premier Realty
Bought with:
Christine Swan
Avenue Realty
Source: NorthstarMLS as distributed by MLS GRID,MLS#: 6617907
Facts & features
Interior
Bedrooms & bathrooms
- Bedrooms: 2
- Bathrooms: 1
- 3/4 bathrooms: 1
Bedroom
- Level: Upper
- Area: 130 Square Feet
- Dimensions: 13x10
Bedroom 2
- Level: Upper
- Area: 96 Square Feet
- Dimensions: 12x8
Deck
- Level: Upper
- Area: 70 Square Feet
- Dimensions: 10x7
Dining room
- Level: Upper
- Area: 72 Square Feet
- Dimensions: 9x8
Kitchen
- Level: Upper
- Area: 80 Square Feet
- Dimensions: 10x8
Living room
- Level: Upper
- Area: 192 Square Feet
- Dimensions: 16x12
Porch
- Level: Main
- Area: 63 Square Feet
- Dimensions: 9x7
Heating
- Forced Air
Cooling
- Central Air
Appliances
- Included: Dishwasher, Dryer, Gas Water Heater, Microwave, Range, Refrigerator, Washer
- Laundry: In Hall, Laundry Closet, In Unit
Features
- Basement: None
- Has fireplace: No
- Fireplace features: Living Room
Interior area
- Total structure area: 968
- Total interior livable area: 968 sqft
- Finished area above ground: 968
- Finished area below ground: 0
Property
Parking
- Total spaces: 1
- Parking features: Attached, Asphalt, Garage Door Opener, Guest
- Attached garage spaces: 1
- Has uncovered spaces: Yes
- Details: Garage Dimensions (21x9), Garage Door Height (7), Garage Door Width (9)
Accessibility
- Accessibility features: None
Features
- Levels: Two
- Stories: 2
- Patio & porch: Deck, Front Porch
- Has private pool: Yes
- Pool features: In Ground, Outdoor Pool, Shared
Lot
- Size: 435 Square Feet
- Features: Tree Coverage - Light, Zero Lot Line
Details
- Foundation area: 968
- Parcel number: 0702921110017
- Zoning description: Residential-Single Family
Construction
Type & style
- Home type: Condo
- Property subtype: Condominium
- Attached to another structure: Yes
Materials
- Block, Frame
- Roof: Asphalt,Pitched
Condition
- New construction: No
- Year built: 1971
Utilities & green energy
- Electric: Circuit Breakers, Power Company: Xcel Energy
- Gas: Natural Gas
- Sewer: City Sewer/Connected
- Water: City Water/Connected
Community & HOA
Community
- Subdivision: Apt Ownership 01 Raintree Condo Sec 01
HOA
- Has HOA: Yes
- Services included: Maintenance Structure, Lawn Care, Maintenance Grounds, Professional Mgmt, Recreation Facility, Sewer, Snow Removal, Water
- HOA fee: $282 monthly
- HOA name: Property Maintenance & Management Partners (PMMP)
- HOA phone: 651-487-3708
Location
- Region: Oakdale
Financial & listing details
- Price per square foot: $176/sqft
- Tax assessed value: $166,300
- Annual tax amount: $1,815
- Date on market: 11/20/2024
- Cumulative days on market: 63 days
Price history
| Date | Event | Price |
|---|---|---|
| 2/21/2025 | Sold | $170,000+0.1%$176/sqft |
Source:  NorthstarMLS as distributed by MLS GRID #6617907 Report a problem NorthstarMLS as distributed by MLS GRID #6617907 Report a problem | ||
| 1/22/2025 | Pending sale | $169,900$176/sqft |
Source: NorthstarMLS as distributed by MLS GRID #6617907 Report a problem | ||
| 11/20/2024 | Listed for sale | $169,900+28.5%$176/sqft |
Source: NorthstarMLS as distributed by MLS GRID #6617907 Report a problem | ||
| 2/26/2001 | Sold | $132,225$137/sqft |
Source: Agent Provided Report a problem | ||
Public tax history
| Year | Property taxes | Tax assessment |
|---|---|---|
| 2025 | $2,012 +10.7% | $166,300 +0.9% |
| 2024 | $1,818 +14.9% | $164,800 +17.8% |
| 2023 | $1,582 +5% | $139,900 +13.9% |
| 2022 | $1,506 +6.7% | $122,800 |
| 2021 | $1,412 -5.1% | $122,800 +3.4% |
| 2020 | $1,488 | $118,800 |
| 2019 | $1,488 | $118,800 +18.4% |
| 2018 | $1,488 +18.5% | $100,300 +5.9% |
| 2017 | $1,256 +5.9% | $94,700 +6.2% |
| 2016 | $1,186 +29.5% | $89,200 +54.9% |
| 2015 | $916 | $57,600 +16.6% |
| 2013 | $916 +32.4% | $49,400 +4.4% |
| 2012 | $692 | $47,300 -11.3% |
| 2011 | $692 -14.6% | $53,300 -48% |
| 2010 | $810 -20.4% | $102,500 |
| 2009 | $1,018 +6.9% | -- |
| 2008 | $952 +23.6% | -- |
| 2007 | $770 +10.6% | -- |
| 2006 | $696 +15.4% | -- |
| 2005 | $603 +12.7% | -- |
| 2004 | $535 -4.3% | -- |
| 2003 | $559 +49.5% | -- |
| 2002 | $374 -30.7% | -- |
| 2001 | $540 | -- |
Find assessor info on the county website
Neighborhood: 55128
Nearby homes
- $143,5002 bd1 ba960 sqft4972 Grenwich Trl N, Oakdale, MN 55128Sold
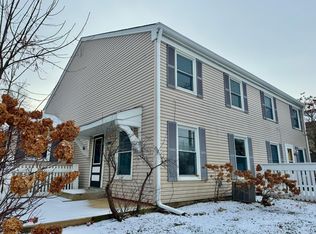
- $180,0002 bd1 ba924 sqft4928 Grenwich Trl N, Oakdale, MN 55128Sold

- $158,0002 bd2 ba1.5k sqft4944 Grenwich Trl N, Oakdale, MN 55128Sold

- $182,5003 bd2 ba1.1k sqft4950 Grenwich Trl N, Oakdale, MN 55128Sold
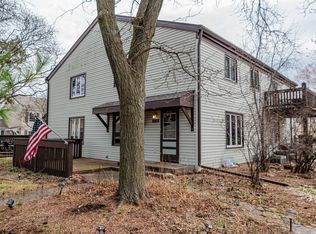
- $180,0002 bd1 ba1.2k sqft4980 Grenwich Trl N, Oakdale, MN 55128For Sale
- $139,9002 bd1 ba1k sqft4994 Grenwich Trl N, Oakdale, MN 55128Sold
- $178,9002 bd1 ba990 sqft4976 Grenwich Trl N #C, Saint Paul, MN 55128Sold
- $188,5002 bd1 ba968 sqft4968 Grenwich Trl N, Oakdale, MN 55128Sold
Nearby schools
GreatSchools rating
- 7/10Castle Elementary SchoolGrades: PK-5Distance: 0.1 mi
- 3/10John Glenn Middle SchoolGrades: 6-8Distance: 3.3 mi
- NAThe Next StepGrades: 11-12Distance: 1.1 mi
Get a cash offer in 3 minutes
Find out how much your home could sell for in as little as 3 minutes with a no-obligation cash offer.
Estimated market value
$172,400
Get a cash offer in 3 minutes
Find out how much your home could sell for in as little as 3 minutes with a no-obligation cash offer.
Estimated market value
$172,400
- Minnesota
- Washington County
- Oakdale
- 55128
- 4924 Grenwich Trl N
Nearby cities
Nearby zip codes
Other Oakdale Topics
