Beautifully updated and move-in ready townhome in a convenient Oakdale location! This home has been tastefully refreshed with numerous updates throughout, including fresh paint, new flooring, carpet, modern lighting, an updated kitchen with new stainless steel appliances, and a beautifully renovated bathroom, creating a clean, stylish, and inviting space.
Major mechanical updates include a brand-new furnace and new garage door opener, providing added peace of mind for years to come. The functional layout offers comfortable everyday living with the convenience of low-maintenance townhome living.
Rentals are allowed, making this an excellent opportunity for both owner-occupants and investors. Conveniently located near parks, shopping, restaurants, and major highways, this home combines modern updates, affordability, and an unbeatable location. Agent owned. Immediate occupancy available.
Active
$180,000
4980 Grenwich Trl N, Oakdale, MN 55128
2beds
1,280sqft
:
Get pre-qualified$1,655/mo
(TH) Side x Side
Built in 1972
-- sqft lot
$180,400 Zestimate®
$141/sqft
$491/mo HOA
What's special
- 11 days |
- 291 |
- 22 |
Zillow last checked:
Listing updated:
Listed by:
Mac Lockner 651-492-7374,
RE/MAX Results,
Tina Lockner 651-398-6904
Source: NorthstarMLS as distributed by MLS GRID,MLS#: 7114129
Facts & features
Interior
Bedrooms & bathrooms
- Bedrooms: 2
- Bathrooms: 1
- Full bathrooms: 1
Bedroom
- Level: Upper
- Area: 132 Square Feet
- Dimensions: 12x11
Bedroom 2
- Level: Upper
- Area: 121 Square Feet
- Dimensions: 11x11
Family room
- Level: Lower
- Area: 99 Square Feet
- Dimensions: 11x9
Informal dining room
- Level: Main
- Area: 72 Square Feet
- Dimensions: 9x8
Kitchen
- Level: Main
- Area: 117 Square Feet
- Dimensions: 13x9
Laundry
- Level: Lower
- Area: 48 Square Feet
- Dimensions: 8x6
Living room
- Level: Main
- Area: 182 Square Feet
- Dimensions: 14x13
Heating
- Forced Air
Cooling
- Central Air
Appliances
- Included: Dryer, Gas Water Heater, Microwave, Range, Refrigerator, Stainless Steel Appliance(s), Washer
- Laundry: Electric Dryer Hookup, Gas Dryer Hookup, Lower Level, Laundry Room, In Unit, Washer Hookup
Features
- Basement: Block,Finished,Full
- Has fireplace: No
Interior area
- Total structure area: 1,280
- Total interior livable area: 1,280 sqft
- Finished area above ground: 880
- Finished area below ground: 400
Property
Parking
- Total spaces: 1
- Parking features: Attached, Garage Door Opener, Guest
- Attached garage spaces: 1
- Has uncovered spaces: Yes
Accessibility
- Accessibility features: None
Features
- Levels: Two
- Stories: 2
- Patio & porch: Deck
- Pool features: Shared
Details
- Foundation area: 400
- Parcel number: 0702921110035
- Zoning description: Residential-Multi-Family
Construction
Type & style
- Home type: Townhouse
- Property subtype: (TH) Side x Side
- Attached to another structure: Yes
Materials
- Block, Concrete
- Roof: Asphalt
Condition
- New construction: No
- Year built: 1972
Utilities & green energy
- Electric: Circuit Breakers
- Gas: Natural Gas
- Sewer: City Sewer/Connected
- Water: City Water/Connected
Community & HOA
Community
- Subdivision: Apt Ownership 01 Raintree Condo Sec 01
HOA
- Has HOA: Yes
- Services included: Maintenance Structure, Lawn Care, Maintenance Grounds, Sanitation, Sewer, Shared Amenities, Snow Removal, Water
- HOA fee: $491 monthly
- HOA name: Rowcal
- HOA phone: 651-362-1570
Location
- Region: Oakdale
Financial & listing details
- Price per square foot: $141/sqft
- Tax assessed value: $190,000
- Annual tax amount: $2,318
- Date on market: 7/22/2026
- Cumulative days on market: 30 days
- Road surface type: Paved
Estimated market value
$180,400
$171,000 - $189,000
$1,455/mo
Price history
| Date | Event | Price |
|---|---|---|
| 7/24/2026 | Listed for sale | $180,000+44.1%$141/sqft |
Source:  NorthstarMLS as distributed by MLS GRID #7114129 Report a problem NorthstarMLS as distributed by MLS GRID #7114129 Report a problem | ||
| 5/15/2026 | Listing removed | $124,900$98/sqft |
Source: NorthstarMLS as distributed by MLS GRID #7059910 Report a problem | ||
| 4/22/2026 | Listed for sale | $124,900-12.6%$98/sqft |
Source: NorthstarMLS as distributed by MLS GRID #7059910 Report a problem | ||
| 8/11/2005 | Sold | $142,900+104.1%$112/sqft |
Source: Public Record Report a problem | ||
| 7/2/1998 | Sold | $70,000$55/sqft |
Source: Public Record Report a problem | ||
Public tax history
| Year | Property taxes | Tax assessment |
|---|---|---|
| 2025 | $2,292 +4.8% | $190,000 -4.2% |
| 2024 | $2,188 +26.5% | $198,300 +32.3% |
| 2023 | $1,730 +8.4% | $149,900 +17.9% |
| 2022 | $1,596 +29.8% | $127,100 -15.7% |
| 2021 | $1,230 -6.1% | $150,800 +19.2% |
| 2020 | $1,310 | $126,500 |
| 2019 | $1,310 | $126,500 +22.1% |
| 2018 | $1,310 +30.7% | $103,600 -6.8% |
| 2017 | $1,002 -9.4% | $111,100 +18.6% |
| 2016 | $1,106 +8.2% | $93,700 +45.7% |
| 2015 | $1,022 | $64,300 +18.9% |
| 2013 | $1,022 +28.1% | $54,100 -2% |
| 2012 | $798 | $55,200 -11.3% |
| 2011 | $798 -12.7% | $62,200 -44.2% |
| 2010 | $914 -21.1% | $111,500 |
| 2009 | $1,158 +5.9% | -- |
| 2008 | $1,094 +14.2% | -- |
| 2007 | $958 +9.9% | -- |
| 2006 | $872 +14% | -- |
| 2005 | $765 +13.3% | -- |
| 2004 | $675 +1.2% | -- |
| 2003 | $667 +50.9% | -- |
| 2002 | $442 -30.9% | -- |
| 2001 | $640 | -- |
Find assessor info on the county website
Monthly payment
Est. payment
Payment breakdown
Explore the cost of this home by adjusting the details. Changes won't be saved.Climate risks
Neighborhood: 55128
Nearby schools
GreatSchools rating
- 7/10Castle Elementary SchoolGrades: PK-5Distance: 0.1 mi
- 3/10John Glenn Middle SchoolGrades: 6-8Distance: 3.3 mi
- NAThe Next StepGrades: 11-12Distance: 1.1 mi
- $143,5002 bd1 ba960 sqft4972 Grenwich Trl N, Oakdale, MN 55128Sold
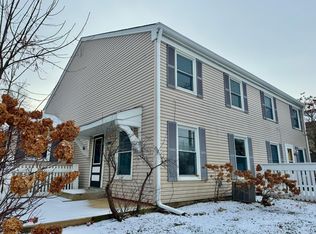
- $180,0002 bd1 ba924 sqft4928 Grenwich Trl N, Oakdale, MN 55128Sold

- $170,0002 bd1 ba968 sqft4924 Grenwich Trl N, Oakdale, MN 55128Sold

- $158,0002 bd2 ba1.5k sqft4944 Grenwich Trl N, Oakdale, MN 55128Sold

- $182,5003 bd2 ba1.1k sqft4950 Grenwich Trl N, Oakdale, MN 55128Sold
- $139,9002 bd1 ba1k sqft4994 Grenwich Trl N, Oakdale, MN 55128Sold
- $178,9002 bd1 ba990 sqft4976 Grenwich Trl N #C, Saint Paul, MN 55128Sold
- $188,5002 bd1 ba968 sqft4968 Grenwich Trl N, Oakdale, MN 55128Sold
A local agent can set up tours, give advice and negotiate with sellers.
Similar homes
- $167,0002 bd1 ba956 sqft4836 Grenwich Trl N, Oakdale, MN 55128For Sale
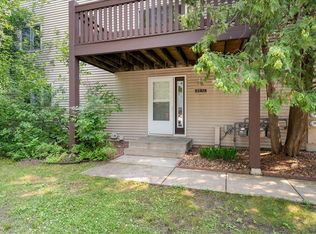
 MLS ID #7090616, Andrew DeLong, Realty ONE Group SIMPLIFIED. NorthstarMLS as distributed by MLS GRID
 - $170,0002 bd2 ba1.1k sqft6357 15th St N, Oakdale, MN 55128For Sale
 MLS ID #7108462, Stephen Shea, Sunset Realty. NorthstarMLS as distributed by MLS GRID
 - $199,9002 bd1 ba1k sqft7638 13th St N, Oakdale, MN 55128For Sale
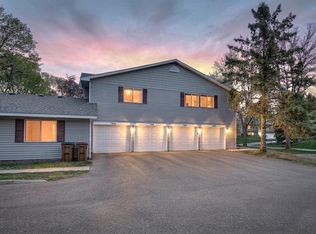 MLS ID #7096315, Brian S. Carion, RE/MAX Advantage Plus. NorthstarMLS as distributed by MLS GRID
 - $252,0002 bd2 ba1.3k sqft7018 49th St N, Oakdale, MN 55128For Sale
 MLS ID #7110343, Neil Johnson, Realty ONE Group Choice. NorthstarMLS as distributed by MLS GRID
 - $--2 bd2 ba968 sqft1092 Churchill Pl, Shoreview, MN 55126AuctionAuction.com 1
- $169,9002 bd2 ba1.1k sqft866 Duluth St, Saint Paul, MN 55106For SaleMLS ID #7119297, Aree Thao, Partners Realty Inc.. NorthstarMLS as distributed by MLS GRID
- $--2 bd2 ba1k sqft1953 Nevada Ave E, Saint Paul, MN 55119AuctionAuction.com 2
- $159,9002 bd1 ba960 sqft4342 Buckingham Ct #1605, Saint Paul, MN 55127For SaleMLS ID #7078462, Amy J. McCune, Realty ONE Group SIMPLIFIED. NorthstarMLS as distributed by MLS GRID
- $--2 bd2 ba1.3k sqft670 Kingfisher Ln, Woodbury, MN 55125AuctionAuction.com 1
- $--2 bd1 ba748 sqft4056 Welcome Ave N, Robbinsdale, MN 55422AuctionAuction.com 2
- $--3 bd1 ba1k sqft1868 Mechanic Ave, Saint Paul, MN 55119AuctionAuction.com 1
- $--3 bd2 ba1.3k sqft1811 Newton Ave N, Minneapolis, MN 55411AuctionAuction.com 1
- $239,9002 bd2 ba1.3k sqft7857 Hemingway Ave S, Cottage Grove, MN 55016For SaleMLS ID #7115478, Ben Greene, Epique Realty. NorthstarMLS as distributed by MLS GRID
- $--2 bd1 ba1.2k sqft824 7th Ave, Newport, MN 55055AuctionAuction.com 1
- $214,9002 bd1 ba1k sqft1845 Donegal Dr APT 2, Woodbury, MN 55125For SaleMLS ID #7105959, Rex A Harris, RE/MAX Results. NorthstarMLS as distributed by MLS GRID
- $--2 bd2 ba1.3k sqft2334 14th St NW, New Brighton, MN 55112AuctionAuction.com 2
- $225,0002 bd2 ba1.2k sqft2580 Bedford Ct #16, Saint Paul, MN 55120For SaleMLS ID #7093023, Bill Ilc, Keller Williams Premier Realty. NorthstarMLS as distributed by MLS GRID
- $260,0003 bd3 ba1.6k sqft1591 Woodlynn Ave Unit 2, Saint Paul, MN 55109For SaleMLS ID #7088767, Hua Helen Zhang, Bridge Realty, LLC. NorthstarMLS as distributed by MLS GRID
- $--2 bd1 ba777 sqft3403 25th Ave S, Minneapolis, MN 55406AuctionAuction.com 2
- $210,0002 bd2 ba1.2k sqft8797 Branson Dr #67, Inver Grove Heights, MN 55076For SaleMLS ID #7117322, William W Wallace, Bridge Realty, LLC. NorthstarMLS as distributed by MLS GRID
