Welcome to 4944 Grenwich Trail North, Oakdale.
This is a two-bedroom, two-bathroom condo with a one-car attached garage, spread over two levels. As an end unit, it’s uniquely positioned with only one shared wall—connected solely by the garage—offering enhanced privacy and livability.
Freshly painted throughout and featuring brand-new carpet, this condo also boasts an extra-large living room and a private rear patio, making it stand out from the crowd.
The main level includes two spacious bedrooms, a central full bathroom, an oversized living room, and a kitchen and dining room with a patio door.
The lower level features a family room, a flex room (which could become a third bedroom with the addition of an egress window), a ¾ bathroom, and ample storage space.
This well-cared-for, one-owner unit is ready for you to call it home. It’s conveniently located near parks, shopping, and major highways (694 and Highway 36). Also close to beautiful hiking and biking trails, a school with a great playground, and a large Nature and Discovery Center. Pool and playground located on other side of the pond.
Closed
$158,000
4944 Grenwich Trl N, Oakdale, MN 55128
2beds
1,572sqft
Condominium
Built in 1972
-- sqft lot
$158,600 Zestimate®
$101/sqft
$1,814 Estimated rent
Home value
$158,600
$147,000 - $171,000
$1,814/mo
Zestimate® history
Owner options
List your home for rent
$1,814/mo
Rent Zestimate®
Find your next renter with Zillow Rental Manager. Plus, with online applications, you can quickly screen prospective tenants – for free.
$1,814/mo
Rent Zestimate®
Refinance and save
$1,342/mo
Est. payment
Refinancing to a lower rate could help reduce your monthly payments and save thousands over the life of the loan.
$1,342/mo
Est. payment
Explore your selling options
Work with a Zillow partner agent
Leverage their expertise and Zillow's premium Showcase listings to get your home seen by more buyers.
Get startedList with your own agent
Get your home in front of millions of buyers by listing it on Zillow.
Learn how to do itSell it yourself
Take full control of how buyers see your home on Zillow by listing For Sale by Owner (FSBO).
List your homeWhat's special
Ample storage spacePrivate rear patioEnd unitSpacious bedroomsFlex roomBrand-new carpetFamily room
Zillow last checked:
Listing updated:
Listed by:
Aaron Spiteri 651-410-4080,
Lakes Sotheby's International Realty
Bought with:
Robert Berdahl
Edina Realty, Inc.
Ruthanne M Berdahl
Source: NorthstarMLS as distributed by MLS GRID,MLS#: 6748668
Facts & features
Interior
Bedrooms & bathrooms
- Bedrooms: 2
- Bathrooms: 2
- Full bathrooms: 1
- 3/4 bathrooms: 1
Bedroom
- Level: Main
- Area: 120 Square Feet
- Dimensions: 12x10
Bedroom 2
- Level: Main
- Area: 110 Square Feet
- Dimensions: 11x10
Deck
- Level: Main
- Area: 216 Square Feet
- Dimensions: 18x12
Dining room
- Level: Main
- Area: 80 Square Feet
- Dimensions: 10x08
Family room
- Level: Lower
- Area: 252 Square Feet
- Dimensions: 21x12
Flex room
- Level: Lower
- Area: 108 Square Feet
- Dimensions: 12x09
Kitchen
- Level: Main
- Area: 120 Square Feet
- Dimensions: 12x10
Laundry
- Level: Lower
- Area: 55 Square Feet
- Dimensions: 11x05
Living room
- Level: Main
- Area: 299 Square Feet
- Dimensions: 23x13
Heating
- Forced Air
Cooling
- Central Air
Appliances
- Included: Chandelier, Dishwasher, Dryer, Gas Water Heater, Range, Refrigerator, Washer
- Laundry: In Basement, Gas Dryer Hookup, In Unit, Washer Hookup
Features
- Basement: Daylight,Drainage System,Finished,Full,Sump Pump
- Number of fireplaces: 1
- Fireplace features: Family Room, Gas
Interior area
- Total structure area: 1,572
- Total interior livable area: 1,572 sqft
- Finished area above ground: 973
- Finished area below ground: 599
Property
Parking
- Total spaces: 1
- Parking features: Attached, Asphalt
- Attached garage spaces: 1
- Details: Garage Door Height (7), Garage Door Width (8)
Accessibility
- Accessibility features: None
Features
- Levels: One
- Stories: 1
- Patio & porch: Deck
- Has private pool: Yes
- Pool features: In Ground, Outdoor Pool, Shared
- Fencing: None
Lot
- Features: Near Public Transit
Details
- Foundation area: 973
- Parcel number: 0702921110019
- Zoning description: Residential-Single Family
Construction
Type & style
- Home type: Condo
- Property subtype: Condominium
- Attached to another structure: Yes
Materials
- Frame
Condition
- New construction: No
- Year built: 1972
Utilities & green energy
- Electric: Circuit Breakers
- Gas: Natural Gas
- Sewer: City Sewer/Connected
- Water: City Water/Connected
Community & HOA
Community
- Subdivision: Apt Ownership 01 Raintree Condo Sec 01
HOA
- Has HOA: Yes
- Amenities included: Common Garden
- Services included: Lawn Care, Maintenance Grounds, Sewer, Shared Amenities, Snow Removal, Water
- HOA fee: $320 monthly
- HOA name: Raintree Homeowners Association
- HOA phone: 612-487-3708
Location
- Region: Oakdale
Financial & listing details
- Price per square foot: $101/sqft
- Tax assessed value: $205,100
- Annual tax amount: $2,134
- Date on market: 8/28/2025
- Cumulative days on market: 75 days
Price history
| Date | Event | Price |
|---|---|---|
| 11/17/2025 | Sold | $158,000-4.2%$101/sqft |
Source:  NorthstarMLS as distributed by MLS GRID #6748668 Report a problem NorthstarMLS as distributed by MLS GRID #6748668 Report a problem | ||
| 11/11/2025 | Pending sale | $165,000$105/sqft |
Source: NorthstarMLS as distributed by MLS GRID #6748668 Report a problem | ||
| 10/7/2025 | Price change | $165,000-2.9%$105/sqft |
Source: NorthstarMLS as distributed by MLS GRID #6748668 Report a problem | ||
| 8/28/2025 | Listed for sale | $170,000$108/sqft |
Source: NorthstarMLS as distributed by MLS GRID #6748668 Report a problem | ||
Public tax history
| Year | Property taxes | Tax assessment |
|---|---|---|
| 2025 | $2,134 +5.7% | $177,000 -1.8% |
| 2024 | $2,018 +9.1% | $180,300 +12.1% |
| 2023 | $1,850 +8.1% | $160,800 +17.7% |
| 2022 | $1,712 +12.2% | $136,600 -14.4% |
| 2021 | $1,526 -6.3% | $159,500 +6.3% |
| 2020 | $1,628 | $150,100 |
| 2019 | $1,628 | $150,100 +18.1% |
| 2018 | $1,628 +23.5% | $127,100 +5.2% |
| 2017 | $1,318 +6.8% | $120,800 +4.6% |
| 2016 | $1,234 -3% | $115,500 +40.3% |
| 2015 | $1,272 | $82,300 +14.6% |
| 2013 | $1,272 +29.8% | $71,800 +2.3% |
| 2012 | $980 | $70,200 -9.3% |
| 2011 | $980 -14.3% | $77,400 -41.2% |
| 2010 | $1,144 -18.9% | $131,600 |
| 2009 | $1,410 +8.5% | -- |
| 2008 | $1,300 +15.5% | -- |
| 2007 | $1,126 +9.3% | -- |
| 2006 | $1,030 +13.6% | -- |
| 2005 | $907 +12.1% | -- |
| 2004 | $809 +1.3% | -- |
| 2003 | $799 +56.7% | -- |
| 2002 | $510 -29.2% | -- |
| 2001 | $720 | -- |
Find assessor info on the county website
Neighborhood: 55128
Nearby homes
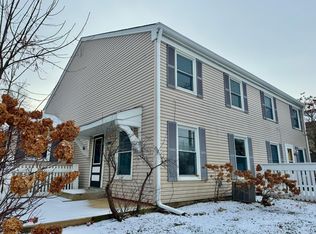
- $143,5002 bd1 ba960 sqft4972 Grenwich Trl N, Oakdale, MN 55128Sold
- $180,0002 bd1 ba924 sqft4928 Grenwich Trl N, Oakdale, MN 55128Sold

- $170,0002 bd1 ba968 sqft4924 Grenwich Trl N, Oakdale, MN 55128Sold

- $182,5003 bd2 ba1.1k sqft4950 Grenwich Trl N, Oakdale, MN 55128Sold
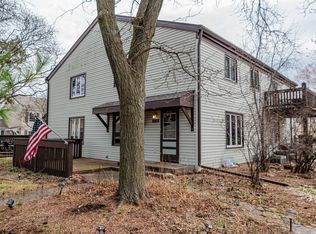
- $180,0002 bd1 ba1.2k sqft4980 Grenwich Trl N, Oakdale, MN 55128Coming Soon
- $139,9002 bd1 ba1k sqft4994 Grenwich Trl N, Oakdale, MN 55128Sold
- $178,9002 bd1 ba990 sqft4976 Grenwich Trl N #C, Saint Paul, MN 55128Sold
- $188,5002 bd1 ba968 sqft4968 Grenwich Trl N, Oakdale, MN 55128Sold
Nearby schools
GreatSchools rating
- 7/10Castle Elementary SchoolGrades: PK-5Distance: 0.1 mi
- 3/10John Glenn Middle SchoolGrades: 6-8Distance: 3.3 mi
- NAThe Next StepGrades: 11-12Distance: 1.1 mi
Get a cash offer in 3 minutes
Find out how much your home could sell for in as little as 3 minutes with a no-obligation cash offer.
Estimated market value
$158,600
Get a cash offer in 3 minutes
Find out how much your home could sell for in as little as 3 minutes with a no-obligation cash offer.
Estimated market value
$158,600
- Minnesota
- Washington County
- Oakdale
- 55128
- 4944 Grenwich Trl N
Nearby cities
Nearby zip codes
Other Oakdale Topics
