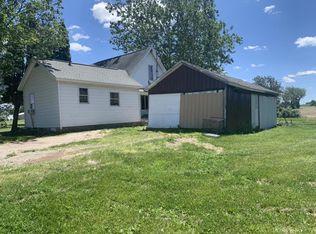
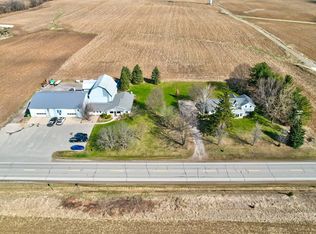
Welcome to your own private retreat on nearly 5 acres in Vassar! This inviting property offers plenty of space, privacy, and versatility, with features that make country living both comfortable and convenient.
The home includes a walkout basement, a newer roof, and an updated electrical panel. The dining room features a patio door leading into a charming 4-season room, creating a wonderful space to enjoy the beauty of the property throughout the year. Step outside onto the large deck, perfect for relaxing, entertaining, or simply enjoying the peaceful surroundings.
A standout feature of the property is the 30' x 50' cattle barn, complete with electricity, water, and a cement floor, offering excellent space for livestock, hobbies, storage, or other needs.
With nearly 5 private acres, multiple outdoor living spaces, and a substantial barn, this property offers a great opportunity to enjoy the space and flexibility of country living while still being close to Vassar amenities.
For sale
$259,900
4924 W Caro Rd, Vassar, MI 48768
3beds
1,280sqft
Single Family Residence
Built in 1976
4.87 Acres Lot
$-- Zestimate®
$203/sqft
$-- HOA
What's special
- 3 days
- 389
- 46
Zillow last checked:
Listing updated:
Listed by:
John T Sedlarik 810-252-6749,
The Sedlarik Group Realty LLC 810-252-6749,
Caleb July 810-691-5526,
The Sedlarik Group Realty LLC
Source: Realcomp II,MLS#: 20261074812
Facts & features
Interior
Bedrooms & bathrooms
- Bedrooms: 3
- Bathrooms: 2
- Full bathrooms: 2
Bedroom
- Level: Entry
- Area: 132
- Dimensions: 11 X 12
Bedroom
- Level: Entry
- Area: 132
- Dimensions: 11 X 12
Bedroom
- Level: Entry
- Area: 121
- Dimensions: 11 X 11
Other
- Level: Entry
- Area: 55
- Dimensions: 11 X 5
Other
- Level: Entry
- Area: 36
- Dimensions: 9 X 4
Dining room
- Level: Entry
- Area: 108
- Dimensions: 12 X 9
Other
- Level: Entry
- Area: 238
- Dimensions: 17 X 14
Kitchen
- Level: Entry
- Area: 108
- Dimensions: 12 X 9
Living room
- Level: Entry
- Area: 228
- Dimensions: 19 X 12
Heating
- Forced Air, Propane
Features
- Basement: Unfinished,Walk Out Access
- Has fireplace: Yes
- Fireplace features: Living Room, Wood Burning
Interior area
- Total interior livable area: 1,280 sqft
- Finished area above ground: 1,280
Video & virtual tour
Property
Parking
- Total spaces: 2
- Parking features: Two Car Garage, Attached, Electricityin Garage
- Attached garage spaces: 2
Features
- Levels: One
- Stories: 1
- Entry location: GroundLevel
- Patio & porch: Deck
- Pool features: None
Lot
- Size: 4.87 Acres
- Dimensions: 530 x 400
Details
- Additional structures: Pole Barn
- Parcel number: 014009000150001
- Special conditions: Short Sale No,Standard
Construction
Type & style
- Home type: SingleFamily
- Architectural style: Ranch
- Property subtype: Single Family Residence
Materials
- Aluminum Siding, Brick
- Foundation: Basement, Poured
- Roof: Asphalt
Condition
- New construction: No
- Year built: 1976
Utilities & green energy
- Sewer: Septic Tank
- Water: Well
Community & HOA
HOA
- Has HOA: No
Location
- Region: Vassar
Financial & listing details
- Price per square foot: $203/sqft
- Tax assessed value: $60,866
- Annual tax amount: $1,872
- Date on market: 9/18/2026
- Cumulative days on market: 3 days
- Listing agreement: Exclusive Right To Sell
- Listing terms: Cash,Conventional
Estimated market value
Not available
Estimated sales range
Not available
Not available
Price history
| Date | Event | Price |
|---|---|---|
| 9/18/2026 | Listed for sale | $259,900$203/sqft |
Source:  Realcomp II #20261074812 Report a problem Realcomp II #20261074812 Report a problem | ||
Public tax history
Tax history is unavailable.
Monthly payment
Est. payment
Payment breakdown
Explore the cost of this home by adjusting the details. Changes won't be saved.Climate risks
Neighborhood: 48768
Similar homes
- $257,9003 bd2 ba1.3k sqft4878 Cottrell Rd, Vassar, MI 48768For Sale

 MLS ID #50222042, Sherry L Morris, REMAX Prime Properties. MiRealSource
 - $259,9003 bd2 ba1.2k sqft963 King James Ct, Vassar, MI 48768For Sale
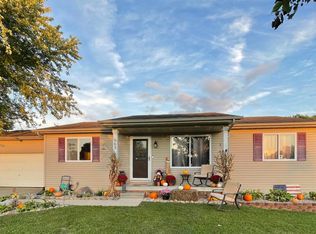 MLS ID #50222214, Angie Muehlfeld, Century 21 Signature - Frankenmuth. MiRealSource
 - $249,9003 bd2 ba1.5k sqft4799 Byron Dr, Vassar, MI 48768For Sale
 MLS ID #50222016, Sherry L Morris, REMAX Prime Properties. MiRealSource
 - $260,0004 bd2 ba1.5k sqft6161 W Caro Rd, Vassar, MI 48768For Sale

 MLS ID #20261031243, Maribel Santino, The Brand Real Estate. Realcomp II
 - $214,0003 bd1 ba1.7k sqft4822 Dorothy St, Vassar, MI 48768For SaleMLS ID #20261074877, Rachel M Opperman Clark, Knockout Real Estate. Realcomp II
- $195,9002 bd2 ba1.5k sqft304 Prospect St, Vassar, MI 48768For SaleMLS ID #20261075679, Nancy Fritz, J McLeod Realty Inc. Realcomp II
- $210,0003 bd1 ba1k sqft721 Richard St, Vassar, MI 48768For SaleMLS ID #50220883, Sue McKnight, DeMark Real Estate. MiRealSource
- $264,9002 bd1 ba1.1k sqft8824 North St, Vassar, MI 48768For SaleMLS ID #50217471, Jonathan Minerick, HomeCoin.com. MiRealSource
- $300,0004 bd1 ba1.3k sqft8181 Bray Rd, Vassar, MI 48768For SaleMLS ID #50211662, Ashley Sargert, St Aubin Real Estate. MiRealSource
- $210,0002 bd1 ba1.6k sqft12346 Lake Rd, Otter Lake, MI 48464For SaleMLS ID #20261075745, Barbara A Travis, Epique Realty. Realcomp II
- $289,9003 bd2 ba1.4k sqft838 S Powell Rd, Essexville, MI 48732For SaleMLS ID #50222203, Daniel Matthews, Berkshire Hathaway HomeServices, Bay City. MiRealSource
- $224,9003 bd2 ba1.6k sqft9284 Bray Rd, Millington, MI 48746For SaleMLS ID #50221232, Sherry L Morris, REMAX Prime Properties. MiRealSource
- $215,0003 bd2 ba1.8k sqft1218 S Tuscola Rd, Bay City, MI 48708For SaleMLS ID #50222204, Barbara Appold, Berkshire Hathaway HomeServices, Bay City. MiRealSource
