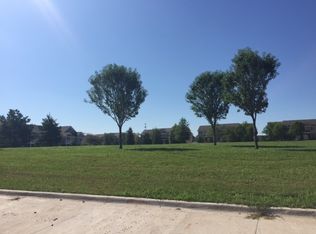
Welcome home to this charming townhouse in a convenient east-side location, just steps from parks, trails, and the bus line. The bright, open floor plan is filled with natural light from oversized picture windows and features luxury vinyl tile flooring throughout the main level. The stylish kitchen showcases white cabinetry, quartz countertops, and a large center island that seamlessly connects to the dining area and living room with an inviting electric fireplace. Upstairs, the spacious primary suite features a vaulted ceiling, a walk-in closet, and a private bath with dual vanities and a walk-in shower. Two additional bedrooms, a full bathroom, a generous laundry room, and two linen closets provide plenty of space and functionality. An attached two-car garage completes this move-in-ready home all just steps away from a city park.
For sale
Price cut: $10K (7/22)
$265,000
4926 Raleigh Ln, Iowa City, IA 52245
3beds
1,581sqft
Condominium, Residential
Built in 2017
-- sqft lot
$264,200 Zestimate®
$168/sqft
$200/mo HOA
What's special
Bright open floor planStylish kitchenWalk-in closetQuartz countertopsLarge center islandSpacious primary suiteTwo additional bedrooms
- 94 days
- 253
- 16
Zillow last checked:
Listing updated:
Listed by:
Rob McCain 319-621-7653,
Urban Acres Real Estate
Source: Iowa City Area AOR,MLS#: 202604451
Facts & features
Interior
Bedrooms & bathrooms
- Bedrooms: 3
- Bathrooms: 3
- Full bathrooms: 2
- 1/2 bathrooms: 1
Rooms
- Room types: Living Room Dining Room Combo, Primary Bath
Heating
- Natural Gas
Cooling
- Central Air
Appliances
- Included: Dishwasher, Dryer, Microwave, Range Or Oven, Refrigerator, Washer
- Laundry: Upper Level, Laundry Room
Features
- High Ceilings, Zero Step Entry, Kitchen Island
- Flooring: Carpet, LVP, Vinyl
- Number of fireplaces: 1
- Fireplace features: Electric, Living Room
Interior area
- Total structure area: 1,581
- Total interior livable area: 1,581 sqft
- Finished area above ground: 1,581
- Finished area below ground: 0
Property
Parking
- Total spaces: 2
- Parking features: Garage - Attached
- Has attached garage: Yes
Features
- Patio & porch: Front Porch
Lot
- Size: 3,484 Square Feet
Details
- Parcel number: 0918118039
- Zoning: Residential
- Special conditions: Standard
Construction
Type & style
- Home type: Condo
- Property subtype: Condominium, Residential
- Attached to another structure: Yes
Materials
- Partial Stone, Vinyl, Frame
- Foundation: Slab
Condition
- Year built: 2017
Details
- Builder name: Arlington Development
Utilities & green energy
- Electric: Grid Tied
- Sewer: Public Sewer
- Water: Public
Community & HOA
Community
- Features: Close To School, Near Shopping, Near Public Transport, Park, Playground, Sidewalks, Street Lights
- Security: Smoke Detector(s)
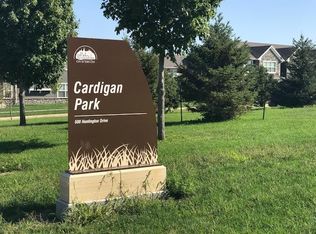
- Subdivision: Cardigan Park
HOA
- Has HOA: Yes
- Services included: Insurance, Exterior Maintenance, Reserve Fund
- HOA fee: $2,400 annually
Location
- Region: Iowa City
Financial & listing details
- Price per square foot: $168/sqft
- Tax assessed value: $253,910
- Annual tax amount: $4,416
- Date on market: 7/16/2026
- Listing terms: Cash,Conventional
Estimated market value
$264,200
$251,000 - $277,000
$2,295/mo
Price history
| Date | Event | Price |
|---|---|---|
| 7/22/2026 | Price change | $265,000-3.6%$168/sqft |
Source:  CRAAR, CDRMLS #2605086 Report a problem CRAAR, CDRMLS #2605086 Report a problem | ||
| 7/17/2026 | Price change | $275,000+3.8%$174/sqft |
Source: CRAAR, CDRMLS #2605086 Report a problem | ||
| 7/16/2026 | Listed for sale | $265,000+15.2%$168/sqft |
Source:  Iowa City Area AOR #202604451 Report a problem Iowa City Area AOR #202604451 Report a problem | ||
| 6/2/2022 | Sold | $230,000-2.1%$145/sqft |
Source: CRAAR, CDRMLS #2203117 Report a problem | ||
| 4/26/2022 | Pending sale | $234,900$149/sqft |
Source: CRAAR, CDRMLS #2203117 Report a problem | ||
| 4/26/2022 | Contingent | $234,900$149/sqft |
Source: Iowa City Area AOR #202201962 Report a problem | ||
| 4/22/2022 | Listed for sale | $234,900$149/sqft |
Source: Iowa City Area AOR #202201962 Report a problem | ||
| 4/11/2022 | Pending sale | $234,900$149/sqft |
Source: CRAAR, CDRMLS #2203117 Report a problem | ||
| 4/10/2022 | Contingent | $234,900$149/sqft |
Source: Iowa City Area AOR #202201962 Report a problem | ||
| 4/6/2022 | Listed for sale | $234,900+9.3%$149/sqft |
Source: Iowa City Area AOR #202201962 Report a problem | ||
| 6/15/2018 | Sold | $214,900$136/sqft |
Source: Iowa City Area AOR #20180240 Report a problem | ||
Public tax history
| Year | Property taxes | Tax assessment |
|---|---|---|
| 2025 | $4,416 +1.3% | $253,910 +9.5% |
| 2024 | $4,361 -8.9% | $231,820 |
| 2023 | $4,788 +4.7% | $231,820 +4.9% |
| 2022 | $4,575 +1.1% | $220,900 |
| 2021 | $4,526 +1.9% | $220,900 +1.3% |
| 2020 | $4,440 +4.7% | $217,960 |
| 2019 | $4,242 | $217,960 +8.1% |
| 2018 | $4,242 +1091.6% | $201,560 +1131.3% |
| 2017 | $356 +11.3% | $16,370 +12.5% |
| 2016 | $320 | $14,550 |
Find assessor info on the county website
Monthly payment
Est. payment
Payment breakdown
Explore the cost of this home by adjusting the details. Changes won't be saved.Climate risks
Neighborhood: Windsor Ridge
Nearby schools
Schools provided by the listing agent
- Elementary: Hoover
- Middle: Southeast
- High: City
Source: Iowa City Area AOR. This data may not be complete. We recommend contacting the local school district to confirm school assignments for this home.
Similar homes
- $260,0003 bd3 ba1.8k sqft285 Huntington Dr, Iowa City, IA 52245For Sale
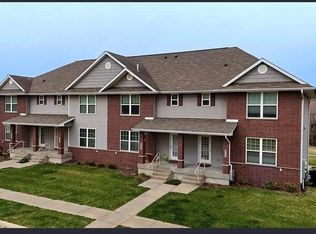 MLS ID #202604701, Liz Erb Firmstone. Iowa City Area AOR
 - $250,0003 bd3 ba1.7k sqft4741 Herbert Hoover Hwy, Iowa City, IA 52240For Sale
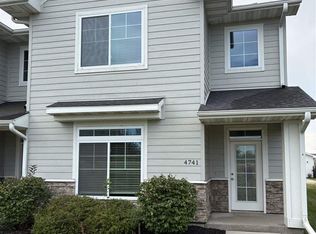 MLS ID #202605525, Rich Vogelzang. Iowa City Area AOR
 - $250,0003 bd3 ba1.7k sqft909 Dover St, Iowa City, IA 52245For Sale
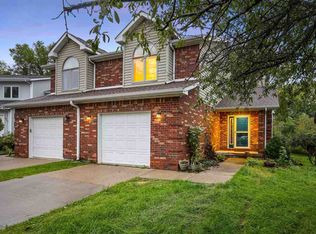 MLS ID #202605539, Jackie Jedlicka. Iowa City Area AOR
 - $277,0003 bd3 ba1.6k sqft4166 Unbridled Ave, Iowa City, IA 52240For Sale
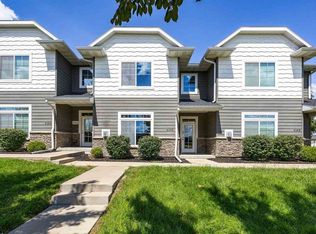 MLS ID #202605080, Diana Salazar. Iowa City Area AOR
