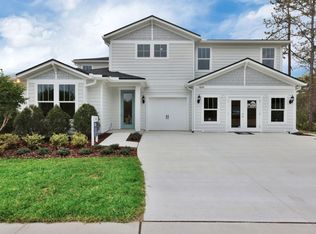
Discover the ideal mix of style and comfort in this beautifully designed Whitestone home with a charming Traditional-inspired exterior. This spacious home features 4 bedrooms, 3 full baths, a half bath, enclosed flex room, and 3-car garage. The stunning kitchen showcases a new Whirlpool appliance package, quartz countertops, White Ellis cabinetry, Flow White tile backsplash, and oversized island. Luxury vinyl plank flooring flows through the kitchen, gathering room, and flex room. Pocket sliding glass doors in the gathering room open to the covered lanai, creating seamless indoor-outdoor living. Additional features include 8-foot interior doors, smart home technology, water softener pre-plumb, laundry room sink, upgraded stair railing, dropped soffit in the owner's suite, epoxy garage flooring, 2-inch faux blinds, and brushed nickel hardware. Move-in ready with modern finishes and thoughtful details throughout.
Pending
$549,990
4928 SHELL CREEK Trail, Jacksonville, FL 32226
4beds
2,782sqft
Single Family Residence
Built in 2026
-- sqft lot
$526,900 Zestimate®
$198/sqft
$106/mo HOA
What's special
Oversized islandCovered lanaiFlow white tile backsplashCharming traditional-inspired exteriorQuartz countertopsEnclosed flex roomEpoxy garage flooring
- 70 days
- 13
- 0
Zillow last checked:
Listing updated:
Listed by:
SABRINA LOZADO BASTARDO 904-447-2080,
PULTE REALTY OF NORTH FLORIDA, LLC. 904-447-2080
Source: realMLS,MLS#: 2160200
Facts & features
Interior
Bedrooms & bathrooms
- Bedrooms: 4
- Bathrooms: 4
- Full bathrooms: 3
- 1/2 bathrooms: 1
Heating
- Electric, Heat Pump
Cooling
- Central Air, Electric
Appliances
- Included: Other, Convection Oven, Dishwasher, Electric Cooktop, Electric Oven, Electric Range, Gas Oven, Gas Water Heater, Microwave, Refrigerator
- Laundry: Electric Dryer Hookup, Gas Dryer Hookup, Lower Level, Washer Hookup
Features
- Eat-in Kitchen, Entrance Foyer, Kitchen Island, Open Floorplan, Pantry, Primary Bathroom - Shower No Tub, Master Downstairs, Smart Home, Walk-In Closet(s), Other
- Flooring: Carpet, Tile
Interior area
- Total interior livable area: 2,782 sqft
Property
Parking
- Total spaces: 3
- Parking features: Garage, Garage Door Opener
- Garage spaces: 3
Features
- Levels: Two
- Stories: 2
- Patio & porch: Covered, Front Porch, Rear Porch
- Has view: Yes
- View description: Other
Lot
- Features: Few Trees, Sprinklers In Front, Sprinklers In Rear, Other
Details
- Parcel number: 1598480560
- Zoning description: Residential
Construction
Type & style
- Home type: SingleFamily
- Architectural style: Traditional
- Property subtype: Single Family Residence
Materials
- Fiber Cement, Frame
- Roof: Shingle
Condition
- Under Construction
- New construction: Yes
- Year built: 2026
Utilities & green energy
- Sewer: Public Sewer
- Water: Public
- Utilities for property: Cable Available, Electricity Connected, Natural Gas Available, Natural Gas Connected, Sewer Connected, Water Available
Community & HOA
Community
- Security: Smoke Detector(s)
- Subdivision: Wingate
HOA
- Has HOA: Yes
- Amenities included: Other, Jogging Path, Park, Playground
- HOA fee: $106 monthly
Location
- Region: Jacksonville
Financial & listing details
- Price per square foot: $198/sqft
- Tax assessed value: $65,000
- Annual tax amount: $1,153
- Date on market: 8/14/2026
- Listing terms: Cash,Conventional,FHA,VA Loan
- Road surface type: Asphalt
Estimated market value
$526,900
$495,000 - $564,000
$2,910/mo
Price history
| Date | Event | Price |
|---|---|---|
| 8/17/2026 | Pending sale | $549,990$198/sqft |
Source:  realMLS #2160200 Report a problem realMLS #2160200 Report a problem | ||
| 8/14/2026 | Listed for sale | $549,990+25.3%$198/sqft |
Source: realMLS #2160200 Report a problem | ||
| 4/20/2026 | Listing removed | $438,990$158/sqft |
Source:  Pulte Report a problem Pulte Report a problem | ||
| 1/14/2026 | Listed for sale | $438,990$158/sqft |
Source: Pulte Report a problem | ||
| 10/1/2025 | Listing removed | $438,990$158/sqft |
Source: Pulte Report a problem | ||
| 9/29/2025 | Listed for sale | $438,990$158/sqft |
Source: Pulte Report a problem | ||
Public tax history
| Year | Property taxes | Tax assessment |
|---|---|---|
| 2025 | $1,153 -0.7% | $65,000 |
| 2024 | $1,161 | $65,000 |
Find assessor info on the county website
Monthly payment
Est. payment
Payment breakdown
Explore the cost of this home by adjusting the details. Changes won't be saved.Climate risks
Neighborhood: Pumpkin Hill
Nearby schools
Schools provided by the listing agent
- Elementary: New Berlin
- Middle: Oceanway
- High: First Coast
Source: realMLS. This data may not be complete. We recommend contacting the local school district to confirm school assignments for this home.

Similar homes

- from $461,9904 bd2 ba2.7k sqftWhitestone Plan, Wingate Landing, Jacksonville, FL 32226New Construction
 Pulte
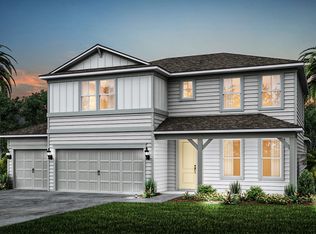
Pulte - from $511,9904 bd3 ba3k sqftMahogany Grand Plan, Terrapin Creek, Jacksonville, FL 32226New Construction
 Pulte
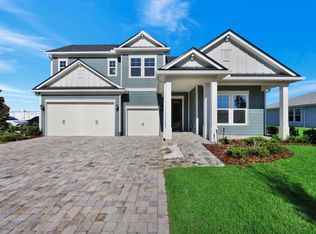
Pulte - from $444,9905 bd3 ba2.4k sqftTrailside Select Plan, Wingate Landing, Jacksonville, FL 32226New Construction
 Pulte
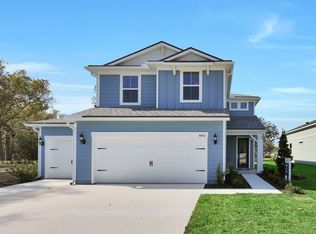
Pulte - from $562,9905 bd4 ba3.8k sqftMerlot Grand Plan, Terrapin Creek, Jacksonville, FL 32226New Construction
 Pulte
Pulte
