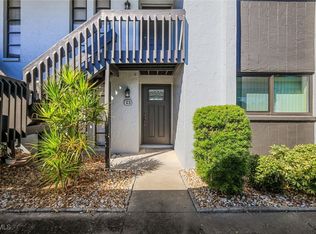
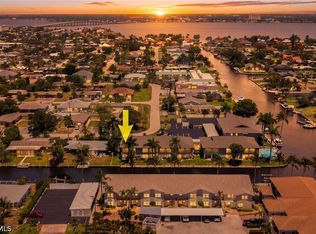
Under contract-accepting backup offers. Waterfront living meets ultimate peace of mind! This immaculate 2-bedroom, 2-bathroom second-floor unit features stunning water views from its oversized, newly screened lanai. Inside, you’ll find a total 2025 transformation with top-of-the-line updates, including 2026 appliances, newer washer/dryer, a 2025 AC system, and modern PVC plumbing. Boaters will love the first-come community docking equipped with water and electricity, along with a community pool and BBQ pavilion. The meticulously maintained association features brand-new carports, a newly sealed parking lot, fresh landscaping, and a new seawall cap. With a well funded HOA and all assessments already paid, this turnkey gem is ready for its next owner!
Accepting backups
$209,900
4928 VINCENNES STREET #C5, CAPE CORAL, FL 33904
2beds
1,065sqft
Condominium
Built in 1979
-- sqft lot
$190,000 Zestimate®
$197/sqft
$600/mo HOA
What's special
- 39 days |
- 93 |
- 1 |
Zillow last checked:
Listing updated:
Listed by:
Mark Breimeister 239-944-6161,
THE KEYES COMPANY - SARASOTA 941-362-4100
Source: Stellar MLS,MLS#: A4700104 Originating MLS: Orlando Regional
Originating MLS: Orlando Regional
Facts & features
Interior
Bedrooms & bathrooms
- Bedrooms: 2
- Bathrooms: 2
- Full bathrooms: 2
Rooms
- Room types: Utility Room
Primary bedroom
- Features: Ceiling Fan(s), Walk-In Closet(s)
- Level: First
- Area: 160 Square Feet
- Dimensions: 10x16
Bedroom 2
- Features: Ceiling Fan(s), Built-in Closet
- Level: First
- Area: 130 Square Feet
- Dimensions: 13x10
Primary bathroom
- Features: Shower No Tub, Single Vanity
- Level: First
- Area: 35 Square Feet
- Dimensions: 5x7
Bathroom 2
- Features: Tub With Shower
- Level: First
- Area: 40 Square Feet
- Dimensions: 5x8
Balcony porch lanai
- Level: First
- Area: 120 Square Feet
- Dimensions: 20x6
Dining room
- Level: First
- Area: 108 Square Feet
- Dimensions: 12x9
Kitchen
- Features: Pantry
- Level: First
- Area: 90 Square Feet
- Dimensions: 10x9
Living room
- Level: First
- Area: 300 Square Feet
- Dimensions: 20x15
Heating
- Central, Electric
Cooling
- Central Air
Appliances
- Included: Dishwasher, Disposal, Dryer, Electric Water Heater, Microwave, Range, Refrigerator, Washer
- Laundry: Electric Dryer Hookup, Inside
Features
- Ceiling Fan(s), Living Room/Dining Room Combo, Solid Surface Counters, Walk-In Closet(s)
- Flooring: Ceramic Tile, Laminate
- Windows: Window Treatments
- Has fireplace: No
Interior area
- Total structure area: 1,065
- Total interior livable area: 1,065 sqft
Video & virtual tour
Property
Parking
- Total spaces: 1
- Parking features: Assigned, Common, Covered
- Carport spaces: 1
Features
- Levels: One
- Stories: 1
- Patio & porch: Patio, Rear Porch, Screened
- Exterior features: Other
- Has view: Yes
- View description: Water, Canal
- Has water view: Yes
- Water view: Water,Canal
- Waterfront features: Canal Front, Canal - Saltwater, Saltwater Canal Access
Lot
- Size: 5,223 Square Feet
Details
- Parcel number: 184524C10080C.0050
- Zoning: 0
- Special conditions: None
Construction
Type & style
- Home type: Condo
- Architectural style: Other
- Property subtype: Condominium
- Attached to another structure: Yes
Materials
- Block
- Foundation: Slab
- Roof: Shingle
Condition
- Completed
- New construction: No
- Year built: 1979
Utilities & green energy
- Sewer: Public Sewer
- Water: Public
- Utilities for property: Cable Available, Electricity Connected, Sewer Connected, Water Connected
Community & HOA
Community
- Features: Canal Front, Dock, Fishing, Marina, Water Access, Deed Restrictions, Tennis Court(s)
- Security: Smoke Detector(s)
- Pet fee: $0 monthly
- Subdivision: LE GRAND MARQUIS CONDO
HOA
- Has HOA: Yes
- Amenities included: Other, Pool, Storage, Tennis Court(s), Vehicle Restrictions
- Services included: Pest Control, Sewer, Trash, Water
- HOA fee: $600 monthly
- HOA name: Lissett Moreno
- HOA phone: 239-542-7712
Location
- Region: Cape Coral
Financial & listing details
- Price per square foot: $197/sqft
- Tax assessed value: $161,581
- Annual tax amount: $2,393
- Date on market: 7/15/2026
- Cumulative days on market: 16 days
- Listing terms: Cash,Conventional,FHA,VA Loan
- Ownership: Condominium
- Total actual rent: 0
- Electric utility on property: Yes
- Road surface type: Paved
Estimated market value
$190,000
$171,000 - $213,000
$1,537/mo
Price history
| Date | Event | Price |
|---|---|---|
| 8/11/2026 | Listed for sale | $209,900$197/sqft |
Source:  Stellar MLS #A4700104 Report a problem Stellar MLS #A4700104 Report a problem | ||
| 7/18/2026 | Contingent | $209,900$197/sqft |
Source: Stellar MLS #A4700104 Report a problem | ||
| 7/18/2026 | Pending sale | $209,900$197/sqft |
Source:  Florida Gulf Coast MLS #2026029304 Report a problem Florida Gulf Coast MLS #2026029304 Report a problem | ||
| 7/15/2026 | Listed for sale | $209,900-8.7%$197/sqft |
Source: Florida Gulf Coast MLS #2026029304 Report a problem | ||
| 8/4/2021 | Sold | $230,000$216/sqft |
Source: Florida Gulf Coast MLS #221044695 Report a problem | ||
| 6/21/2021 | Pending sale | $230,000$216/sqft |
Source:  Florida Gulf Coast MLS #221044695 Report a problem Florida Gulf Coast MLS #221044695 Report a problem | ||
| 6/18/2021 | Listed for sale | $230,000+44.2%$216/sqft |
Source: Florida Gulf Coast MLS #221044695 Report a problem | ||
| 11/9/2018 | Sold | $159,500+112.7%$150/sqft |
Source: Public Record Report a problem | ||
| 7/13/2011 | Sold | $75,000-6.1%$70/sqft |
Source: Public Record Report a problem | ||
| 4/14/2011 | Listing removed | $79,900$75/sqft |
Source: MAKS Realty Inc #201108305 Report a problem | ||
| 3/5/2011 | Price change | $79,900-6%$75/sqft |
Source: MAKS Realty Inc #201108305 Report a problem | ||
| 2/23/2011 | Listed for sale | $85,000+82.8%$80/sqft |
Source: MAKS Realty Inc #201108305 Report a problem | ||
| 12/7/2010 | Sold | $46,500-81.2%$44/sqft |
Source: Public Record Report a problem | ||
| 4/28/2006 | Sold | $247,000$232/sqft |
Source: Public Record Report a problem | ||
Public tax history
| Year | Property taxes | Tax assessment |
|---|---|---|
| 2025 | $2,393 -23.9% | $161,581 -23.7% |
| 2024 | $3,144 +429.6% | $211,672 +565% |
| 2023 | $594 -79.4% | $31,831 -84.6% |
| 2022 | $2,879 +24.3% | $206,063 +76.6% |
| 2021 | $2,316 +5.1% | $116,651 +9.4% |
| 2020 | $2,204 +0.6% | $106,590 |
| 2019 | $2,192 | $106,590 +23.8% |
| 2018 | $2,192 +105.4% | $86,132 +2.1% |
| 2017 | $1,067 | $84,360 -13.6% |
| 2016 | $1,067 +3% | $97,599 +8.8% |
| 2015 | $1,036 +0.5% | $89,700 +10.2% |
| 2014 | $1,031 +5.4% | $81,400 +35.2% |
| 2013 | $978 -32.7% | $60,200 -10.7% |
| 2012 | $1,454 +18.1% | $67,400 +20.8% |
| 2011 | $1,231 -24.1% | $55,800 -25.1% |
| 2010 | $1,622 +14.2% | $74,500 +14.3% |
| 2009 | $1,420 -32.5% | $65,180 -45.7% |
| 2008 | $2,103 -40.1% | $120,000 -40% |
| 2007 | $3,513 +24.3% | $200,000 +29% |
| 2006 | $2,827 +298.6% | $155,000 +19.2% |
| 2004 | $709 -2.1% | $130,000 +88.4% |
| 2003 | $724 +1.7% | $69,000 |
| 2002 | $712 | $69,000 +19% |
| 2000 | -- | $58,000 |
Find assessor info on the county website
Monthly payment
Est. payment
Payment breakdown
Explore the cost of this home by adjusting the details. Changes won't be saved.Climate risks
Neighborhood: 33904
Nearby schools
GreatSchools rating
- 7/10Cape Elementary SchoolGrades: PK-5Distance: 0.8 mi
- 7/10Gulf Middle SchoolGrades: 6-8Distance: 4.2 mi
- 5/10Cape Coral High SchoolGrades: 9-12Distance: 3.9 mi
Schools provided by the listing agent
- Elementary: Cape Elementary
- Middle: Gulf Middle School
- High: Cape Coral High School
Source: Stellar MLS. This data may not be complete. We recommend contacting the local school district to confirm school assignments for this home.
- $177,5002 bd2 ba1k sqft4928 Vincennes St APT A2, Cape Coral, FL 33904Sold

- $189,9002 bd2 ba1k sqft4928 Vincennes St APT C3, Cape Coral, FL 33904Sold
- $148,9002 bd2 ba1k sqft4928 Vincennes St APT C8, Cape Coral, FL 33904Sold
- $245,900-- bd-- ba-- sqftLe Grand Marquis Condo Hdr, Cape coral, FL 33904Off Market
- $157,8002 bd2 ba1k sqft4928 Vincennes St APT A1, Cape Coral, FL 33904Off Market
- $134,3002 bd2 ba1k sqft4928 Vincennes St APT A3, Cape Coral, FL 33904Off Market
- $176,3002 bd2 ba1k sqft4928 Vincennes St APT A4, Cape Coral, FL 33904Off Market
- $164,0002 bd2 ba1k sqft4928 Vincennes St APT A5, Cape Coral, FL 33904Off Market
A local agent can set up tours, give advice and negotiate with sellers.
A local lender can help you make sure your offer is ready when you are.
Similar homes
- $199,0002 bd2 ba986 sqft4805 Sorrento CT #106, CAPE CORAL, FL 33904For Sale

 MLS ID #226026706, Chris Sweat, Gulf Shore Properties SWFL. SWFLMLS
 - $219,0002 bd2 ba1k sqft402 SE 42nd TER #D-7, CAPE CORAL, FL 33904For Sale
 MLS ID #226000522, Kevin Waters, Southwest Florida Lifestyles. SWFLMLS
 - $190,0002 bd2 ba1k sqft4216 SE 4th PL #12, CAPE CORAL, FL 33904For Sale
 MLS ID #226013644, Zeny Blum, Hovland Realty, LLC. SWFLMLS
 - $189,9002 bd2 ba1k sqft12601 Kelly Sands Way APT 422, Fort Myers, FL 33908For Sale
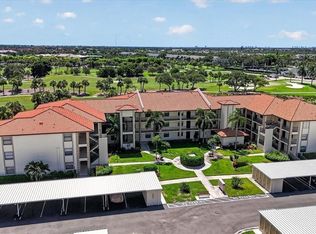
 MLS ID #2026032431, Paula Kiker, ERA Lahaina Realty. Florida Gulf Coast MLS
 - $219,0002 bd2 ba1.1k sqft8251 Pathfinder LOOP #633, FORT MYERS, FL 33919For SaleMLS ID #226026999, Dom Clarizio, The Agency Naples. SWFLMLS
- $199,9002 bd2 ba1.1k sqft12130 Kelly Greens Blvd APT 104, Fort Myers, FL 33908For SaleMLS ID #2026016664, Kim Carman, EXP Realty LLC. Florida Gulf Coast MLS
- $210,0002 bd2 ba987 sqft13405 Fox Chapel CT, FORT MYERS, FL 33919For SaleMLS ID #226028194, Patrick Corbett, John R Wood Properties. SWFLMLS
- $219,9992 bd2 ba980 sqft3140 Seasons WAY #507, ESTERO, FL 33928For SaleMLS ID #226030004, Melissa Vanderloo, LLC, Realty One Group MVP. SWFLMLS
- $199,9002 bd2 ba1k sqft13131 Cross Creek BLVD #103, FORT MYERS, FL 33912For SaleMLS ID #226012583, Sylvia Maietta, RE/MAX Realty Group. SWFLMLS
- $158,0002 bd2 ba896 sqft527 CAPE CORAL PARKWAY W #4, CAPE CORAL, FL 33914For Sale
 MLS ID #TB8530117, Jessica Weisbecker, COLDWELL BANKER REALTY. Stellar MLS
 - $219,0002 bd2 ba1.1k sqft12191 Kelly Sands Way APT 1505, Fort Myers, FL 33908For SaleMLS ID #2026018004, John McNeill, Real Broker, LLC. Florida Gulf Coast MLS
- $199,0002 bd2 ba1k sqft9035 Colby DR #2322, FORT MYERS, FL 33919For SaleMLS ID #225059228, Karyn Capozzo, Gulf Coast International Prop. SWFLMLS
- $189,9002 bd2 ba1.3k sqft1781 Pebble Beach DR #206, FORT MYERS, FL 33907For SaleMLS ID #225075292, Kirstin Coverdale, PA, DomainRealty.com LLC. SWFLMLS
- $184,0002 bd2 ba1k sqft12520 Equestrian CIR #315, FORT MYERS, FL 33907For SaleMLS ID #226011812, Luann W Collins, Paragon Florida Realty. SWFLMLS
- $169,0002 bd2 ba1.2k sqft6913 Birdie Way, Fort Myers, FL 33919For SaleMLS ID #2026030573, Cynthia Crawford Holt, John R. Wood Properties. Florida Gulf Coast MLS
- $235,0003 bd2 ba1k sqft15420 Bellamar CIR #3123, FORT MYERS, FL 33908For SaleMLS ID #226021141, Bryan Scariano, Sky Coastal Realty LLC. SWFLMLS
- $224,0002 bd3 ba1k sqft16001 Amberwood Lake CT #1, FORT MYERS, FL 33908For SaleMLS ID #226021770, Gonette Caparros, Berkshire Hathaway FL Realty. SWFLMLS
- $190,8002 bd2 ba1.2k sqft4251 Island Cir #7, Fort Myers, FL 33919For SaleMLS ID #2026000122, Lorraine Bryner, Marzucco Real Estate. Florida Gulf Coast MLS
- $199,0002 bd2 ba938 sqft14501 Lakewood Trace CT #103, FORT MYERS, FL 33919For SaleMLS ID #226014978, Pierre Fregeau, PA, Premiere Plus Realty Company. SWFLMLS
- $179,0001 bd2 ba836 sqft11250 Caravel Cir APT 306, Fort Myers, FL 33908For SaleMLS ID #2026025363, Flavio Galafati, Premiere Plus Realty Company. Florida Gulf Coast MLS
