PRE-SALE OPPORTUNITY IN CHATTANOOGA!
Welcome to 4929 Swan Road, where modern design meets comfortable one-level living. This beautiful new construction home offers approximately 1,600 square feet with 3 bedrooms, 2 bathrooms, and a 2-car garage, all situated on a large lot.
The thoughtfully designed open-concept floor plan creates an inviting flow between the living room, dining area, and kitchen. The living room features a beautiful fireplace, creating a warm and welcoming centerpiece for relaxing or entertaining.
The spacious primary suite offers a private retreat complete with its own fireplace, adding an extra touch of comfort and luxury. Two additional bedrooms provide plenty of flexibility for family, guests, a home office, or hobbies.
Enjoy the convenience of everything on one level, with no stairs to navigate, plus a large lot offering plenty of outdoor space.
As a pre-sale, buyers may have the opportunity to personalize select finishes and features during construction, subject to builder availability and timeline.
CONSTRUCTION COMPLETE DECEMBER 2026
New construction
$389,000
4929 Swan Rd, Chattanooga, TN 37416
3beds
1,600sqft
Single Family Residence
Built in 2026
0.27 Acres Lot
$-- Zestimate®
$243/sqft
$-- HOA
What's special
Comfortable one-level livingModern designLarge lot
- 1 day
- 86
- 5
Zillow last checked:
Listing updated:
Listed by:
Melissa LeBlanc 423-304-4136,
Real Estate 9, LLC 423-805-4660
Source: Greater Chattanooga Realtors,MLS#: 1542683
Facts & features
Interior
Bedrooms & bathrooms
- Bedrooms: 3
- Bathrooms: 2
- Full bathrooms: 2
Cooling
- Other
Features
- Windows: Other
- Has basement: No
- Has fireplace: Yes
Interior area
- Total structure area: 1,600
- Total interior livable area: 1,600 sqft
- Finished area above ground: 1,600
Property
Parking
- Total spaces: 2
- Parking features: Other
- Attached garage spaces: 2
Features
- Stories: 1
- Exterior features: Other
Lot
- Size: 0.27 Acres
- Dimensions: 56 x 206
- Features: Other
Details
- Parcel number: 00000
Construction
Type & style
- Home type: SingleFamily
- Property subtype: Single Family Residence
Materials
- Other
- Foundation: Other
Condition
- New construction: Yes
- Year built: 2026
Utilities & green energy
- Sewer: Other
- Water: Public
- Utilities for property: Other
Community & HOA
Community
- Subdivision: None
HOA
- Has HOA: No
Location
- Region: Chattanooga
Financial & listing details
- Price per square foot: $243/sqft
- Annual tax amount: $400
- Date on market: 9/11/2026
- Listing terms: Cash,Conventional,FHA,VA Loan
Estimated market value
Not available
Estimated sales range
Not available
Not available
Price history
| Date | Event | Price |
|---|---|---|
| 9/11/2026 | Listed for sale | $389,000$243/sqft |
Source: Greater Chattanooga Realtors #1542683 Report a problem | ||
Public tax history
Tax history is unavailable.
Monthly payment
Est. payment
Payment breakdown
Explore the cost of this home by adjusting the details. Changes won't be saved.Climate risks
Neighborhood: Washington Hills
Nearby schools
Schools provided by the listing agent
- Elementary: Lakeside Academy
- Middle: Brown Middle
- High: Central High School
Source: Greater Chattanooga Realtors. This data may not be complete. We recommend contacting the local school district to confirm school assignments for this home.
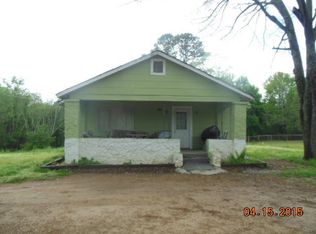
Similar homes
- $282,5003 bd2 ba1.2k sqft5096 Irvin Rd, Chattanooga, TN 37416For Sale
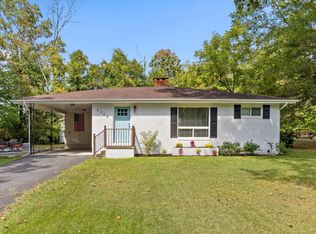 MLS ID #1542485, Nathan Torgerson. Greater Chattanooga Realtors
 - $--5 bd3 ba2.3k sqft2683 Churchill Downs Cir, Chattanooga, TN 37421Auction
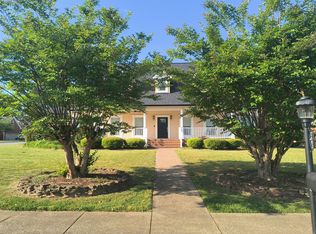 Auction.com 2
 - $398,0003 bd3 ba1.6k sqft3976 Inlet Loop, Chattanooga, TN 37416For Sale
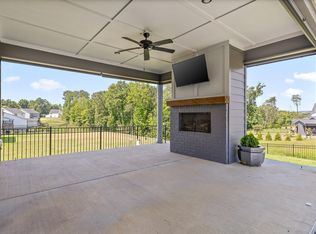 MLS ID #1541746, Nathan Michaels. Greater Chattanooga Realtors
 - $435,0003 bd3 ba1.8k sqft4719 Jody Ln, Chattanooga, TN 37416New Construction
 MLS ID #1541130, Agnes L Hellmann. Greater Chattanooga Realtors
