Rare opportunity to enjoy golf course living in Stratford's premier Oronoque Village community. This beautifully maintained 1-bedroom, 2.5-bath condominium offers 1,175 square feet on the main level plus a spacious heated finished lower level, creating exceptional living space rarely found in a one-bedroom home. The updated kitchen is the heart of the home, featuring custom white cabinetry, granite countertops, subway tile backsplash, stainless steel appliances, breakfast bar seating, and abundant storage. The open-concept living and dining area is highlighted by gleaming hardwood floors, a classic brick fireplace, and sliders leading to a private deck surrounded by mature landscaping. The generously sized primary suite features hardwood flooring, a walk-in closet, and full bath. A stylish remodeled half bath completes the main level. The finished lower level adds tremendous flexibility with a large family room, full bathroom, laundry area, and ample storage, making it ideal for guests, a home office, hobby space, or recreation area. Direct access to the attached one-car garage adds everyday convenience. Residents enjoy Oronoque Village's resort-style amenities, including swimming pools, tennis and pickleball courts, fitness facilities, clubhouses, walking paths, social clubs, and a vibrant active lifestyle. Conveniently located near shopping, dining, medical facilities, Metro-North, I-95, the Merritt and Stratford's beautiful shoreline.
Under contract
$425,000
493 Pawnee Lane #B, Stratford, CT 06614
1beds
1,575sqft
Condominium
Built in 1975
-- sqft lot
$-- Zestimate®
$270/sqft
$445/mo HOA
What's special
Classic brick fireplaceLaundry areaCustom white cabinetryStylish remodeled half bathWalk-in closetAmple storageGenerously sized primary suite
- 43 days |
- 35 |
- 0 |
Zillow last checked:
Listing updated:
Listed by:
Ryan Braunagel (203)581-1583,
Keller Williams Realty Prtnrs. 203-459-4663
Source: Smart MLS,MLS#: 24181818
Facts & features
Interior
Bedrooms & bathrooms
- Bedrooms: 1
- Bathrooms: 3
- Full bathrooms: 2
- 1/2 bathrooms: 1
Primary bedroom
- Level: Main
Family room
- Level: Lower
Kitchen
- Level: Main
Living room
- Level: Main
Heating
- Forced Air, Natural Gas
Cooling
- Central Air
Appliances
- Included: Gas Range, Microwave, Refrigerator, Dishwasher, Gas Water Heater, Water Heater
- Laundry: Lower Level
Features
- Basement: Full,Heated,Garage Access,Interior Entry,Partially Finished
- Attic: None
- Number of fireplaces: 1
- Common walls with other units/homes: End Unit
Interior area
- Total structure area: 1,575
- Total interior livable area: 1,575 sqft
- Finished area above ground: 1,175
- Finished area below ground: 400
Property
Parking
- Total spaces: 1
- Parking features: Attached
- Attached garage spaces: 1
Features
- Stories: 2
- Patio & porch: Deck
- Exterior features: Rain Gutters, Lighting
- Has private pool: Yes
- Pool features: In Ground
- Waterfront features: Beach Access
Details
- Parcel number: 376138
- Zoning: G-3
Construction
Type & style
- Home type: Condo
- Architectural style: Ranch
- Property subtype: Condominium
- Attached to another structure: Yes
Materials
- Clapboard
Condition
- New construction: No
- Year built: 1975
Utilities & green energy
- Sewer: Public Sewer
- Water: Public
Community & HOA
Community
- Features: Adult Community 55
- Senior community: Yes
- Subdivision: Oronoque
HOA
- Has HOA: Yes
- Amenities included: Bocci Court, Clubhouse, Exercise Room/Health Club, Golf Course, Paddle Tennis, Pool, Tennis Court(s), Management
- Services included: Maintenance Grounds, Trash, Snow Removal, Pool Service
- HOA fee: $445 monthly
Location
- Region: Stratford
Financial & listing details
- Price per square foot: $270/sqft
- Tax assessed value: $166,250
- Annual tax amount: $6,683
- Date on market: 6/8/2026
Estimated market value
Not available
Estimated sales range
Not available
Not available
Price history
| Date | Event | Price |
|---|---|---|
| 6/19/2026 | Pending sale | $425,000$270/sqft |
Source:  Smart MLS #24181818 Report a problem Smart MLS #24181818 Report a problem | ||
| 6/8/2026 | Listed for sale | $425,000+77.8%$270/sqft |
Source: Smart MLS #24181818 Report a problem | ||
| 4/26/2019 | Sold | $239,000-9.8%$152/sqft |
Source: Public Record Report a problem | ||
| 10/7/2018 | Listing removed | $265,000$168/sqft |
Source: Coldwell Banker Residential Brokerage #170092737 Report a problem | ||
| 9/7/2018 | Price change | $265,000-3.6%$168/sqft |
Source: Coldwell Banker Residential Brokerage #170092737 Report a problem | ||
| 6/8/2018 | Listed for sale | $275,000+87.1%$175/sqft |
Source: Coldwell Banker Residential Brokerage #170092737 Report a problem | ||
| 9/4/2013 | Sold | $147,000-3.9%$93/sqft |
Source: Smart MLS #99018078 Report a problem | ||
| 8/10/2013 | Pending sale | $152,900$97/sqft |
Source: Prudential Connecticut Realty #99018078 Report a problem | ||
| 3/26/2013 | Price change | $152,900-3.8%$97/sqft |
Source: Prudential Connecticut Realty #99018078 Report a problem | ||
| 2/27/2013 | Listed for sale | $159,000+21.4%$101/sqft |
Source: Prudential Connecticut Realty #99018078 Report a problem | ||
| 6/13/1996 | Sold | $131,000+0.8%$83/sqft |
Source: Public Record Report a problem | ||
| 1/26/1996 | Sold | $130,000$83/sqft |
Source: Public Record Report a problem | ||
Public tax history
| Year | Property taxes | Tax assessment |
|---|---|---|
| 2025 | $6,683 | $166,250 |
| 2024 | $6,683 | $166,250 |
| 2023 | $6,683 +1.9% | $166,250 |
| 2022 | $6,560 0% | $166,250 |
| 2021 | $6,562 -0.4% | $166,250 |
| 2020 | $6,590 +53.1% | $166,250 +54% |
| 2019 | $4,304 -0.1% | $107,940 |
| 2018 | $4,307 -0.2% | $107,940 |
| 2017 | $4,314 +8.1% | $107,940 |
| 2015 | $3,992 -19.3% | $107,940 -22.3% |
| 2014 | $4,948 +2.8% | $138,880 |
| 2013 | $4,811 +0.5% | $138,880 |
| 2012 | $4,789 +1% | $138,880 |
| 2011 | $4,743 +2.5% | $138,880 |
| 2010 | $4,627 -0.1% | $138,880 -9% |
| 2009 | $4,633 -0.5% | $152,600 |
| 2008 | $4,656 +1.3% | $152,600 |
| 2007 | $4,596 | $152,600 |
Find assessor info on the county website
Monthly payment
Est. payment
Payment breakdown
Explore the cost of this home by adjusting the details. Changes won't be saved.Climate risks
Neighborhood: 06614
Nearby schools
GreatSchools rating
- 4/10Chapel SchoolGrades: K-6Distance: 1.2 mi
- 4/10Harry B. Flood Middle SchoolGrades: 7-8Distance: 1.2 mi
- 8/10Bunnell High SchoolGrades: 9-12Distance: 2.6 mi
- $446,5001 bd3 ba1.8k sqft493 Pawnee Ln #A, Stratford, CT 06614Off Market
- $440,9001 bd2 ba-- sqft493 Pawnee Ln, Stratford, CT 06614Off Market
- $507,5003 bd3 ba1.8k sqft494 Pawnee Ln #A, Stratford, CT 06614Sold
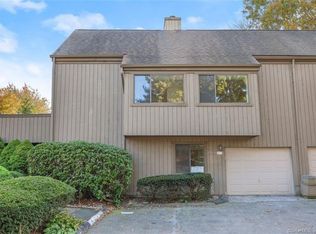
- $378,2001 bd1 ba1.4k sqft494 Pawnee Ln #B, Stratford, CT 06614Off Market
- $595,0002 bd3 ba2.6k sqft513 Opa Ln #A, Stratford, CT 06614Sold
- $535,0002 bd3 ba1.7k sqft513 Opa Ln #B, Stratford, CT 06614Sold
- $420,7001 bd2 ba1.6k sqft515 Opa Ln #A, Stratford, CT 06614Off Market
- $386,3001 bd2 ba1.1k sqft503B Opa Ln #15, Stratford, CT 06497Off Market
A local agent can set up tours, give advice and negotiate with sellers.
Similar homes
- $396,0001 bd2 ba1.4k sqftOronoque Village, Stratford, CT 06614For Sale
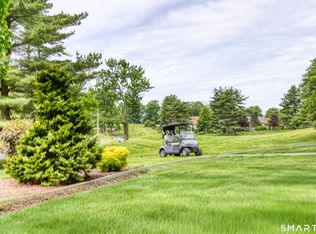
 MLS ID #24178944, Lindsay Violette, Houlihan Lawrence. Smart MLS
 - $480,0001 bd3 ba1.1k sqftOronoque Village, Stratford, CT 06614For Sale
 MLS ID #24176136, Mary Kelleher, Coldwell Banker Realty. Smart MLS
 - $510,0001 bd3 ba1.6k sqftOronoque Village, Stratford, CT 06614For Sale
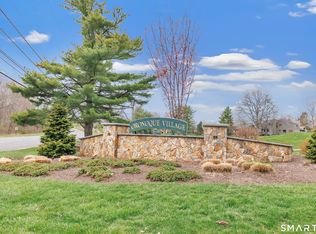 MLS ID #24168699, Sailoz Sikka, William Raveis Real Estate. Smart MLS
 - $605,0003 bd3 ba1.4k sqftOronoque Village, Stratford, CT 06614For Sale
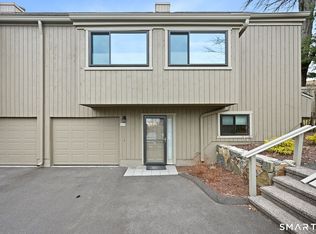 MLS ID #24147937, Monica Osorio, Realty ONE Group Connect. Smart MLS
 - $399,0003 bd1 ba1.2k sqft220 Marina Drive, Stratford, CT 06614For SaleMLS ID #24188499, Chris S. Bacoulis, Realty ONE Group Connect. Smart MLS
- $399,0003 bd2 ba1.2k sqft699 Selbys Pond Road, Stratford, CT 06615For SaleMLS ID #24191555, Sarah Pritchard Provenzano, William Raveis Real Estate. Smart MLS
- $525,0003 bd2 ba1.8k sqft670 Wigwam Lane, Stratford, CT 06614For SaleMLS ID #24179579, Jeff Romatzick, William Raveis Real Estate. Smart MLS
- $469,0003 bd2 ba1.3k sqft105 Southworth Street, Milford, CT 06461For SaleMLS ID #24189247, Betsy Banks, William Raveis Real Estate. Smart MLS
- $444,9002 bd3 ba1.6k sqftSeabreeze Village, Milford, CT 06460For SaleMLS ID #24182314, Kenny M. Chitacapa, Berkshire Hathaway NE Prop.. Smart MLS
- $444,9002 bd3 ba1.6k sqft22 Seabreezevenue #A, Milford, CT 06460For SaleBerkshire Hathaway HomeServices New England Properties
- $389,0002 bd4 ba2k sqftShakespeare Estates, Stratford, CT 06615For SaleMLS ID #24181191, Charles Nedder, Berkshire Hathaway NE Prop.. Smart MLS
- $420,0002 bd2 ba1.9k sqft295 Stevenson Road, New Haven, CT 06515For SaleMLS ID #24188738, Claudette D. Worthy, RE/MAX One. Smart MLS
- $299,9992 bd2 ba1k sqftTanglewood, Shelton, CT 06484For SaleMLS ID #24189600, Kenny Zerella, William Raveis Real Estate. Smart MLS
- $399,9001 bd1 ba903 sqftTrumbull Town Commons, Trumbull, CT 06611For SaleMLS ID #24137312, Mona Cascella, William Raveis Real Estate. Smart MLS
- $394,9002 bd1 ba1.4k sqft105 Sunset Drive, Derby, CT 06418For SaleMLS ID #24188960, Maureen McLarin, Century 21 AllPoints Realty. Smart MLS
- $475,0004 bd3 ba2.2k sqft9 Benz Street, Ansonia, CT 06401For SaleMLS ID #24189850, Jeff Romatzick, William Raveis Real Estate. Smart MLS
- $585,0004 bd2 ba2k sqft535 Wilcoxson Avenue, Stratford, CT 06614For SaleMLS ID #24183366, Jeff Romatzick, William Raveis Real Estate. Smart MLS
- $445,0003 bd2 ba1.5k sqft120 Burban Drive, Branford, CT 06405For SaleMLS ID #24185749, Victoria Prapopulos, Eagle Eye Realty PLLC. Smart MLS
- $399,9003 bd3 ba1.6k sqft430 Shepard Avenue, Hamden, CT 06514For SaleMLS ID #24182665, Arthur Alsdorf JR, Showcase Realty, Inc.. Smart MLS
- $479,9003 bd3 ba1.8k sqft93 North Prospect St Extension, Ansonia, CT 06401For SaleMLS ID #24185205, Ryan Newport, Social & Co Realty. Smart MLS
