Experience luxury and serenity in this truly one-of-a-kind French Country estate. Ideally situated on 4+ acres of incredible wooded privacy, enhanced by a soothing stream and picturesque ravines, yet conveniently close to New Albany and Hoover Reservoir. This architectural masterpiece covers approximately 8,300 sq ft of opulent living space adorned with countless custom features and over $300,000 in recent updates. The exterior offers multiple outdoor living areas including patios with a fire pit, walking paths, a heated in-ground pool, and a multi-level deck which descends to the tranquil stream. The expansive great room showcases soaring ceilings, supplemented by two intimate den areas. First floor includes a versatile guest/in-law/nanny suite. The chef's dream kitchen is open to the hearth and 4-season rooms, fostering a warm and inviting atmosphere. The indescribable owner's suite features a nursery, den/loft, cathedral ceilings, and a whirlpool bath. A 30x50 detached building provides perfect space for cars, an indoor sports court, and potential future living quarters. An entertainer's dream residence that truly must be seen to be appreciated!
For sale
$1,779,000
4930 E Walnut St, Westerville, OH 43081
6beds
8,322sqft
:
Get pre-qualified$12,420/mo
Single Family Residence
Built in 1980
4.03 Acres Lot
$-- Zestimate®
$214/sqft
$-- HOA
What's special
Heated in-ground poolPicturesque ravinesIndoor sports courtWalking pathsWarm and inviting atmosphereCathedral ceilingsSoaring ceilings
- 108 days |
- 1,377 |
- 65 |
Zillow last checked:
Listing updated:
Listed by:
David C Lenker 614-787-4528,
Howard Hanna Real Estate Svcs,
Stephen C Lenker 614-554-5222,
Howard Hanna Real Estate Svcs
Source: Columbus and Central Ohio Regional MLS ,MLS#: 226010988
Facts & features
Interior
Bedrooms & bathrooms
- Bedrooms: 6
- Bathrooms: 6
- Full bathrooms: 5
- 1/2 bathrooms: 1
- Main level bedrooms: 1
Heating
- Forced Air, Geothermal
Cooling
- Central Air
Appliances
- Included: Dishwasher, Electric Water Heater, Gas Range, Gas Water Heater, Microwave, Refrigerator
- Laundry: Electric Dryer Hookup
Features
- Central Vacuum
- Flooring: Wood, Stone, Carpet, Ceramic/Porcelain
- Windows: Insulated Windows
- Basement: Walk-Up Access,Crawl Space,Partial
- Number of fireplaces: 2
- Fireplace features: Wood Burning, Two, Gas Log
- Common walls with other units/homes: No Common Walls
Interior area
- Total structure area: 8,322
- Total interior livable area: 8,322 sqft
Property
Parking
- Total spaces: 7
- Parking features: Garage Door Opener, Attached, Detached, Side Load
- Attached garage spaces: 7
Features
- Levels: Two
- Patio & porch: Porch, Patio, Deck
- Has private pool: Yes
- Has spa: Yes
- Spa features: Bath
- Fencing: Invisible
- Has view: Yes
- View description: Water
- Has water view: Yes
- Water view: Water
- Waterfront features: Stream
Lot
- Size: 4.03 Acres
- Features: Ravine Lot, Wooded
Details
- Additional structures: Shed(s), Outbuilding
- Parcel number: 221000056
Construction
Type & style
- Home type: SingleFamily
- Architectural style: Traditional
- Property subtype: Single Family Residence
Materials
- Foundation: Block
Condition
- New construction: No
- Year built: 1980
Details
- Warranty included: Yes
Utilities & green energy
- Sewer: Private Sewer, Waste Tr/Sys
- Water: Public
Community & HOA
Community
- Security: Security System
- Subdivision: Scenic, 4+ acres near Hoover Reservoir
HOA
- Has HOA: No
- Amenities included: Pool
Location
- Region: Westerville
Financial & listing details
- Price per square foot: $214/sqft
- Tax assessed value: $1,600,000
- Annual tax amount: $33,838
- Date on market: 4/8/2026
- Listing terms: Conventional
Estimated market value
Not available
Estimated sales range
Not available
Not available
Price history
| Date | Event | Price |
|---|---|---|
| 4/8/2026 | Listed for sale | $1,779,000-1.1%$214/sqft |
Source:  Columbus and Central Ohio Regional MLS #226010988 Report a problem Columbus and Central Ohio Regional MLS #226010988 Report a problem | ||
| 4/1/2026 | Listing removed | $1,799,000$216/sqft |
Source: Columbus and Central Ohio Regional MLS #225014375 Report a problem | ||
| 11/21/2025 | Price change | $1,799,000-3.8%$216/sqft |
Source: Columbus and Central Ohio Regional MLS #225014375 Report a problem | ||
| 9/7/2025 | Price change | $1,870,000-1.3%$225/sqft |
Source: Columbus and Central Ohio Regional MLS #225014375 Report a problem | ||
| 5/3/2025 | Listed for sale | $1,895,000+45.8%$228/sqft |
Source: Columbus and Central Ohio Regional MLS #225014375 Report a problem | ||
| 7/20/2021 | Listing removed | -- |
Source:  RE/MAX International Report a problem RE/MAX International Report a problem | ||
| 12/4/2020 | Price change | $1,299,900-4.8%$156/sqft |
Source: RE/MAX Consultant Group #220042187 Report a problem | ||
| 12/2/2020 | Listed for sale | $1,364,900$164/sqft |
Source: RE/MAX Connection, Realtors #220042187 Report a problem | ||
| 11/25/2020 | Pending sale | $1,364,900$164/sqft |
Source: RE/MAX Connection, Realtors #220042187 Report a problem | ||
| 4/30/2020 | Price change | $1,364,900-0.7%$164/sqft |
Source: RE/MAX Connection, Realtors #220042187 Report a problem | ||
| 4/10/2020 | Price change | $1,374,900-1.8%$165/sqft |
Source: RE/MAX Consultant Group #220007959 Report a problem | ||
| 3/14/2020 | Price change | $1,399,900-6%$168/sqft |
Source: RE/MAX Consultant Group #220007959 Report a problem | ||
| 6/10/2019 | Listed for sale | $1,489,900-0.3%$179/sqft |
Source: RE/MAX Connection, Realtors #219020513 Report a problem | ||
| 12/27/2018 | Listing removed | $1,495,000$180/sqft |
Source: Howard Hanna - Columbus, OH-Lenker Group #218016401 Report a problem | ||
| 5/15/2018 | Price change | $1,495,000-2.3%$180/sqft |
Source: Howard Hanna - Upper Arlington - Realcom Realty, LLC #218016401 Report a problem | ||
| 11/19/2017 | Listed for sale | $1,529,9000%$184/sqft |
Source: Howard Hanna - Upper Arlington - Realcom Realty, LLC #218016401 Report a problem | ||
| 9/29/2017 | Listing removed | $1,530,000$184/sqft |
Source: Carleton Realty, LLC #217016139 Report a problem | ||
| 5/16/2017 | Listed for sale | $1,530,000+10.1%$184/sqft |
Source: Carleton Realty, Llc #217016139 Report a problem | ||
| 12/29/2011 | Listing removed | $1,390,000$167/sqft |
Source: RE/MAX PREMIER CHOICE #211024999 Report a problem | ||
| 10/1/2011 | Price change | $1,390,000-0.4%$167/sqft |
Source: RE/MAX PREMIER CHOICE #211024999 Report a problem | ||
| 7/14/2011 | Listed for sale | $1,395,000-3.8%$168/sqft |
Source: RE/MAX PREMIER CHOICE #211024999 Report a problem | ||
| 9/15/2010 | Listing removed | $1,450,000$174/sqft |
Source: RE/MAX Premier Choice #2941949 Report a problem | ||
| 12/5/2009 | Listed for sale | $1,450,000+3.6%$174/sqft |
Source: RE/MAX Premier Choice #2941949 Report a problem | ||
| 11/19/2008 | Sold | $1,400,000$168/sqft |
Source: Public Record Report a problem | ||
| 2/1/2006 | Sold | $1,400,000$168/sqft |
Source: Public Record Report a problem | ||
Public tax history
| Year | Property taxes | Tax assessment |
|---|---|---|
| 2024 | $33,838 -21.9% | $560,010 -27.2% |
| 2023 | $43,345 +50.8% | $768,750 +99.7% |
| 2022 | $28,750 +3.1% | $385,010 |
| 2021 | $27,872 +0.3% | $385,010 |
| 2020 | $27,800 -19.8% | $385,010 -15.5% |
| 2019 | $34,657 +1.8% | $455,430 |
| 2018 | $34,053 | $455,430 |
| 2017 | $34,053 -7% | $455,430 +1.6% |
| 2016 | $36,601 +0.1% | $448,250 |
| 2015 | $36,559 | $448,250 |
| 2014 | $36,559 +115% | $448,250 +5% |
| 2013 | $17,005 -45.3% | $426,860 |
| 2011 | $31,070 +6.4% | $426,860 +1.5% |
| 2010 | $29,189 +14% | $420,350 |
| 2008 | $25,601 +17% | $420,350 |
| 2007 | $21,881 +0.1% | -- |
| 2006 | $21,848 +11.3% | -- |
| 2005 | $19,635 -8.6% | -- |
| 2004 | $21,487 +54.7% | -- |
| 2003 | $13,891 +0% | -- |
| 2002 | $13,889 +5.3% | -- |
| 2001 | $13,194 +0.6% | -- |
| 2000 | $13,118 | -- |
Find assessor info on the county website
Monthly payment
Est. payment
Payment breakdown
Explore the cost of this home by adjusting the details. Changes won't be saved.Climate risks
Neighborhood: 43081
Nearby schools
GreatSchools rating
- 7/10McVay Elementary SchoolGrades: K-5Distance: 2 mi
- 7/10Walnut Springs Middle SchoolGrades: 6-8Distance: 2.3 mi
- 7/10Westerville-North High SchoolGrades: 9-12Distance: 2.4 mi
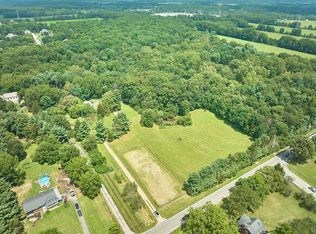
- $850,0008.49 Acres4948 E Walnut St LOT 1, Westerville, OH 43081Lot/Land
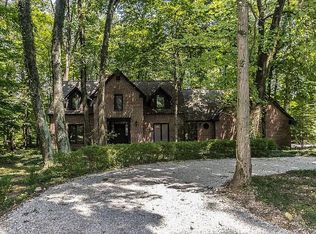
- $900,0005 bd3 ba2.2k sqft4948 E Walnut St, Westerville, OH 43081Sold

- $671,7004 bd4 ba3.7k sqft7828 Schott Rd, Westerville, OH 43081Off Market
- $525,4003 bd2 ba1.7k sqft7822 Schott Rd, Westerville, OH 43081Off Market
- $411,200-- bd-- ba-- sqft7822 Schott Rd, Westerville, OH 43081Off Market
- $545,8005 bd3 ba2.4k sqft4910 E Walnut St, Westerville, OH 43081Off Market
- $783,0004 bd3 ba2.3k sqft7790 Schott Rd, Westerville, OH 43081Off Market
- $1,001,9006 bd3 ba4.5k sqft7830 Schott Rd, Westerville, OH 43081Off Market
A local agent can set up tours, give advice and negotiate with sellers.
A local lender can help you make sure your offer is ready when you are.
Similar homes
- $1,249,0007 bd6 ba5.3k sqft4528 Ravine Dr, Westerville, OH 43081For Sale

 MLS ID #226019761, Craig Buehler, Coldwell Banker Realty. Columbus and Central Ohio Regional MLS
 - $1,799,9004 bd5 ba7k sqft4457 Green Cook Rd, Westerville, OH 43082For Sale
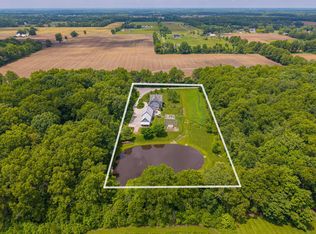 MLS ID #226019151, Sandy L Raines, The Raines Group, Inc.. Columbus and Central Ohio Regional MLS
 - $1,590,0006 bd6 ba6.2k sqft6988 Greensward Rd, New Albany, OH 43054For Sale
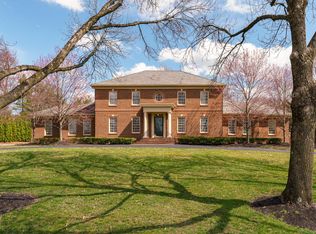 MLS ID #226006136, Brad Winter, Engel & Volkers Real Estate Advisors. Columbus and Central Ohio Regional MLS
 - $1,185,0004 bd4 ba5k sqft5360 Smothers Rd, Westerville, OH 43081For Sale
 MLS ID #226007609, Kurt B McCurdy, Howard Hanna Real Estate Svcs. Columbus and Central Ohio Regional MLS
 - $1,800,0005 bd5 ba5.5k sqft4184 Baughman Grant, New Albany, OH 43054For SaleMLS ID #226023852, Peter J Gardikes, Duros Realty Company. Columbus and Central Ohio Regional MLS
- $1,499,9005 bd6 ba4.6k sqft4085 S Old 3c Hwy, Westerville, OH 43082For SaleMLS ID #226019246, Heather R Kamann, Howard Hanna Real Estate Services. Columbus and Central Ohio Regional MLS
- $1,899,0005 bd6 ba6.2k sqft11137 Harlem Estates Ct, Galena, OH 43021For SaleMLS ID #226023814, Sandy L Raines, The Raines Group, Inc.. Columbus and Central Ohio Regional MLS
- $1,750,0004 bd5 ba4.7k sqft8002 Maxtown Rd, Westerville, OH 43082New ConstructionMLS ID #226023735, Stefani J Price, Cutler Real Estate. Columbus and Central Ohio Regional MLS
- $1,390,0004 bd5 ba4.1k sqft8323 Big Walnut Rd, Westerville, OH 43082For SaleMLS ID #226021830, Ling Q Hunter, Red 1 Realty. Columbus and Central Ohio Regional MLS
- $1,795,0004 bd7 ba6.5k sqft57 Preston Rd, Columbus, OH 43209For SaleMLS ID #226027650, Michael D Carruthers, Coldwell Banker Realty. Columbus and Central Ohio Regional MLS
- $1,550,0004 bd5 ba5k sqft4789 Yantis Dr, New Albany, OH 43054For SaleMLS ID #226025442, Erin Spalding, Cutler Real Estate. Columbus and Central Ohio Regional MLS
- $1,799,9005 bd6 ba9k sqft27 Granview Xing, Granville, OH 43023For SaleMLS ID #226021331, Sandy L Raines, The Raines Group, Inc.. Columbus and Central Ohio Regional MLS
- $1,550,0006 bd7 ba5.9k sqft4289 Vaux Link, New Albany, OH 43054For SaleMLS ID #226021608, Mark B Neff, New Albany Realty, LTD. Columbus and Central Ohio Regional MLS
- $2,049,9996 bd7 ba6.9k sqft6675 Clark State Rd, Blacklick, OH 43004For SaleMLS ID #226020486, Jeff Ramm, Coldwell Banker Realty. Columbus and Central Ohio Regional MLS
- $2,495,0005 bd6 ba10k sqft5335 Hoovergate Ln, Westerville, OH 43082For SaleMLS ID #225046356, Merilee R Luka, Keller Williams Greater Cols. Columbus and Central Ohio Regional MLS
- $1,949,0004 bd7 ba6.2k sqft7181 Biddick, New Albany, OH 43054For SaleMLS ID #226018985, Natalay Simakovskay, Key Realty. Columbus and Central Ohio Regional MLS
- $1,100,0003 bd4 ba4.6k sqft9966 Center Village Rd, Galena, OH 43021For SaleMLS ID #226025371, Bradley L Shields, Coldwell Banker Realty. Columbus and Central Ohio Regional MLS
- $1,550,0005 bd7 ba8.5k sqft285 Partridge Bnd, Powell, OH 43065For SaleMLS ID #226023956, Burt Crimmel, Ohio's Big City Agency. Columbus and Central Ohio Regional MLS
- $1,899,9995 bd5 ba6.6k sqft1677 Riverstone Dr, Delaware, OH 43015For SaleMLS ID #226016672, Jennifer Daune Parisian, C. R. O'Neil & Co.. Columbus and Central Ohio Regional MLS
- $1,149,0005 bd5 ba5.4k sqft5651 Lynbrook Ln, Westerville, OH 43082For SaleMLS ID #226027429, Sandy L Raines, The Raines Group, Inc.. Columbus and Central Ohio Regional MLS
