Discover the pinnacle of upscale living in this remarkable residence, ideally situated within walking distance of the Westshore Marina District's latest attractions. This spacious 2,511 sqft end unit townhouse bathes in natural light, creating a bright and inviting atmosphere. Enjoy the benefits of an end unit, with an expansive front yard and convenient proximity to guest parking, mailboxes, and common areas. Inside, the Flagler floor plan unfolds to reveal four generously-sized bedrooms and 3.5 luxuriously-appointed bathrooms. Thoughtfully designed across three levels, this space includes an oversized 2-car garage with freshly epoxy-coated floors, extra storage, and strategically placed window that invites natural light. Additional shelving ensures ample storage and convenience, elevating the functionality of your living space. One of the highlights of this residence is its carpet-free aesthetic. Open floorpan with large kitchen island, solid wood cabinets, tile backsplash, stainless steel appliances and walk-in pantry. Laundry room on 3rd level, comes with washer & dryer. As a resident of the Westshore Marina District, you'll embrace a waterfront lifestyle that seamlessly merges South Tampa's relaxed charm with an array of cosmopolitan amenities. Explore nearby shops, indulge in exquisite dining, and experience the vibrant nightlife that defines the area. Alternatively, embark on bayside adventures from Tampa's largest private marina. Stroll along picturesque sidewalks that wind through the community, offering ideal vantage points for capturing stunning sunsets. Conveniently located near both Tampa International and St. Pete-Clearwater International Airports, this property guarantees effortless travel. You're just a short 20-25 minute drive from downtown St. Petersburg and a mere 15 minutes away from the chic and historic Hyde Park Village. Experience firsthand the exceptional quality and lifestyle this home has to offer. Elevate your living experience to new heights of sophistication.
Sold for $760,000
$760,000
4931 W PAUL AVENUE #1, TAMPA, FL 33611
4beds
2,511sqft
Townhouse
Built in 2019
2,374 Square Feet Lot
$781,700 Zestimate®
$303/sqft
$5,235 Estimated rent
Home value
$781,700
$743,000 - $821,000
$5,235/mo
Zestimate® history
Owner options
List your home for rent
$5,235/mo
Rent Zestimate®
Find your next renter with Zillow Rental Manager. Plus, with online applications, you can quickly screen prospective tenants – for free.
$5,235/mo
Rent Zestimate®
Refinance and save
$5,671/mo
Est. payment
Refinancing to a lower rate could help reduce your monthly payments and save thousands over the life of the loan.
$5,671/mo
Est. payment
Explore your selling options
Work with a Zillow partner agent
Leverage their expertise and Zillow's premium Showcase listings to get your home seen by more buyers.
Get startedList with your own agent
Get your home in front of millions of buyers by listing it on Zillow.
Learn how to do itSell it yourself
Take full control of how buyers see your home on Zillow by listing For Sale by Owner (FSBO).
List your homeWhat's special
Historic hyde park villageExpansive front yardNatural lightSolid wood cabinetsOpen floorpanExquisite diningLaundry room
Zillow last checked:
Listing updated:
Listed by:
Crystal LaGates 813-525-5596,
SMITH & ASSOCIATES REAL ESTATE 813-839-3800
Bought with:
Mark Fazzini, 3340265
RE/MAX REALTEC GROUP INC
Source: Stellar MLS,MLS#: T3471263 Originating MLS: Tampa
Originating MLS: Tampa
Facts & features
Interior
Bedrooms & bathrooms
- Bedrooms: 4
- Bathrooms: 4
- Full bathrooms: 3
- 1/2 bathrooms: 1
Rooms
- Room types: Family Room, Storage Rooms
Primary bedroom
- Level: Third
- Dimensions: 12x17
Bedroom 3
- Level: Third
- Dimensions: 10x16
Bedroom 4
- Level: Third
- Dimensions: 10x12
Kitchen
- Level: Second
- Dimensions: 15x15
Living room
- Level: Second
- Dimensions: 17x19
Heating
- Central
Cooling
- Central Air
Appliances
- Included: Dishwasher, Disposal, Dryer, Exhaust Fan, Microwave, Range, Refrigerator, Tankless Water Heater, Washer
- Laundry: Laundry Room, Upper Level
Features
- Ceiling Fan(s), In Wall Pest System, PrimaryBedroom Upstairs, Open Floorplan, Smart Home, Solid Wood Cabinets, Walk-In Closet(s)
- Flooring: Engineered Hardwood, Epoxy, Porcelain Tile, Hardwood
- Windows: Blinds, Hurricane Shutters
- Has fireplace: No
- Common walls with other units/homes: Corner Unit,End Unit
Interior area
- Total structure area: 3,067
- Total interior livable area: 2,511 sqft
Property
Parking
- Total spaces: 2
- Parking features: Driveway, Garage Door Opener, Garage Faces Rear, Ground Level, Guest, Off Street
- Attached garage spaces: 2
- Has uncovered spaces: Yes
- Details: Garage Dimensions: 21x22
Features
- Levels: Three Or More
- Stories: 3
- Exterior features: Lighting, Sidewalk
Lot
- Size: 2,374 Square Feet
- Features: Corner Lot, Flood Insurance Required, FloodZone, City Lot, Landscaped, Level, Near Marina, Sidewalk
- Residential vegetation: Trees/Landscaped
Details
- Parcel number: A083018B2Z00000000009.0
- Zoning: PD-A
- Special conditions: None
Construction
Type & style
- Home type: Townhouse
- Architectural style: Coastal,Traditional
- Property subtype: Townhouse
Materials
- Block, Stucco, Wood Siding
- Foundation: Slab
- Roof: Metal
Condition
- New construction: No
- Year built: 2019
Utilities & green energy
- Sewer: Public Sewer
- Water: Public
- Utilities for property: Cable Connected, Electricity Connected, Natural Gas Connected, Public, Sewer Connected, Water Connected
Community & HOA
Community
- Features: Restaurant, Sidewalks
- Security: Security System, Smoke Detector(s)
- Pet fee: $0 monthly
- Subdivision: WESTSHORE MARINA DISTRICT NORTH TOWNHOMES
HOA
- Has HOA: Yes
- Services included: Reserve Fund, Insurance, Maintenance Structure, Maintenance Grounds, Sewer, Trash, Water
- HOA fee: $463 monthly
- HOA name: Home River / Erin Schenk
- HOA phone: 813-436-3842
Location
- Region: Tampa
Financial & listing details
- Price per square foot: $303/sqft
- Tax assessed value: $594,969
- Annual tax amount: $8,211
- Date on market: 9/9/2023
- Cumulative days on market: 39 days
- Listing terms: Cash,Conventional,VA Loan
- Ownership: Fee Simple
- Total actual rent: 0
- Electric utility on property: Yes
- Road surface type: Paved
Price history
| Date | Event | Price |
|---|---|---|
| 12/29/2023 | Sold | $760,000$303/sqft |
Source:  Stellar MLS #T3471263 Report a problem Stellar MLS #T3471263 Report a problem | ||
| 10/18/2023 | Pending sale | $760,000$303/sqft |
Source: Stellar MLS #T3471263 Report a problem | ||
| 9/26/2023 | Price change | $760,000-1.9%$303/sqft |
Source: Stellar MLS #T3471263 Report a problem | ||
| 9/14/2023 | Listing removed | -- |
Source: Stellar MLS #T3471694 Report a problem | ||
| 9/13/2023 | Listed for rent | $5,000$2/sqft |
Source: Stellar MLS #T3471694 Report a problem | ||
| 9/9/2023 | Listed for sale | $775,000+51.2%$309/sqft |
Source: Stellar MLS #T3471263 Report a problem | ||
| 5/3/2019 | Sold | $512,500$204/sqft |
Source: Public Record Report a problem | ||
Public tax history
| Year | Property taxes | Tax assessment |
|---|---|---|
| 2025 | $11,180 +4.5% | $594,969 0% |
| 2024 | $10,698 +27% | $595,124 +25.6% |
| 2023 | $8,427 +2.6% | $473,923 +3% |
| 2022 | $8,211 +1.2% | $460,119 +3% |
| 2021 | $8,116 +1% | $446,717 +1.4% |
| 2020 | $8,039 +1160.2% | $440,549 +1368.5% |
| 2019 | $638 | $30,000 |
Find assessor info on the county website
Neighborhood: Rattlesnake
Nearby homes
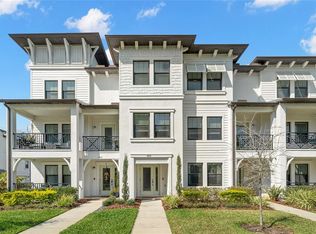
- $740,0004 bd4 ba2.5k sqft4931 W Paul Ave UNIT 7, Tampa, FL 33611Sold
- $699,0003 bd4 ba2.2k sqft4931 W Paul Ave UNIT 2, Tampa, FL 33611Sold

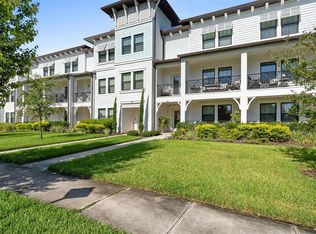
- $753,0003 bd4 ba2.2k sqft4931 W Paul Ave UNIT 3, Tampa, FL 33611Sold
- $747,100-- bd3 ba2.5k sqft4931 W Paul Ave UNIT 4, Tampa, FL 33611Off Market
- $696,700-- bd3 ba2.1k sqft4931 W Paul Ave UNIT 8, Tampa, FL 33611Off Market
- $732,5003 bd4 ba2.1k sqft4931 W Paul Ave UNIT 6, Tampa, FL 33611Off Market
- $696,2003 bd4 ba2.2k sqft4931 W Paul Ave UNIT 5, Tampa, FL 33611Off Market
- $673,300-- bd3 ba2.2k sqft5130 Bridge St UNIT 4, Tampa, FL 33611Off Market
Nearby schools
GreatSchools rating
- 6/10Anderson Elementary SchoolGrades: PK-5Distance: 1.4 mi
- 5/10Madison Middle SchoolGrades: 6-8Distance: 1.2 mi
- 6/10Robinson High SchoolGrades: 9-12Distance: 1.4 mi
Schools provided by the listing agent
- Elementary: Anderson-HB
- Middle: Madison-HB
- High: Robinson-HB
Source: Stellar MLS. This data may not be complete. We recommend contacting the local school district to confirm school assignments for this home.
Get a cash offer in 3 minutes
Find out how much your home could sell for in as little as 3 minutes with a no-obligation cash offer.
Estimated market value
$781,700
Get a cash offer in 3 minutes
Find out how much your home could sell for in as little as 3 minutes with a no-obligation cash offer.
Estimated market value
$781,700
- Florida
- Hillsborough County
- Tampa
- 33611
- Rattlesnake
- 4931 W PAUL AVENUE Unit 1
Nearby cities
Nearby neighborhoods
Nearby zip codes
Other Tampa Topics
