Welcome to an exquisite and impeccably maintained 3-story, 4 bedrooms, 3.5 bathroom townhome, built in 2019, located in the highly coveted Westshore Marina District. This thriving waterfront community spans over 50 acres and boasts an array of amenities including incredible restaurants, upscale retail options, serene jogging trails, and more. As you enter through the inviting foyer or rear entry 2-car garage, you will be greeted by the first-floor bedroom and full bath, presenting an ideal space for accommodating guests or serving as an in-law suite. The main living level of this townhome is thoughtfully designed for entertaining, with an open concept kitchen, elegant dining area, and spacious living room. The gourmet kitchen is adorned with beautiful wood cabinets featuring crown molding, premium quartz countertops, high-quality stainless steel appliances, a stylish tile backsplash, and a gas range. The oversized island serves as a focal point for culinary creations or casual dining, while the bright dining room can effortlessly accommodate a large dining table for hosting gatherings. Ascending to the third floor, you will find the luxurious primary bedroom, along with the 3rd and 4th bedrooms, and a full bath featuring a tub/shower combination. The primary bedroom boasts a generously-sized walk-in closet and a serene master bath with dual sinks and an oversized walk-in shower, creating a private oasis for relaxation. The convenient laundry room, complete with a washer and dryer, is also located on this floor, adding to the overall functionality of the home. Strategically positioned just off the Gandy Bridge, this townhome offers unparalleled accessibility to key areas such as MacDill Air Force Base, Tampa International Airport, the bustling South Tampa district, and St. Petersburg. With its combination of contemporary comforts and a prime location in the esteemed Westshore Marina District, this townhome presents a unique opportunity for refined living in a distinguished setting.
Sold for $740,000
$740,000
4931 W PAUL AVENUE #7, TAMPA, FL 33611
4beds
2,511sqft
Townhouse
Built in 2019
1,806 Square Feet Lot
$765,000 Zestimate®
$295/sqft
$5,257 Estimated rent
Home value
$765,000
$727,000 - $803,000
$5,257/mo
Zestimate® history
Owner options
List your home for rent
$5,257/mo
Rent Zestimate®
Find your next renter with Zillow Rental Manager. Plus, with online applications, you can quickly screen prospective tenants – for free.
$5,257/mo
Rent Zestimate®
Refinance and save
$5,566/mo
Est. payment
Refinancing to a lower rate could help reduce your monthly payments and save thousands over the life of the loan.
$5,566/mo
Est. payment
Explore your selling options
Work with a Zillow partner agent
Leverage their expertise and Zillow's premium Showcase listings to get your home seen by more buyers.
Get startedList with your own agent
Get your home in front of millions of buyers by listing it on Zillow.
Learn how to do itSell it yourself
Take full control of how buyers see your home on Zillow by listing For Sale by Owner (FSBO).
List your homeWhat's special
Oversized islandContemporary comfortsHigh-quality stainless steel appliancesMacdill air force basePremium quartz countertopsIncredible restaurantsOpen concept kitchen
Zillow last checked:
Listing updated:
Listed by:
Jaime Brown 813-444-5885,
TAMPA HOMESTYLES 813-444-5885,
Chris Brown 813-644-8671,
TAMPA HOMESTYLES
Bought with:
Chris Brown, 3408367
TAMPA HOMESTYLES
Jaime Brown, 3209742
TAMPA HOMESTYLES
Source: Stellar MLS,MLS#: T3438622 Originating MLS: Tampa
Originating MLS: Tampa
Facts & features
Interior
Bedrooms & bathrooms
- Bedrooms: 4
- Bathrooms: 4
- Full bathrooms: 3
- 1/2 bathrooms: 1
Primary bedroom
- Level: Third
- Dimensions: 17x13
Bedroom 2
- Level: Third
- Dimensions: 15x13
Bedroom 3
- Level: Third
- Dimensions: 10x12
Bedroom 4
- Level: First
- Dimensions: 10x16
Dining room
- Level: Second
- Dimensions: 15x9
Kitchen
- Level: Second
- Dimensions: 15x13
Living room
- Level: Second
- Dimensions: 19x17
Heating
- Central
Cooling
- Central Air
Appliances
- Included: Convection Oven, Dishwasher, Disposal, Dryer, Microwave, Refrigerator, Tankless Water Heater, Washer
Features
- Ceiling Fan(s), Eating Space In Kitchen, High Ceilings, PrimaryBedroom Upstairs, Open Floorplan, Pest Guard System, Solid Surface Counters, Solid Wood Cabinets, Thermostat, Walk-In Closet(s)
- Flooring: Carpet, Engineered Hardwood, Tile
- Has fireplace: No
Interior area
- Total structure area: 3,067
- Total interior livable area: 2,511 sqft
Property
Parking
- Total spaces: 2
- Parking features: Garage - Attached
- Attached garage spaces: 2
Features
- Levels: Three Or More
- Stories: 3
- Exterior features: Lighting, Storage
Lot
- Size: 1,806 Square Feet
Details
- Parcel number: A083018B2Z00000000015.0
- Zoning: PD-A
- Special conditions: None
Construction
Type & style
- Home type: Townhouse
- Property subtype: Townhouse
Materials
- Block, Stucco
- Foundation: Slab
- Roof: Metal
Condition
- New construction: No
- Year built: 2019
Utilities & green energy
- Sewer: Public Sewer
- Water: Public
- Utilities for property: Cable Available, Electricity Available, Natural Gas Available, Sewer Available, Water Available
Community & HOA
Community
- Features: Fishing, Community Mailbox, No Truck/RV/Motorcycle Parking, Sidewalks
- Pet fee: $0 monthly
- Subdivision: WESTSHORE MARINA DISTRICT NORT
HOA
- Has HOA: Yes
- Services included: Maintenance Structure, Maintenance Grounds, Sewer, Water
- HOA fee: $443 monthly
- HOA name: Jen Sancehz
- HOA phone: 813-600-5090
Location
- Region: Tampa
Financial & listing details
- Price per square foot: $295/sqft
- Tax assessed value: $583,141
- Annual tax amount: $7,932
- Date on market: 4/7/2023
- Cumulative days on market: 43 days
- Ownership: Fee Simple
- Total actual rent: 47400
- Electric utility on property: Yes
- Road surface type: Paved
Price history
| Date | Event | Price |
|---|---|---|
| 9/5/2023 | Sold | $740,000-1.3%$295/sqft |
Source:  Stellar MLS #T3438622 Report a problem Stellar MLS #T3438622 Report a problem | ||
| 5/21/2023 | Pending sale | $750,000$299/sqft |
Source: Stellar MLS #T3438622 Report a problem | ||
| 5/11/2023 | Price change | $750,000-3.2%$299/sqft |
Source: Stellar MLS #T3438622 Report a problem | ||
| 4/7/2023 | Listed for sale | $775,000+51.1%$309/sqft |
Source: Stellar MLS #T3438622 Report a problem | ||
| 5/22/2019 | Sold | $513,000$204/sqft |
Source: Public Record Report a problem | ||
Public tax history
| Year | Property taxes | Tax assessment |
|---|---|---|
| 2025 | $10,946 +4.8% | $583,141 +0.3% |
| 2024 | $10,442 +28.3% | $581,679 +26.7% |
| 2023 | $8,142 +2.6% | $459,070 +3% |
| 2022 | $7,933 +1.2% | $445,699 +3% |
| 2021 | $7,840 +1% | $432,717 +1.4% |
| 2020 | $7,765 +1117.3% | $426,743 +1322.5% |
| 2019 | $638 | $30,000 |
Find assessor info on the county website
Neighborhood: Rattlesnake
Nearby homes
- $699,0003 bd4 ba2.2k sqft4931 W Paul Ave UNIT 2, Tampa, FL 33611Sold

- $753,0003 bd4 ba2.2k sqft4931 W Paul Ave UNIT 3, Tampa, FL 33611Sold
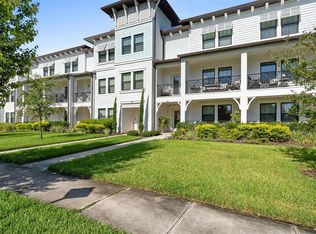
- $760,0004 bd4 ba2.5k sqft4931 W Paul Ave UNIT 1, Tampa, FL 33611Sold
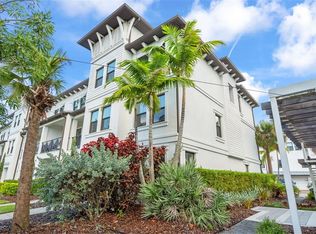
- $769,000-- bd3 ba2.5k sqft4931 W Paul Ave UNIT 4, Tampa, FL 33611Off Market
- $703,600-- bd3 ba2.1k sqft4931 W Paul Ave UNIT 8, Tampa, FL 33611Off Market
- $739,5003 bd4 ba2.1k sqft4931 W Paul Ave UNIT 6, Tampa, FL 33611Off Market
- $702,5003 bd4 ba2.2k sqft4931 W Paul Ave UNIT 5, Tampa, FL 33611Off Market
- $745,0004 bd4 ba2.5k sqft5130 Bridge St UNIT 3, Tampa, FL 33611Sold
Nearby schools
GreatSchools rating
- 6/10Anderson Elementary SchoolGrades: PK-5Distance: 1.4 mi
- 5/10Madison Middle SchoolGrades: 6-8Distance: 1.2 mi
- 6/10Robinson High SchoolGrades: 9-12Distance: 1.4 mi
Schools provided by the listing agent
- Elementary: Anderson-HB
- Middle: Madison-HB
- High: Robinson-HB
Source: Stellar MLS. This data may not be complete. We recommend contacting the local school district to confirm school assignments for this home.
Get a cash offer in 3 minutes
Find out how much your home could sell for in as little as 3 minutes with a no-obligation cash offer.
Estimated market value
$765,000
Get a cash offer in 3 minutes
Find out how much your home could sell for in as little as 3 minutes with a no-obligation cash offer.
Estimated market value
$765,000
- Florida
- Hillsborough County
- Tampa
- 33611
- Rattlesnake
- 4931 W PAUL AVENUE Unit 7
Nearby cities
Nearby neighborhoods
Nearby zip codes
Other Tampa Topics
