Welcome home to this gorgeous, move-in-ready 2019 built 3-story townhome, located in the highly desirable Westshore Marina District. Garage enthusiasts will appreciate the large two-car garage, boasting ample extra storage space with its very own walk-in closet. Additional indoor under-stair storage offers even more room to store those memories. Enter the home and into the foyer either through the front door or rear entry 2-car garage and you'll find the large 1st floor bedroom, closet, and full bath - perfect for an in-law suite, guest space, or roomy private office. Head up the stairs to the main living level, ideal for entertaining in a home featuring a light-filled, spacious living area and an intimate reading nook nestled in the corner that provides an ideal space for relaxing and perfect for entertaining guests or simply spending time with family and where from the windows you see a sliver of the beautiful marina water view. The kitchen features 42" wood cabinets with crown, quartz countertops, modern lighting, a gas range, stainless appliances, contemporary tile backsplash, and a walk-in pantry with wood shelving. Enjoy preparing meals or casual dining on the island that overlooks the bright dining room which easily accommodates an 8-person dining table. The 3rd floor includes the primary suite, 3rd & 4th bedrooms, and a separate full bath (tub/shower combo). The primary suite is a retreat, with plenty of room for a king size bed and much more, making it a sanctuary of style and relaxation, complete with an enormous walk-in closet and spa like master bath, which includes dual sinks, oversized walk-in shower, rain shower head, and a linen closet. Upstairs you will also find the roomy laundry room, washer & dryer included and equipped with the home’s tankless water heater. With new restaurants, shops, and a beautiful marina just steps away for evening strolls, this townhome is perfect for those seeking a marina-inspired lifestyle. Conveniently located just off the Gandy Bridge, you are just minutes from MacDill AFB, Tampa International Airport, Westshore and International Malls, Hyde Park Village, downtown Tampa, Midtown, Armature Works, Sparkman’s Wharf, and all that South Tampa and St. Petersburg have to offer. Room Feature: Linen Closet In Bath (Primary Bedroom).
Sold for $745,000
$745,000
5130 Bridge St Unit 3, Tampa, FL 33611
4beds
2,511sqft
Townhouse
Built in 2019
1,301 Square Feet Lot
$767,100 Zestimate®
$297/sqft
$5,499 Estimated rent
Home value
$767,100
$721,000 - $813,000
$5,499/mo
Zestimate® history
Owner options
List your home for rent
$5,499/mo
Rent Zestimate®
Find your next renter with Zillow Rental Manager. Plus, with online applications, you can quickly screen prospective tenants – for free.
$5,499/mo
Rent Zestimate®
Refinance and save
$5,516/mo
Est. payment
Refinancing to a lower rate could help reduce your monthly payments and save thousands over the life of the loan.
$5,516/mo
Est. payment
Explore your selling options
Work with a Zillow partner agent
Leverage their expertise and Zillow's premium Showcase listings to get your home seen by more buyers.
Get startedList with your own agent
Get your home in front of millions of buyers by listing it on Zillow.
Learn how to do itSell it yourself
Take full control of how buyers see your home on Zillow by listing For Sale by Owner (FSBO).
List your homeWhat's special
Modern lightingDowntown tampaWalk-in pantryCasual diningGuest spaceArmature worksInternational malls
Zillow last checked:
Listing updated:
Listed by:
Robert McDugald 727-409-3368,
FUTURE HOME REALTY INC 813-855-4982
Bought with:
Autumn Etheredge, 3249793
SMITH & ASSOCIATES REAL ESTATE
Source: Stellar MLS,MLS#: T3455035 Originating MLS: Pinellas Suncoast
Originating MLS: Pinellas Suncoast
Facts & features
Interior
Bedrooms & bathrooms
- Bedrooms: 4
- Bathrooms: 4
- Full bathrooms: 3
- 1/2 bathrooms: 1
Primary bedroom
- Features: Built-In Shelving, Ceiling Fan(s), Dual Sinks, En Suite Bathroom, Rain Shower Head, Shower No Tub, Walk-In Closet(s)
- Level: Third
Primary bathroom
- Level: Third
- Dimensions: 9x9
Bathroom 2
- Level: First
- Dimensions: 15x13
Bathroom 3
- Level: Third
- Dimensions: 10x16
Bathroom 4
- Level: Third
- Dimensions: 10x12
Dining room
- Level: Second
- Dimensions: 15x9
Foyer
- Level: First
- Dimensions: 8x4
Kitchen
- Features: Breakfast Bar, Built-In Shelving, Pantry, Kitchen Island
- Level: Second
- Dimensions: 15x13
Living room
- Level: Second
- Dimensions: 17x19
Utility room
- Level: Third
- Dimensions: 6x6
Heating
- Natural Gas
Cooling
- Central Air
Appliances
- Included: Dishwasher, Disposal, Dryer, Gas Water Heater, Microwave, Range, Refrigerator, Tankless Water Heater, Washer
- Laundry: Laundry Room
Features
- Ceiling Fan(s), Eating Space In Kitchen, Kitchen/Family Room Combo, Living Room/Dining Room Combo, PrimaryBedroom Upstairs, Open Floorplan, Pest Guard System, Smart Home, Solid Surface Counters, Solid Wood Cabinets, Split Bedroom, Stone Counters, Thermostat, Walk-In Closet(s)
- Flooring: Ceramic Tile, Porcelain Tile, Vinyl
- Windows: Blinds, Storm Window(s), Window Treatments
- Has fireplace: No
Interior area
- Total structure area: 2,511
- Total interior livable area: 2,511 sqft
Property
Parking
- Total spaces: 2
- Parking features: Driveway, Garage Door Opener, Garage Faces Rear, Ground Level, Guest, On Street
- Attached garage spaces: 2
- Has uncovered spaces: Yes
Features
- Levels: Three Or More
- Stories: 3
- Patio & porch: Covered, Front Porch
- Exterior features: Lighting
- Has view: Yes
- View description: Marina
- Has water view: Yes
- Water view: Marina
- Waterfront features: Marina, Marina Access, Fishing Pier, Seawall
Lot
- Size: 1,301 Square Feet
- Features: Flood Insurance Required, FloodZone, City Lot, Landscaped, Level, Near Marina, Sidewalk
Details
- Parcel number: A083018B2Z00000000027.0
- Zoning: PD-A
- Special conditions: None
Construction
Type & style
- Home type: Townhouse
- Property subtype: Townhouse
Materials
- Block, Stucco
- Foundation: Slab
- Roof: Metal
Condition
- Completed
- New construction: No
- Year built: 2019
Details
- Builder model: Flagler
- Builder name: Lennar
Utilities & green energy
- Sewer: Public Sewer
- Water: Public
- Utilities for property: Cable Connected, Electricity Connected, Fiber Optics, Natural Gas Connected, Sewer Connected, Street Lights, Water Connected
Community & HOA
Community
- Features: Community Mailbox, No Truck/RV/Motorcycle Parking, Sidewalks
- Security: Smoke Detector(s)
- Pet fee: $0 monthly
- Subdivision: WESTSHORE MARINA DISTRICT NORT
HOA
- Has HOA: Yes
- Services included: Maintenance Structure, Maintenance Grounds, Sewer, Trash, Water
- HOA fee: $443 monthly
- HOA name: WESTSHORE MARINA DISTRICT
- Second HOA name: WESTSHORE MARINA DISTRICT
Location
- Region: Tampa
Financial & listing details
- Price per square foot: $297/sqft
- Tax assessed value: $569,936
- Annual tax amount: $9,158
- Date on market: 6/27/2023
- Cumulative days on market: 28 days
- Listing terms: Cash,Conventional,FHA,VA Loan
- Ownership: Fee Simple
- Total actual rent: 0
- Electric utility on property: Yes
- Road surface type: Paved
Price history
| Date | Event | Price |
|---|---|---|
| 8/14/2023 | Sold | $745,000-2%$297/sqft |
Source:  Stellar MLS #T3455035 Report a problem Stellar MLS #T3455035 Report a problem | ||
| 7/26/2023 | Pending sale | $759,900$303/sqft |
Source: Stellar MLS #T3455035 Report a problem | ||
| 7/11/2023 | Price change | $759,900-1.3%$303/sqft |
Source: Stellar MLS #T3455035 Report a problem | ||
| 6/27/2023 | Listed for sale | $769,900+6.2%$307/sqft |
Source: Stellar MLS #T3455035 Report a problem | ||
| 2/15/2023 | Sold | $725,000$289/sqft |
Source: Public Record Report a problem | ||
| 1/27/2023 | Pending sale | $725,000$289/sqft |
Source: Stellar MLS #T3423342 Report a problem | ||
| 1/16/2023 | Listed for sale | $725,000+26.1%$289/sqft |
Source: Stellar MLS #T3423342 Report a problem | ||
| 7/28/2021 | Sold | $575,000+8.5%$229/sqft |
Source: Stellar MLS #T3314366 Report a problem | ||
| 7/30/2020 | Listing removed | $530,000$211/sqft |
Source: COLDWELL BANKER RESIDENTIAL #T3243999 Report a problem | ||
| 5/23/2020 | Listed for sale | $530,000+4.3%$211/sqft |
Source: COLDWELL BANKER RESIDENTIAL #T3243999 Report a problem | ||
| 7/29/2019 | Sold | $508,000$202/sqft |
Source: Public Record Report a problem | ||
Public tax history
| Year | Property taxes | Tax assessment |
|---|---|---|
| 2025 | $10,684 +5.2% | $569,936 +0.6% |
| 2024 | $10,157 +8.1% | $566,713 +8.1% |
| 2023 | $9,396 +2.6% | $524,427 +3% |
| 2022 | $9,158 +7.3% | $509,152 +19.7% |
| 2021 | $8,532 +2.7% | $425,274 +3.3% |
| 2020 | $8,306 +1202.1% | $411,522 +1271.7% |
| 2019 | $638 | $30,000 |
Find assessor info on the county website
Neighborhood: Rattlesnake
Nearby homes
- $674,200-- bd3 ba2.2k sqft5130 Bridge St UNIT 4, Tampa, FL 33611Off Market
- $783,2004 bd4 ba2.5k sqft5130 Bridge St UNIT 5, Tampa, FL 33611Off Market

- $834,500-- bd3 ba2.5k sqft5130 Bridge St UNIT 1, Tampa, FL 33611Off Market
- $740,0004 bd4 ba2.5k sqft4931 W Paul Ave UNIT 7, Tampa, FL 33611Sold
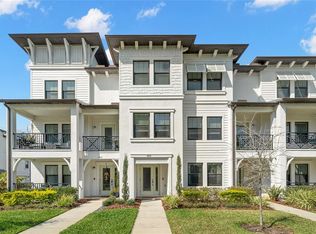
- $699,0003 bd4 ba2.2k sqft4931 W Paul Ave UNIT 2, Tampa, FL 33611Sold
- $753,0003 bd4 ba2.2k sqft4931 W Paul Ave UNIT 3, Tampa, FL 33611Sold
- $760,0004 bd4 ba2.5k sqft4931 W Paul Ave UNIT 1, Tampa, FL 33611Sold
- $753,200-- bd3 ba2.5k sqft4931 W Paul Ave UNIT 4, Tampa, FL 33611Off Market
Nearby schools
GreatSchools rating
- 6/10Anderson Elementary SchoolGrades: PK-5Distance: 1.4 mi
- 5/10Madison Middle SchoolGrades: 6-8Distance: 1.2 mi
- 6/10Robinson High SchoolGrades: 9-12Distance: 1.4 mi
Schools provided by the listing agent
- Elementary: Anderson-HB
- Middle: Madison-HB
- High: Robinson-HB
Source: Stellar MLS. This data may not be complete. We recommend contacting the local school district to confirm school assignments for this home.
Get a cash offer in 3 minutes
Find out how much your home could sell for in as little as 3 minutes with a no-obligation cash offer.
Estimated market value
$767,100
Get a cash offer in 3 minutes
Find out how much your home could sell for in as little as 3 minutes with a no-obligation cash offer.
Estimated market value
$767,100
- Florida
- Hillsborough County
- Tampa
- 33611
- Rattlesnake
- 5130 Bridge St Unit 3
Nearby cities
Nearby neighborhoods
Nearby zip codes
Other Tampa Topics
