Experience exceptional living in this stunning residence, ideally situated within walking distance of the Westshore Marina District's newest attractions. This townhouse showcases two spacious balconies that offer serene views of a lush, expansive front yard. Inside, the Plant's expansive floor plan boasts 3 generously-sized bedrooms and 3.5 luxuriously-appointed bathrooms. This elegantly designed space is spread thoughtfully across three levels, complete with a 2-car oversized garage that provides ample storage and convenience. A highlight of this residence is its versatile bonus loft space, perfect for a home office, library, or media room—providing you with the flexibility to tailor the home to your lifestyle needs. Adding to the home’s appeal are the pristine hardwood floors that flow throughout the property, clean and sophisticated aesthetic with no carpet to be found anywhere. As a resident of the Westshore Marina District, you will embrace a waterside lifestyle where South Tampa's laid-back charm meets a plethora of cosmopolitan amenities. Leisurely explore nearby shops, exquisite dining destinations, and vibrant nightlife hotspots, or embark on a bayside adventure from Tampa's largest private marina. Stroll along beautiful sidewalks that weave through the community and alongside the water, perfect for capturing sunsets. This is waterfront living at its finest, offering the quintessential Tampa lifestyle. Conveniently located close to both Tampa International and St. Pete-Clearwater International Airports, this property ensures that travel is a breeze. You’re only a 20-25 minute drive to downtown St. Pete and 15 minutes from the chic and historic Hyde Park Village. Schedule your private showing today and come see firsthand the exceptional quality and lifestyle that this home has to offer.
Sold for $753,000
$753,000
4931 W PAUL AVENUE #3, TAMPA, FL 33611
3beds
2,210sqft
Townhouse
Built in 2019
1,810 Square Feet Lot
$743,100 Zestimate®
$341/sqft
$4,669 Estimated rent
Home value
$743,100
$706,000 - $788,000
$4,669/mo
Zestimate® history
Owner options
List your home for rent
$4,669/mo
Rent Zestimate®
Find your next renter with Zillow Rental Manager. Plus, with online applications, you can quickly screen prospective tenants – for free.
$4,669/mo
Rent Zestimate®
Refinance and save
$5,617/mo
Est. payment
Refinancing to a lower rate could help reduce your monthly payments and save thousands over the life of the loan.
$5,617/mo
Est. payment
Explore your selling options
Work with a Zillow partner agent
Leverage their expertise and Zillow's premium Showcase listings to get your home seen by more buyers.
Get startedList with your own agent
Get your home in front of millions of buyers by listing it on Zillow.
Learn how to do itSell it yourself
Take full control of how buyers see your home on Zillow by listing For Sale by Owner (FSBO).
List your homeWhat's special
Waterfront livingHistoric hyde park villageVibrant nightlife hotspotsPristine hardwood floorsAmple storageExquisite dining destinationsExpansive front yard
Zillow last checked:
Listing updated:
Listed by:
Crystal LaGates 813-525-5596,
SMITH & ASSOCIATES REAL ESTATE 813-839-3800
Bought with:
Christina Barone, 3071067
SIGNATURE REALTY ASSOCIATES
Source: Stellar MLS,MLS#: T3466870 Originating MLS: Tampa
Originating MLS: Tampa
Facts & features
Interior
Bedrooms & bathrooms
- Bedrooms: 3
- Bathrooms: 4
- Full bathrooms: 3
- 1/2 bathrooms: 1
Rooms
- Room types: Family Room, Dining Room
Primary bedroom
- Features: Built-in Closet
- Level: Second
- Dimensions: 13x10
Kitchen
- Level: Second
Living room
- Level: Second
- Dimensions: 13x14
Heating
- Central, Electric
Cooling
- Central Air
Appliances
- Included: Dishwasher, Disposal, Dryer, Exhaust Fan, Gas Water Heater, Microwave, Range, Refrigerator, Tankless Water Heater, Washer
- Laundry: Inside, Laundry Closet, Upper Level
Features
- Ceiling Fan(s), Open Floorplan, Pest Guard System, Smart Home, Solid Surface Counters, Solid Wood Cabinets, Stone Counters, Walk-In Closet(s)
- Flooring: Tile, Hardwood
- Windows: Blinds, Shutters
- Has fireplace: No
Interior area
- Total structure area: 2,974
- Total interior livable area: 2,210 sqft
Property
Parking
- Total spaces: 2
- Parking features: Driveway, Garage Door Opener, Garage Faces Rear, Ground Level, Guest, Off Street, On Street
- Attached garage spaces: 2
- Has uncovered spaces: Yes
- Details: Garage Dimensions: 21x22
Features
- Levels: Three Or More
- Stories: 3
- Patio & porch: Covered, Front Porch, Patio, Porch
- Exterior features: Balcony, Lighting, Sidewalk
- Has view: Yes
- View description: Trees/Woods
Lot
- Size: 1,810 Square Feet
- Features: Flood Insurance Required, FloodZone, Landscaped, Near Marina, Sidewalk
- Residential vegetation: Trees/Landscaped
Details
- Parcel number: A083018B2Z00000000011.0
- Zoning: PD-A
- Special conditions: None
Construction
Type & style
- Home type: Townhouse
- Architectural style: Patio,Traditional
- Property subtype: Townhouse
Materials
- Block, Stucco, Wood Siding
- Foundation: Slab
- Roof: Metal
Condition
- Completed
- New construction: No
- Year built: 2019
Utilities & green energy
- Sewer: Public Sewer
- Water: Public
- Utilities for property: Electricity Connected, Natural Gas Connected, Public, Water Connected
Community & HOA
Community
- Features: Restaurant, Sidewalks
- Pet fee: $0 monthly
- Subdivision: WESTSHORE MARINA DISTRICT NORT
HOA
- Has HOA: Yes
- Services included: Maintenance Structure, Maintenance Grounds, Sewer, Trash, Water
- HOA fee: $463 monthly
- HOA name: Home River Group/ Erin Schenk
Location
- Region: Tampa
Financial & listing details
- Price per square foot: $341/sqft
- Tax assessed value: $544,488
- Annual tax amount: $153
- Date on market: 8/17/2023
- Cumulative days on market: 8 days
- Listing terms: Cash,Conventional,VA Loan
- Ownership: Fee Simple
- Total actual rent: 0
- Electric utility on property: Yes
- Road surface type: Paved
Price history
| Date | Event | Price |
|---|---|---|
| 10/23/2023 | Sold | $753,000+0.4%$341/sqft |
Source:  Stellar MLS #T3466870 Report a problem Stellar MLS #T3466870 Report a problem | ||
| 8/25/2023 | Pending sale | $750,000$339/sqft |
Source: Stellar MLS #T3466870 Report a problem | ||
| 8/17/2023 | Listed for sale | $750,000+58.2%$339/sqft |
Source: Stellar MLS #T3466870 Report a problem | ||
| 6/3/2019 | Sold | $474,000$214/sqft |
Source: Public Record Report a problem | ||
Public tax history
| Year | Property taxes | Tax assessment |
|---|---|---|
| 2025 | $10,179 +4.1% | $544,488 -0.4% |
| 2024 | $9,779 +6266.3% | $546,852 +28.1% |
| 2023 | $154 | $427,029 +3% |
| 2022 | $154 +2.9% | $414,591 +3% |
| 2021 | $149 +8.6% | $402,516 +1.4% |
| 2020 | $137 -78.5% | $396,959 +1223.2% |
| 2019 | $638 | $30,000 |
Find assessor info on the county website
Neighborhood: Rattlesnake
Nearby homes
- $740,0004 bd4 ba2.5k sqft4931 W Paul Ave UNIT 7, Tampa, FL 33611Sold
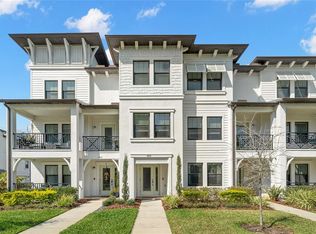
- $699,0003 bd4 ba2.2k sqft4931 W Paul Ave UNIT 2, Tampa, FL 33611Sold

- $760,0004 bd4 ba2.5k sqft4931 W Paul Ave UNIT 1, Tampa, FL 33611Sold
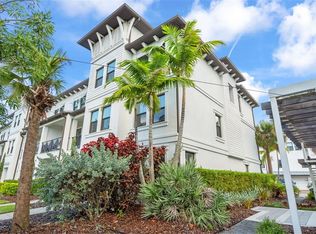
- $740,400-- bd3 ba2.5k sqft4931 W Paul Ave UNIT 4, Tampa, FL 33611Off Market
- $689,600-- bd3 ba2.1k sqft4931 W Paul Ave UNIT 8, Tampa, FL 33611Off Market
- $732,5003 bd4 ba2.1k sqft4931 W Paul Ave UNIT 6, Tampa, FL 33611Off Market
- $693,8003 bd4 ba2.2k sqft4931 W Paul Ave UNIT 5, Tampa, FL 33611Off Market
- $666,500-- bd3 ba2.2k sqft5130 Bridge St UNIT 4, Tampa, FL 33611Off Market
Nearby schools
GreatSchools rating
- 6/10Anderson Elementary SchoolGrades: PK-5Distance: 1.4 mi
- 5/10Madison Middle SchoolGrades: 6-8Distance: 1.2 mi
- 6/10Robinson High SchoolGrades: 9-12Distance: 1.4 mi
Schools provided by the listing agent
- Elementary: Anderson-HB
- Middle: Madison-HB
- High: Robinson-HB
Source: Stellar MLS. This data may not be complete. We recommend contacting the local school district to confirm school assignments for this home.
Get a cash offer in 3 minutes
Find out how much your home could sell for in as little as 3 minutes with a no-obligation cash offer.
Estimated market value
$743,100
Get a cash offer in 3 minutes
Find out how much your home could sell for in as little as 3 minutes with a no-obligation cash offer.
Estimated market value
$743,100
- Florida
- Hillsborough County
- Tampa
- 33611
- Rattlesnake
- 4931 W PAUL AVENUE Unit 3
Nearby cities
Nearby neighborhoods
Nearby zip codes
Other Tampa Topics
