Skip main navigation
Sold
  • Price Unknown

    4932 Water Lily Ln, Crowley, TX 76036

    3beds
    1,848sqft
    Single Family Residence
    Built in 2025
    5,749.92 Square Feet Lot
    $344,600 Zestimate®
    $--/sqft
    $2,686 Estimated rent

    Home value

    $344,600

    $324,000 - $369,000

    $2,686/mo

    Zestimate® history
    Loading
    Loading...

    Owner options

    List your home for rent

    $2,686/mo

    Rent Zestimate®

    Find your next renter with Zillow Rental Manager. Plus, with online applications, you can quickly screen prospective tenants – for free.

    Learn more

    $2,686/mo

    Rent Zestimate®

    Refinance and save

    $500/mo

    Est. payment

    Refinancing to a lower rate could help reduce your monthly payments and save thousands over the life of the loan.

    See today's rates

    $500/mo

    Est. payment

    Explore your selling options

    Work with a Zillow partner agent

    Leverage their expertise and Zillow's premium Showcase listings to get your home seen by more buyers.

    Get started

    List with your own agent

    Get your home in front of millions of buyers by listing it on Zillow.

    Learn how to do it

    Sell it yourself

    Take full control of how buyers see your home on Zillow by listing For Sale by Owner (FSBO).

    List your home

    What's special

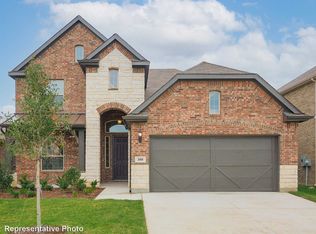
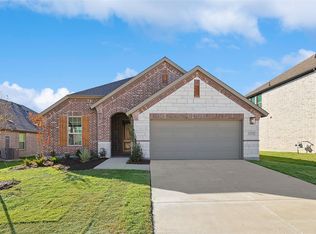
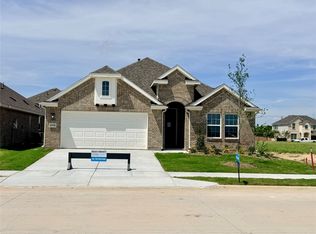
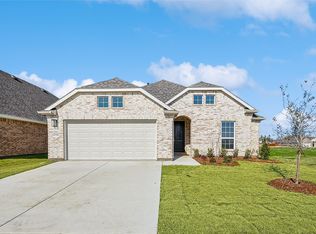
    Designer homes from the $300k's minutes from downtown Fort Worth! Experience the spacious elegance of the Mahogany floorplan, which boasts 1,848 versatile square feet, perfect for families of all sizes! This stunning single-story home is cherished for its bright, open-concept design, ensuring a warm and inviting atmosphere. Step inside to discover the upgraded kitchen, featuring a built-in microwave and oven, a pantry, and a generous island that seamlessly overlooks the dining and great room. Large windows flood the space with natural light and provide lovely views of the outdoor patio. Retreat to the private, oversized owner’s suite, complete with a charming bay window and a luxurious ensuite that includes a linen closet, private closet, garden tub with a separate shower, and beautiful granite countertops. Two additional bedrooms and a full bath at the front of the home are ideal for kids or guests, promoting convenience and comfort. This thriving, family-oriented community is designed with your lifestyle in mind, featuring an amenity center that includes a sparkling pool, expansive play areas, winding trails, and inviting open green spaces. Enjoy hassle-free access to Fort Worth and the Chisholm Trail Parkway, along with an array of nearby shopping- with a H-E-B coming soon, dining, recreation, and entertainment options. Your weekends can be spent exploring picturesque destinations like the Fort Worth Botanic Garden, Fort Worth Water Gardens, and Benbrook Lake. With employment centers in Fort Worth, Arlington, and Burleson just a short drive away, the Mahogany floorplan truly embodies the perfect blend of comfort and convenience. Plus, you'll have the added benefit of highly-rated Crowley ISD for your children’s education. Don’t miss out on this incredible opportunity!

    Zillow last checked:

    Listing updated:

    Listed by:

    April Maki 0524758 (512)364-5196,

    Brightland Homes Brokerage LLC 512-364-5196

    Bought with:

    Courtney Barrett, 0652663

    Coldwell Banker Realty Plano

    Source: NTREIS,MLS#: 21160992

    Facts & features

    Interior

    Bedrooms & bathrooms
    • Bedrooms: 3
    • Bathrooms: 2
    • Full bathrooms: 2
    Primary bedroom
    • Features: Dual Sinks, Garden Tub/Roman Tub, Separate Shower, Walk-In Closet(s)
    • Level: First
    • Dimensions: 20 x 14
    Bedroom
    • Level: First
    • Dimensions: 12 x 10
    Bedroom
    • Level: First
    • Dimensions: 12 x 10
    Dining room
    • Level: First
    • Dimensions: 12 x 11
    Living room
    • Level: First
    • Dimensions: 18 x 15
    Heating
    • Central, Natural Gas
    Cooling
    • Central Air, Ceiling Fan(s), Electric
    Appliances
    • Included: Dishwasher, Disposal, Gas Range, Microwave, Tankless Water Heater
    Features
    • Decorative/Designer Lighting Fixtures, Eat-in Kitchen, Kitchen Island, Open Floorplan, Pantry, Walk-In Closet(s)
    • Flooring: Carpet, Ceramic Tile, Wood
    • Has basement: No
    • Has fireplace: No
    Interior area
    • Total interior livable area: 1,848 sqft

    Property

    Parking
    • Total spaces: 2
    • Parking features: Direct Access, Door-Single, Driveway, Garage Faces Front, Garage, Garage Door Opener, Inside Entrance, Kitchen Level, Private
    • Attached garage spaces: 2
    Features
    • Levels: One
    • Stories: 1
    • Patio & porch: Covered
    • Exterior features: Lighting, Rain Gutters
    • Pool features: None
    • Fencing: Back Yard,Fenced,Full,Gate,Wrought Iron
    Lot
    • Size: 5,749 sqft
    • Features: Interior Lot, Landscaped, Sprinkler System
    Details
    • Parcel number: 42970545

    Construction

    Type & style
    • Home type: SingleFamily
    • Architectural style: Traditional,Detached
    • Property subtype: Single Family Residence
    Materials
    • Brick, Fiber Cement, Concrete, Rock, Stone
    • Foundation: Slab
    • Roof: Composition
    Condition
    • New construction: Yes
    • Year built: 2025

    Utilities & green energy

    • Sewer: Public Sewer
    • Water: Public
    • Utilities for property: Electricity Available, Natural Gas Available, Sewer Available, Separate Meters, Underground Utilities, Water Available
    Green energy
    • Energy efficient items: Appliances, HVAC, Insulation, Rain/Freeze Sensors, Thermostat, Water Heater, Windows
    • Water conservation: Low-Flow Fixtures

    Community & neighborhood

    Security
    • Security features: Carbon Monoxide Detector(s), Fire Alarm, Smoke Detector(s)
    Community
    • Community features: Community Mailbox, Curbs, Sidewalks
    Location
    • Region: Crowley
    • Subdivision: Hulen Trails

    HOA & financial

    HOA
    • Has HOA: Yes
    • HOA fee: $500 annually
    • Services included: All Facilities, Association Management
    • Association name: First Service Residential
    • Association phone: 817-953-2733

    Other

    Other facts
    • Listing terms: Cash,Conventional,FHA,Texas Vet,VA Loan

    Price history

    DateEventPrice
    6/10/2026Listing removed$2,595$1/sqft
    Source: Zillow Rentals Report a problem
    6/3/2026Listed for rent$2,595$1/sqft
    Source: Zillow Rentals Report a problem
    5/29/2026Sold--
    Source: NTREIS #21160992 Report a problem
    4/30/2026Pending sale$344,490$186/sqft
    Source: NTREIS #21160992 Report a problem
    4/14/2026Price change$344,4900%$186/sqft
    Source: NTREIS #21160992 Report a problem
    4/1/2026Price change$344,5900%$186/sqft
    Source: NTREIS #21160992 Report a problem
    3/18/2026Price change$344,6900%$187/sqft
    Source: NTREIS #21160992 Report a problem
    3/7/2026Price change$344,7900%$187/sqft
    Source: NTREIS #21160992 Report a problem
    2/20/2026Price change$344,8900%$187/sqft
    Source: NTREIS #21160992 Report a problem
    2/3/2026Price change$344,990-1.4%$187/sqft
    Source: NTREIS #21160992 Report a problem
    1/21/2026Listed for sale$349,990$189/sqft
    Source: DRB Homes Report a problem

    Public tax history

    Tax history is unavailable.

    Neighborhood: 76036

    Nearby schools

    GreatSchools rating
    Schools provided by the listing agent
    • Elementary: Crowley
    • Middle: Richard Allie
    • High: Crowley
    • District: Crowley ISD

    Source: NTREIS. This data may not be complete. We recommend contacting the local school district to confirm school assignments for this home.

    Get a cash offer in 3 minutes
    Find out how much your home could sell for in as little as 3 minutes with a no-obligation cash offer.
    Estimated market value
    $344,600
    Get a cash offer in 3 minutes
    Find out how much your home could sell for in as little as 3 minutes with a no-obligation cash offer.
    Estimated market value
    $344,600