Welcome to 4933 Cottonwood Ln in Jackson, MS! This charming ranch-style brick single-family home offers great curb appeal and a comfortable, move-in ready layout. The home features a covered front porch and a convenient 2-car carport, providing both charm and practicality. Inside, you'll find neutral colors and abundant natural light that create a bright and welcoming atmosphere throughout. Durable laminate flooring adds style and easy maintenance to the living spaces. The bright kitchen offers plenty of cabinet space and is equipped with an electric range, refrigerator, decorative tile backsplash, and washer and dryer hookups for added convenience. French doors lead from the home to the spacious backyard, making it easy to enjoy outdoor living. The large fenced yard provides plenty of room for relaxing, entertaining, or outdoor activities, and the property includes two large storage sheds offering excellent space for tools, equipment, or additional storage. With its inviting features, generous outdoor space, and move-in ready condition, this home is a wonderful opportunity in Jackson.
Active
Price cut: $10K (6/25)
$129,900
4933 Cottonwood Ln, Jackson, MS 39212
3beds
1,694sqft
:
Get pre-qualified$880/mo
Residential, Single Family Residence
Built in ----
10,018 Square Feet Lot
$-- Zestimate®
$77/sqft
$-- HOA
What's special
Spacious backyardPlenty of cabinet spaceBright kitchenAbundant natural lightDurable laminate flooringDecorative tile backsplashNeutral colors
- 128 days |
- 687 |
- 48 |
Zillow last checked:
Listing updated:
Listed by:
Roderick Ward 480-431-6557,
Trelora Realty, Inc 601-851-3902
Source: MLS United,MLS#: 4142791
Facts & features
Interior
Bedrooms & bathrooms
- Bedrooms: 3
- Bathrooms: 2
- Full bathrooms: 2
Primary bedroom
- Description: 14x17
- Level: Main
Bedroom
- Description: 13x10
- Level: Main
Bedroom
- Description: 16x13
- Level: Main
Dining room
- Description: 14x13
- Level: Main
Kitchen
- Description: 12x14
- Level: Main
Living room
- Description: 16x16
- Level: Main
Heating
- Central
Cooling
- Central Air
Appliances
- Included: Refrigerator
Features
- Has fireplace: No
Interior area
- Total structure area: 1,694
- Total interior livable area: 1,694 sqft
Video & virtual tour
Property
Parking
- Total spaces: 2
- Parking features: Attached Carport
- Carport spaces: 2
Features
- Levels: One
- Stories: 1
- Exterior features: None
Lot
- Size: 10,018 Square Feet
Details
- Additional structures: Shed(s)
- Parcel number: 08470126000
Construction
Type & style
- Home type: SingleFamily
- Architectural style: Ranch
- Property subtype: Residential, Single Family Residence
Materials
- Brick
- Foundation: Slab
- Roof: Metal
Condition
- New construction: No
Utilities & green energy
- Sewer: Public Sewer
- Water: Public
- Utilities for property: Electricity Connected
Community & HOA
Community
- Subdivision: Willowood
Location
- Region: Jackson
Financial & listing details
- Price per square foot: $77/sqft
- Tax assessed value: $63,300
- Annual tax amount: $1,881
- Date on market: 3/18/2026
- Electric utility on property: Yes
Estimated market value
Not available
Estimated sales range
Not available
Not available
Price history
| Date | Event | Price |
|---|---|---|
| 6/25/2026 | Price change | $129,900-7.1%$77/sqft |
Source: MLS United #4142791 Report a problem | ||
| 6/4/2026 | Price change | $139,900-3.5%$83/sqft |
Source: MLS United #4142791 Report a problem | ||
| 3/18/2026 | Listed for sale | $144,900$86/sqft |
Source: MLS United #4142791 Report a problem | ||
| 1/17/2023 | Listing removed | -- |
Source: Zillow Rentals Report a problem | ||
| 1/12/2023 | Listed for rent | $975$1/sqft |
Source: Zillow Rentals Report a problem | ||
| 11/30/1984 | Sold | -- |
Source: Agent Provided Report a problem | ||
Public tax history
| Year | Property taxes | Tax assessment |
|---|---|---|
| 2024 | -- | $9,495 |
| 2023 | -- | $9,495 |
| 2022 | -- | $9,495 |
| 2021 | -- | $9,495 +51.6% |
| 2020 | -- | $6,265 |
| 2019 | -- | $6,265 |
| 2018 | -- | $6,265 |
| 2017 | -- | $6,265 |
| 2016 | -- | $6,265 +2.1% |
| 2015 | -- | $6,138 +4% |
| 2014 | -- | $5,902 |
| 2013 | -- | $5,902 |
| 2012 | -- | $5,902 +1.2% |
| 2011 | -- | $5,831 |
| 2010 | -- | $5,831 |
| 2009 | -- | $5,831 |
| 2008 | -- | $5,831 +17.9% |
| 2007 | -- | $4,946 |
| 2006 | -- | $4,946 |
| 2005 | -- | $4,946 |
| 2004 | -- | $4,946 |
| 2003 | -- | $4,946 |
| 2002 | -- | $4,946 +19.4% |
| 2001 | -- | $4,142 |
| 2000 | -- | $4,142 |
Find assessor info on the county website
Monthly payment
Est. payment
Payment breakdown
Explore the cost of this home by adjusting the details. Changes won't be saved.Climate risks
Neighborhood: Willow Wood
Nearby schools
GreatSchools rating
- 3/10Timberlawn Elementary SchoolGrades: K-5Distance: 1.4 mi
- 9/10Northwest Middle SchoolGrades: 6-8Distance: 9.3 mi
- 5/10Forest Hill High SchoolGrades: 9-12Distance: 1.4 mi
Schools provided by the listing agent
- Elementary: Timberlawn
- Middle: Bailey APAC
- High: Forest Hill
Source: MLS United. This data may not be complete. We recommend contacting the local school district to confirm school assignments for this home.
- $12,0001 Acres4933 Cottonwood Ln, Jackson, MS 39212Off Market
- $107,400-- bd-- ba1.5k sqft4941 Cottonwood Ln, Jackson, MS 39212Off Market
- $141,700-- bd-- ba1.9k sqft4949 Cottonwood Ln, Jackson, MS 39212Off Market
- $142,600-- bd-- ba1.8k sqft4917 Cottonwood Ln, Jackson, MS 39212Off Market
- $115,5003 bd2 ba1.6k sqft4952 Cottonwood Ln, Jackson, MS 39212Off Market
- $67,6003 bd1 ba1.1k sqft4909 Cottonwood Ln, Jackson, MS 39212Off Market
- $--3 bd2 ba1.6k sqft4957 Cottonwood Ln, Jackson, MS 39212Sold
- $1,6004.56 AcresSiwell Rd, Jackson, MS 39212Off Market
A local agent can set up tours, give advice and negotiate with sellers.
Similar homes
- $114,9003 bd2 ba1.2k sqft4827 Cottonwood Ln, Jackson, MS 39212For Sale
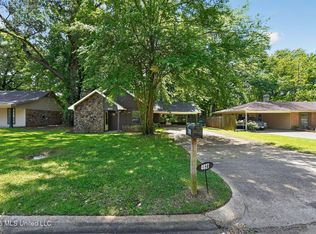 MLS ID #4147004, Roderick Ward, Trelora Realty, Inc. MLS United
 - $119,9003 bd2 ba1.2k sqft169 Thousand Oaks Cir, Jackson, MS 39212For Sale
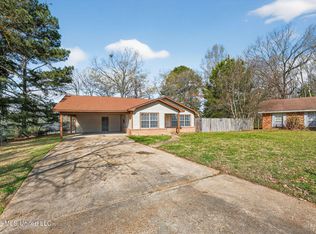 MLS ID #4141641, Roderick Ward, Trelora Realty, Inc. MLS United
 - $135,0003 bd2 ba1.4k sqft5209 Sycamore Dr, Jackson, MS 39212For Sale
 MLS ID #4151789, Anita Orey, Arx Point Realty, LLC. MLS United
 - $99,9003 bd2 ba1.1k sqft4090 Puckett Rd, Byram, MS 39212For Sale
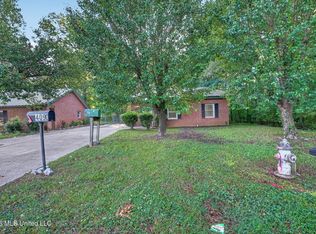 MLS ID #4147005, Roderick Ward, Trelora Realty, Inc. MLS United
 - $109,9003 bd2 ba1.3k sqft5354 Brookhollow Dr, Jackson, MS 39212For SaleMLS ID #4150368, Roderick Ward, Trelora Realty, Inc. MLS United
- $94,9003 bd2 ba1k sqft4253 Cypress Dr, Jackson, MS 39212For SaleMLS ID #4149538, Roderick Ward, Trelora Realty, Inc. MLS United
- $124,5005 bd2 ba1.6k sqft2814 Charleston Dr, Jackson, MS 39212For SaleMLS ID #4144891, Natalie Gross, Epique. MLS United
- $99,9003 bd2 ba1.3k sqft603 Chelsea Dr, Jackson, MS 39212For SaleMLS ID #4150158, Roderick Ward, Trelora Realty, Inc. MLS United
- $89,9003 bd2 ba1.3k sqft1438 Summit Ave, Jackson, MS 39212For SaleMLS ID #4151026, Roderick Ward, Trelora Realty, Inc. MLS United
- $99,9003 bd2 ba1.4k sqft2137 Thousand Oaks Dr, Jackson, MS 39212For SaleMLS ID #4150990, Roderick Ward, Trelora Realty, Inc. MLS United
- $94,9003 bd2 ba1.1k sqft1418 Cooks Ave, Jackson, MS 39212For SaleMLS ID #4148018, Roderick Ward, Trelora Realty, Inc. MLS United
- $94,9003 bd2 ba1k sqft1444 Cherrie Ave, Jackson, MS 39212For SaleMLS ID #4147017, Roderick Ward, Trelora Realty, Inc. MLS United
- $94,9004 bd2 ba1.9k sqft3024 Longwood Dr, Jackson, MS 39212For SaleMLS ID #4151654, Roderick Ward, Trelora Realty, Inc. MLS United
- $94,9003 bd2 ba1.7k sqft2141 Thousand Oaks Dr, Jackson, MS 39212For SaleMLS ID #4144785, Roderick Ward, Trelora Realty, Inc. MLS United
- $129,9004 bd2 ba1.9k sqft4525 Whitehaven Dr #Ab, Jackson, MS 39204For SaleMLS ID #4154047, Roderick Ward, Trelora Realty, Inc. MLS United
- $89,9003 bd2 ba1k sqft1454 Bass Ave, Jackson, MS 39212For SaleMLS ID #4150995, Roderick Ward, Trelora Realty, Inc. MLS United
- $79,9003 bd2 ba1.4k sqft1062 Autumn St, Jackson, MS 39212For SaleMLS ID #4143566, Roderick Ward, Trelora Realty, Inc. MLS United
- $84,9003 bd2 ba2k sqft3045 Suncrest Dr, Jackson, MS 39212For SaleMLS ID #4147011, Roderick Ward, Trelora Realty, Inc. MLS United
- $119,9004 bd2 ba2.1k sqft1514 Dorgan St, Jackson, MS 39204For SaleMLS ID #4140707, Rick Henson, McIntosh & Associates. MLS United
- $74,9003 bd2 ba1.4k sqft3110 Peterson Dr, Jackson, MS 39212For SaleMLS ID #4153142, Roderick Ward, Trelora Realty, Inc. MLS United
