4933 S Carson Street #209, Aurora, CO 80015
Home value
$262,600
$249,000 - $276,000
$1,762/mo
Owner options
$1,762/mo
Rent Zestimate®
Find your next renter with Zillow Rental Manager. Plus, with online applications, you can quickly screen prospective tenants – for free.
$1,762/mo
Rent Zestimate®
$1,981/mo
Est. payment
Refinancing to a lower rate could help reduce your monthly payments and save thousands over the life of the loan.
$1,981/mo
Est. payment
Explore your selling options
Work with a Zillow partner agent
Leverage their expertise and Zillow's premium Showcase listings to get your home seen by more buyers.
Get startedList with your own agent
Get your home in front of millions of buyers by listing it on Zillow.
Learn how to do itSell it yourself
Take full control of how buyers see your home on Zillow by listing For Sale by Owner (FSBO).
List your homeWhat's special
Zillow last checked:
Listing updated:
Amanda Maxwell 970-376-0093 amaxwell@rmcherrycreek.com,
RE/MAX of Cherry Creek
Eve Evans, 100025455
Integrity Real Estate
Facts & features
Interior
Bedrooms & bathrooms
- Bedrooms: 2
- Bathrooms: 1
- Full bathrooms: 1
- Main level bathrooms: 1
- Main level bedrooms: 1
Primary bedroom
- Description: Generous Size, Walk In Closet, Valuted Ceiling, Bright Natural Light
- Level: Main
Bedroom
- Description: Open To Below, Flex Space, Closets, Carpet, Bright Natural Light
- Level: Upper
Bathroom
- Description: Neutral Colors, Ample Storage, Linen Closet
- Level: Main
Dining room
- Description: Open Concept, Newer Windows, Vaulted Ceilings
- Level: Main
Kitchen
- Description: Bright, White, Open Concept
- Level: Main
Living room
- Description: Vaulted Ceiling, Cozy Carpet, Open Concept, Fire Place, Build Ins
- Level: Main
Heating
- Forced Air
Cooling
- Central Air
Appliances
- Included: Cooktop, Dishwasher, Disposal, Dryer, Oven, Refrigerator, Washer
- Laundry: In Unit
Features
- Built-in Features, High Ceilings, Laminate Counters, Open Floorplan, Vaulted Ceiling(s), Walk-In Closet(s)
- Flooring: Carpet, Laminate
- Has basement: No
- Number of fireplaces: 1
- Fireplace features: Living Room
- Common walls with other units/homes: 1 Common Wall
Interior area
- Total structure area: 907
- Total interior livable area: 907 sqft
- Finished area above ground: 907
Property
Parking
- Total spaces: 2
- Parking features: Garage
- Garage spaces: 1
- Details: Reserved Spaces: 1
Features
- Levels: Two
- Stories: 2
- Patio & porch: Front Porch
Lot
- Size: 436 Square Feet
Details
- Parcel number: 032877537
- Special conditions: Standard
Construction
Type & style
- Home type: Condo
- Property subtype: Condominium
- Attached to another structure: Yes
Materials
- Concrete
- Foundation: Concrete Perimeter
- Roof: Composition
Condition
- Year built: 1986
Utilities & green energy
- Sewer: Public Sewer
- Water: Public
- Utilities for property: Cable Available
Community & HOA
Community
- Subdivision: Ivy Hill At Sterling Commons
HOA
- Has HOA: Yes
- Amenities included: Clubhouse, Pool
- Services included: Maintenance Grounds, Maintenance Structure, Recycling, Sewer, Snow Removal, Trash, Water
- HOA fee: $350 monthly
- HOA name: Ivy Hill Condominiums at Sterling Commons
- HOA phone: 303-779-9930
- Second HOA fee: $98 monthly
- Second HOA name: Sterling Commons Recreation Association, Inc. Colo
- Second HOA phone: 303-841-8658
Location
- Region: Aurora
Financial & listing details
- Price per square foot: $309/sqft
- Tax assessed value: $292,900
- Annual tax amount: $1,150
- Date on market: 8/21/2024
- Listing terms: 1031 Exchange,Cash,Conventional,FHA,VA Loan
- Exclusions: Staging Furniture, Couch In Garage, Sellers Personal Propety
- Ownership: Individual
- Electric utility on property: Yes
Price history
| Date | Event | Price |
|---|---|---|
| 10/8/2024 | Sold | $280,000-1.8%$309/sqft |
Source: | ||
| 9/7/2024 | Pending sale | $285,000$314/sqft |
Source: | ||
| 8/21/2024 | Listed for sale | $285,000+21.3%$314/sqft |
Source: | ||
| 6/4/2023 | Listing removed | -- |
Source: Zillow Rentals Report a problem | ||
| 5/14/2023 | Listed for rent | $1,700$2/sqft |
Source: Zillow Rentals Report a problem | ||
| 5/26/2020 | Sold | $235,000$259/sqft |
Source: Public Record Report a problem | ||
| 8/30/2019 | Listed for sale | $235,000+24.3%$259/sqft |
Source: Search Colorado RE LLC #2744562 Report a problem | ||
| 9/27/2017 | Sold | $189,000$208/sqft |
Source: Agent Provided Report a problem | ||
| 8/17/2017 | Listed for sale | $189,000+42.6%$208/sqft |
Source: S.O.S. REALTY #9520905 Report a problem | ||
| 1/9/2002 | Sold | $132,500+43.2%$146/sqft |
Source: Public Record Report a problem | ||
| 7/31/1998 | Sold | $92,500-2%$102/sqft |
Source: Public Record Report a problem | ||
| 1/22/1997 | Sold | $94,400$104/sqft |
Source: Public Record Report a problem | ||
Public tax history
| Year | Property taxes | Tax assessment |
|---|---|---|
| 2025 | $1,303 +13.3% | $18,306 +10.8% |
| 2024 | $1,150 -2% | $16,522 -19% |
| 2023 | $1,173 -0.6% | $20,403 +26.9% |
| 2022 | $1,180 | $16,083 -2.8% |
| 2021 | -- | $16,546 +11.3% |
| 2020 | $1,075 +55.1% | $14,865 |
| 2019 | $693 | $14,865 +59.2% |
| 2018 | $693 +1.5% | $9,338 |
| 2017 | $683 | $9,338 +2.8% |
| 2016 | -- | $9,082 |
| 2015 | -- | $9,082 +50.1% |
| 2014 | $674 +33% | $6,049 -13.8% |
| 2013 | $507 | $7,020 |
| 2012 | -- | $7,020 |
| 2011 | $570 +2.8% | $7,020 -3.8% |
| 2010 | $555 -22.2% | $7,300 |
| 2009 | $713 | $7,300 -21.4% |
| 2008 | -- | $9,282 |
| 2007 | -- | $9,282 -10.4% |
| 2006 | -- | $10,365 |
| 2005 | -- | $10,365 -2.6% |
| 2002 | $788 +8.4% | $10,640 +14.3% |
| 2001 | $727 | $9,310 |
Neighborhood: Woodgate
Nearby homes
- $269,5002 bd2 ba937 sqft4933 S Carson St APT 101, Aurora, CO 80015Off Market

- $250,6002 bd2 ba937 sqft4933 S Carson St APT 104, Aurora, CO 80015Off Market
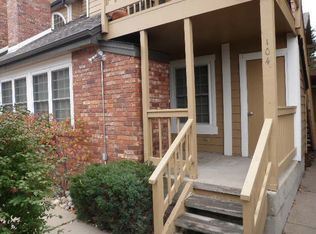
- $265,6002 bd1 ba866 sqft4933 S Carson St APT 105, Aurora, CO 80015Off Market
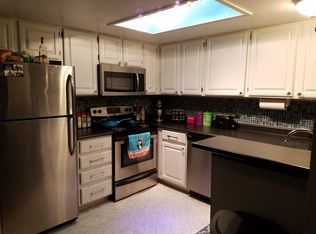
- $271,8002 bd2 ba937 sqft4933 S Carson St APT 106, Aurora, CO 80015Off Market

- $265,0002 bd1 ba907 sqft4933 S Carson St APT 207, Aurora, CO 80015Off Market
- $244,7002 bd1 ba907 sqft4933 S Carson St APT 210, Aurora, CO 80015Off Market
- $238,6002 bd1 ba906 sqft4933 S Carson St APT 212, Aurora, CO 80015Off Market
- $244,9002 bd1 ba866 sqft4933 S Carson St APT 102, Aurora, CO 80015Off Market
Nearby schools
GreatSchools rating
- 4/10Sagebrush Elementary SchoolGrades: PK-5Distance: 0.4 mi
- 5/10Laredo Middle SchoolGrades: 6-8Distance: 1.1 mi
- 5/10Smoky Hill High SchoolGrades: 9-12Distance: 1.3 mi
Schools provided by the listing agent
- Elementary: Sagebrush
- Middle: Laredo
- High: Smoky Hill
- District: Cherry Creek 5
Source: REcolorado as distributed by MLS GRID. This data may not be complete. We recommend contacting the local school district to confirm school assignments for this home.
Get a cash offer in 3 minutes
- Colorado
- Arapahoe County
- Aurora
- 80015
- Woodgate
- 4933 S Carson Street Unit 209