Skip main navigation
Off market
  • $269,500

    4933 S Carson St APT 101, Aurora, CO 80015

    2beds
    937sqft
    Attached Single Family
    Built in 1986
    -- sqft lot
    $269,500 Zestimate®
    $288/sqft
    $1,871 Estimated rent

    Home value

    $269,500

    $256,000 - $283,000

    $1,871/mo

    Zestimate® history
    Loading
    Loading...

    Owner options

    List your home for rent

    $1,871/mo

    Rent Zestimate®

    Find your next renter with Zillow Rental Manager. Plus, with online applications, you can quickly screen prospective tenants – for free.

    Learn more

    $1,871/mo

    Rent Zestimate®

    Refinance and save

    $1,814/mo

    Est. payment

    Refinancing to a lower rate could help reduce your monthly payments and save thousands over the life of the loan.

    See today's rates

    $1,814/mo

    Est. payment

    Explore your selling options

    Work with a Zillow partner agent

    Leverage their expertise and Zillow's premium Showcase listings to get your home seen by more buyers.

    Get started

    List with your own agent

    Get your home in front of millions of buyers by listing it on Zillow.

    Learn how to do it

    Sell it yourself

    Take full control of how buyers see your home on Zillow by listing For Sale by Owner (FSBO).

    List your home

    What's special

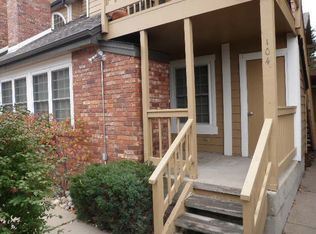
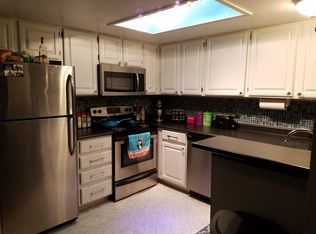
    *** INSTANT EQUITY - PRICED WAY BELOW MARKET *** First-floor unit with vaulted ceilings and tons of natural light. Two bedrooms, two baths with washer/dryer hookups in unit. The open layout and tasteful finishes offer a variety of living options. The recently remodeled kitchen features new cabinets, new stove, dishwasher and microwave. Large master suite with walk-in closet and private bathroom. Oversized secondary bedroom with private entrance to secondary bathroom. New energy-efficient windows were recently installed by the homeowner. Additional storage space off of the patio. The unit is just steps away from the clubhouse, community swimming pool, and hot tub. Complete with TWO reserved parking spaces, this premium location for commuters provides easy access to Parker Road and I-225. Conveniently situated near shopping, restaurants, and amenities. Short walking distance to Cherry Creek State Park. Within CHERRY CREEK SCHOOL DISTRICT!!

    This property is off market, which means it's not currently listed for sale or rent on Zillow. This may be different from what's available on other websites or public sources.

    Facts & features

    Interior

    Bedrooms & bathrooms
    • Bedrooms: 2
    • Bathrooms: 2
    • Full bathrooms: 2
    Heating
    • Forced air, Gas
    Cooling
    • Central
    Appliances
    • Included: Dishwasher, Garbage disposal, Microwave
    • Laundry: W/D Hookups in Unit
    Features
    • Double Pane Windows, Master Bath, Built-in Features, Master Suite, Eating Space / Kitchen, No Stairs
    • Flooring: Carpet, Linoleum / Vinyl
    • Has fireplace: Yes
    • Fireplace features: Wood
    Interior area
    • Total interior livable area: 937 sqft

    Property

    Parking
    • Total spaces: 2
    Features
    • Exterior features: Wood, Brick
    Lot
    • Size: 435 sqft
    Details
    • Parcel number: 207307315001

    Construction

    Type & style
    • Home type: Condo
    • Architectural style: 5+ Plex (1 unit)
    • Property subtype: Attached Single Family
    Materials
    • Wood
    • Roof: Composition
    Condition
    • Year built: 1986

    Utilities & green energy

    • Sewer: Public Sewer
    • Water: Public
    • Utilities for property: Cable Available

    Community & neighborhood

    Location
    • Region: Aurora

    HOA & financial

    HOA
    • Has HOA: Yes
    • HOA fee: $240 monthly
    • Amenities included: Clubhouse, Tennis Court(s), Community Pool, Water, Snow Removal, Common Area Grounds Maintenance, Exterior Maintenance w/ Roof, Trash Removal
    • Services included: Tennis Courts, Snow Removal, Water, Trash Removal, Clubhouse, Community Pool, Common Area Grounds Maintenance, Exterior Maintenance w/ Roof

    Other

    Other facts
    • Sewer: Public Sewer
    • WaterSource: Public
    • Flooring: Carpet, Plank Vinyl
    • Heating: Forced Air, Gas
    • Appliances: Dishwasher, Stove/Range/Oven, Microwave Oven
    • AssociationFeeIncludes: Tennis Courts, Snow Removal, Water, Trash Removal, Clubhouse, Community Pool, Common Area Grounds Maintenance, Exterior Maintenance w/ Roof
    • Utilities: Cable Available
    • PropertySubType: Attached Single Family
    • FireplacesTotal: 1
    • ConstructionMaterials: Wood Siding, Brick
    • OpenParkingSpaces: 0
    • FireplaceFeatures: Wood
    • ExteriorFeatures: Professional Landscaping, Covered Patio, Maintenance Free Exterior
    • AssociationAmenities: Clubhouse, Tennis Court(s), Community Pool, Water, Snow Removal, Common Area Grounds Maintenance, Exterior Maintenance w/ Roof, Trash Removal
    • Cooling: Ceiling Fan(s), Air Conditioning-Central
    • InteriorFeatures: Double Pane Windows, Master Bath, Built-in Features, Master Suite, Eating Space / Kitchen, No Stairs
    • Roof: Composition Shingles
    • StructureType: Condominium
    • LaundryFeatures: W/D Hookups in Unit
    • AboveGradeFinishedAreaSource: 937
    • ArchitecturalStyle: 5+ Plex (1 unit)
    • MlsStatus: Under Contract

    Price history

    DateEventPrice
    11/18/2019Sold$215,000$229/sqft
    Source: Agent Provided Report a problem
    10/21/2019Pending sale$215,000$229/sqft
    Source: Keller Williams DTC #7611787 Report a problem
    9/12/2019Price change$215,000-2.3%$229/sqft
    Source: Keller Williams DTC #7611787 Report a problem
    7/15/2019Price change$220,000-1.8%$235/sqft
    Source: Keller Williams Realty DTC LLC #2497858 Report a problem
    7/11/2019Price change$224,000+1.8%$239/sqft
    Source: Keller Williams Real Estate LLC #2497858 Report a problem
    7/9/2019Price change$220,000-1.8%$235/sqft
    Source: Keller Williams Realty DTC LLC #2497858 Report a problem
    6/26/2019Listed for sale$224,000+72.3%$239/sqft
    Source: Keller Williams Real Estate LLC #2497858 Report a problem
    12/11/2014Sold$130,000+1.6%$139/sqft
    Source: Public Record Report a problem
    10/21/2014Listed for sale$127,900-5.3%$136/sqft
    Source: Homepath #4470849 Report a problem
    8/5/2005Sold$135,000$144/sqft
    Source: Public Record Report a problem

    Public tax history

    YearProperty taxesTax assessment
    2025$1,152 +13.3%$17,663 +21%
    2024$1,016 -9.8%$14,599 -20.9%
    2023$1,127 -0.6%$18,462 +19.5%
    2022$1,134 $15,450 -2.8%
    2021-- $15,895 +4.1%
    2020$1,104 +25.3%$15,266
    2019$880 $15,266 +28.7%
    2018$880 +1.5%$11,866
    2017$868 $11,866 +30.5%
    2016-- $9,090
    2015-- $9,090 +43.3%
    2014$674 +26.9%$6,344 -10%
    2013$531 $7,050
    2012-- $7,050
    2011$617 +2.8%$7,050 -10.9%
    2010$601 -14.9%$7,910
    2009$706 $7,910 -13.9%
    2008-- $9,186
    2007-- $9,186 -10.9%
    2006-- $10,309
    2005-- $10,309 -6.8%
    2002$819 +9.6%$11,060 +15.6%
    2001$747 $9,570

    Find assessor info on the county website

    Neighborhood: Woodgate

    Nearby schools

    GreatSchools rating
    Schools provided by the listing agent
    • Elementary: Sagebrush
    • Middle: Laredo
    • High: Smoky Hill
    • District: Cherry Creek 5

    Source: The MLS. This data may not be complete. We recommend contacting the local school district to confirm school assignments for this home.

    Get a cash offer in 3 minutes
    Find out how much your home could sell for in as little as 3 minutes with a no-obligation cash offer.
    Estimated market value
    $269,500
    Get a cash offer in 3 minutes
    Find out how much your home could sell for in as little as 3 minutes with a no-obligation cash offer.
    Estimated market value
    $269,500