Skip main navigation
Sold for $240,000
  • $240,000

    4933 S Carson Street #211, Aurora, CO 80015

    2beds
    1,366sqft
    Condominium
    Built in 1986
    -- sqft lot
    $237,000 Zestimate®
    $176/sqft
    $2,209 Estimated rent

    Home value

    $237,000

    $223,000 - $254,000

    $2,209/mo

    Zestimate® history
    Loading
    Loading...

    Owner options

    List your home for rent

    $2,209/mo

    Rent Zestimate®

    Find your next renter with Zillow Rental Manager. Plus, with online applications, you can quickly screen prospective tenants – for free.

    Learn more

    $2,209/mo

    Rent Zestimate®

    Refinance and save

    $1,606/mo

    Est. payment

    Refinancing to a lower rate could help reduce your monthly payments and save thousands over the life of the loan.

    See today's rates

    $1,606/mo

    Est. payment

    Explore your selling options

    Work with a Zillow partner agent

    Leverage their expertise and Zillow's premium Showcase listings to get your home seen by more buyers.

    Get started

    List with your own agent

    Get your home in front of millions of buyers by listing it on Zillow.

    Learn how to do it

    Sell it yourself

    Take full control of how buyers see your home on Zillow by listing For Sale by Owner (FSBO).

    List your home

    What's special

    Cozy loftExtra parking spaceCommunity pool and clubhouseTwo garages
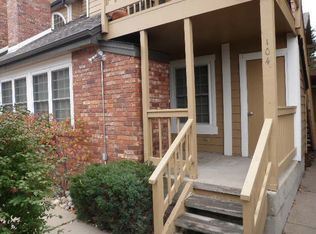
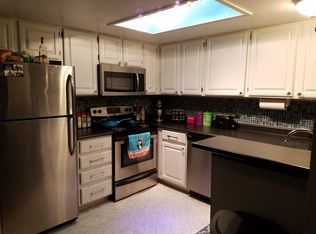
    Step back into 1986 and discover this time-capsule charmer! For the very first time since it was built, this 2-bedroom, 2-bath condo is ready for a new chapter. With one bedroom and full bath on the main level, and a second bedroom, bath, and cozy loft upstairs, it offers a layout that’s both practical and full of character. Everything here is original—yes, everything—making it a dream project for those with vision (or nostalgia for the 80s!). It’s being sold as-is, so bring your ideas and creativity to make it shine again. Outside your door, you’ll find a community pool and clubhouse, perfect for summer lounging and socializing. But what really sets this unit apart? It comes with not one, but two garages, plus an extra parking space—a rare find that makes this home stand out in all the right ways. Whether you’re looking for your first home, a renovation adventure, or a unique investment, this condo is ready to tell its next story.

    Zillow last checked:

    Listing updated:

    Listed by:

    Lisa Brooks lisa.brooks@mac.com,

    Lisa Brooks

    Bought with:

    Lisa Brooks, 100093434

    Lisa Brooks

    Source: REcolorado as distributed by MLS GRID,MLS#: 9545182MLS Logo

    Facts & features

    Interior

    Bedrooms & bathrooms
    • Bedrooms: 2
    • Bathrooms: 2
    • Full bathrooms: 2
    • Main level bathrooms: 1
    • Main level bedrooms: 1
    Bedroom
    • Level: Main
    Bedroom
    • Level: Upper
    Bathroom
    • Level: Main
    Bathroom
    • Level: Upper
    Loft
    • Level: Upper
    Heating
    • Forced Air
    Cooling
    • Air Conditioning-Room
    Appliances
    • Included: Dishwasher, Dryer, Oven, Refrigerator, Washer
    Features
    • Ceiling Fan(s), High Ceilings, Vaulted Ceiling(s), Walk-In Closet(s)
    • Flooring: Carpet
    • Has basement: No
    • Number of fireplaces: 1
    • Fireplace features: Dining Room
    • Common walls with other units/homes: 2+ Common Walls
    Interior area
    • Total structure area: 1,366
    • Total interior livable area: 1,366 sqft
    • Finished area above ground: 1,366

    Property

    Parking
    • Total spaces: 3
    • Parking features: Asphalt
    • Garage spaces: 2
    • Details: Reserved Spaces: 1
    Features
    • Levels: Two
    • Stories: 2
    • Entry location: Stairs
    • Patio & porch: Front Porch
    • Pool features: Outdoor Pool
    Details
    • Parcel number: 032877561
    • Special conditions: Standard

    Construction

    Type & style
    • Home type: Condo
    • Property subtype: Condominium
    • Attached to another structure: Yes
    Materials
    • Brick, Frame, Wood Siding
    Condition
    • Fixer
    • Year built: 1986

    Community & neighborhood

    Location
    • Region: Aurora
    • Subdivision: Ivy Hill Condos At Sterling Commons

    HOA & financial

    HOA
    • Has HOA: Yes
    • HOA fee: $100 monthly
    • Amenities included: Clubhouse, Pool
    • Services included: Reserve Fund, Exterior Maintenance w/out Roof, Maintenance Grounds, Maintenance Structure, Sewer, Snow Removal, Trash
    • Association name: Sterling Commons Recreational Association
    • Association phone: 303-841-8658
    • Second HOA fee: $350 monthly
    • Second association name: Ivy Hill Condo Association
    • Second association phone: 303-779-9930

    Other

    Other facts
    • Listing terms: 1031 Exchange,Cash,Conventional
    • Ownership: Individual

    Price history

    DateEventPrice
    1/30/2026Sold$240,000-4%$176/sqft
    Source: REcolorado as distributed by MLS GRID #9545182 Report a problem
    10/20/2025Pending sale$250,000$183/sqft
    Source: REcolorado as distributed by MLS GRID #9545182 Report a problem
    10/11/2025Listed for sale$250,000$183/sqft
    Source: REcolorado as distributed by MLS GRID #9545182 Report a problem
    10/3/2025Pending sale$250,000$183/sqft
    Source: REcolorado as distributed by MLS GRID #9545182 Report a problem
    9/9/2025Listed for sale$250,000$183/sqft
    Source: REcolorado as distributed by MLS GRID #9545182 Report a problem

    Public tax history

    YearProperty taxesTax assessment
    2025$978 +13.3%$21,694 +13.6%
    2024$863 +3.1%$19,102 -17%
    2023$837 -0.6%$23,008 +24.8%
    2022$843 $18,431 -2.8%
    2021-- $18,962 +12.8%
    2020$699 +44.7%$16,817
    2019$483 $16,817 +29.2%
    2018$483 +1.5%$13,018
    2017$476 $13,018 +18.6%
    2016-- $10,977
    2015-- $10,977 +84.8%
    2014$407 +63.8%$5,939 -27%
    2013$249 $8,140
    2012-- $8,140
    2011$645 +2.8%$8,140 -1.5%
    2010$627 +52.3%$8,260
    2009$412 $8,260 -22.9%
    2008-- $10,715
    2007-- $10,715 -4.9%
    2006-- $11,271
    2005-- $11,271 -15.4%
    2002$987 +18.1%$13,330 +24.5%
    2001$836 $10,710

    Find assessor info on the county website

    Neighborhood: Woodgate

    Nearby schools

    GreatSchools rating
    Schools provided by the listing agent
    • Elementary: Sagebrush
    • Middle: Laredo
    • High: Smoky Hill
    • District: Cherry Creek 5

    Source: REcolorado as distributed by MLS GRID. This data may not be complete. We recommend contacting the local school district to confirm school assignments for this home.

    Get a cash offer in 3 minutes
    Find out how much your home could sell for in as little as 3 minutes with a no-obligation cash offer.
    Estimated market value
    $237,000
    Get a cash offer in 3 minutes
    Find out how much your home could sell for in as little as 3 minutes with a no-obligation cash offer.
    Estimated market value
    $237,000