Skip main navigation
Off market
  • $265,000

    4933 S Carson St APT 207, Aurora, CO 80015

    2beds
    907sqft
    Attached Single Family
    Built in 1986
    -- sqft lot
    $265,000 Zestimate®
    $292/sqft
    $1,783 Estimated rent

    Home value

    $265,000

    $252,000 - $278,000

    $1,783/mo

    Zestimate® history
    Loading
    Loading...

    Owner options

    List your home for rent

    $1,783/mo

    Rent Zestimate®

    Find your next renter with Zillow Rental Manager. Plus, with online applications, you can quickly screen prospective tenants – for free.

    Learn more

    $1,783/mo

    Rent Zestimate®

    Refinance and save

    $1,774/mo

    Est. payment

    Refinancing to a lower rate could help reduce your monthly payments and save thousands over the life of the loan.

    See today's rates

    $1,774/mo

    Est. payment

    Explore your selling options

    Work with a Zillow partner agent

    Leverage their expertise and Zillow's premium Showcase listings to get your home seen by more buyers.

    Get started

    List with your own agent

    Get your home in front of millions of buyers by listing it on Zillow.

    Learn how to do it

    Sell it yourself

    Take full control of how buyers see your home on Zillow by listing For Sale by Owner (FSBO).

    List your home

    What's special

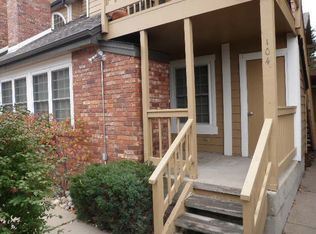
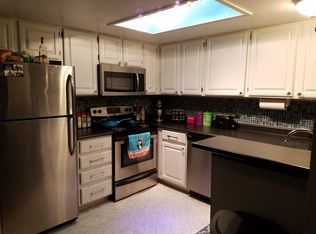
    Move-In Ready, End Unit Condominium! 2 Bedroom, 1 Bathroom, Reserved Parking located within the desirable Sterling Commons community! Spacious open floor plan, bright interior and soaring vaulted ceilings throughout provide the backdrop for this homes comfort and livability. Security system, newer interior paint and updated modern lighting! Inviting, open concept Living Room/Dining Room with updated wide plank flooring, cozy wood burning fireplace and vaulted ceilings provide the perfect place for entertaining or casual living. Laundry with stackable washer/dryer included! The updated Kitchen is a chefs delight with slab granite counters, tile flooring, breakfast bar and Samsung stainless appliances new in December 2019. Main floor Master Bedroom outfitted with walk-in closet and en-suite Full Bathroom with tile flooring, single vanity with granite counters and oversized soaking tub/shower with tile surround. Spiral staircase takes you to the generously sized upstairs Bedroom which provides the flexibility for a private Home Office. Parking isnt an issue with 2 reserved - exclusive use parking spaces! Excellent location with convenient access to I225, DIA, 3 miles to Light Rail Station, numerous shopping and dining options plus miles of walking/biking trails at Cherry Creek State Park steps from your front door. Dont miss the opportunity to experience the best in maintenance free living in this beautiful home!

    This property is off market, which means it's not currently listed for sale or rent on Zillow. This may be different from what's available on other websites or public sources.
    Facts & features

    Interior

    Bedrooms & bathrooms
    • Bedrooms: 2
    • Bathrooms: 1
    • Full bathrooms: 1
    Heating
    • Forced air, Gas
    Cooling
    • Central
    Appliances
    • Included: Dishwasher, Dryer, Garbage disposal, Microwave, Range / Oven, Refrigerator, Washer
    • Laundry: Washer/Dryer Included, W/D Hookups in Unit
    Features
    • Cable TV, Walk-In Closet(s), Double Pane Windows, Open Floorplan, Vaulted, Updated, Smoke Free, Pet Free
    • Flooring: Carpet, Linoleum / Vinyl
    • Has fireplace: Yes
    • Fireplace features: Wood
    Interior area
    • Total interior livable area: 907 sqft

    Property

    Parking
    • Total spaces: 2
    Features
    • Exterior features: Vinyl, Brick
    Lot
    • Size: 435 Square Feet
    • Features: Corner Lot, Near Public Transit, Borders Public Land
    Details
    • Parcel number: 207307315007
    • Zoning: condo

    Construction

    Type & style
    • Home type: Condo
    • Architectural style: 5+ Plex (1 unit)
    • Property subtype: Attached Single Family
    Materials
    • Wood
    • Roof: Composition
    Condition
    • Year built: 1986

    Utilities & green energy

    • Sewer: Public Sewer
    • Water: Public

    Community & HOA

    HOA
    • Has HOA: Yes
    • Amenities included: Clubhouse, Community Pool, Water, Snow Removal, Insurance, Common Area Grounds Maintenance, Exterior Maintenance w/ Roof, Trash Removal
    • Services included: Snow Removal, Insurance, Water, Trash Removal, Clubhouse, Community Pool, Common Area Grounds Maintenance, Exterior Maintenance w/ Roof
    • HOA fee: $240 monthly
    Location
    • Region: Aurora

    Financial & listing details

    • Price per square foot: $292/sqft
    • Tax assessed value: $283,500
    • Annual tax amount: $1,253

    Price history

    DateEventPrice
    3/4/2021Sold$235,000+2.2%$259/sqft
    Source: Agent Provided Report a problem
    2/2/2021Pending sale$230,000$254/sqft
    Source: RE/MAX Professionals #9881582 Report a problem
    1/28/2021Listed for sale$230,000+4.5%$254/sqft
    Source: RE/MAX Professionals #9881582 Report a problem
    10/8/2019Sold$220,000-2.2%$243/sqft
    Source: Public Record Report a problem
    8/27/2019Pending sale$225,000$248/sqft
    Source: HomeSmart Realty Group #4085431 Report a problem
    7/28/2019Listed for sale$225,000+117.4%$248/sqft
    Source: HomeSmart Realty Group #4085431 Report a problem
    12/11/2013Sold$103,500-5.9%$114/sqft
    Source: Public Record Report a problem
    11/23/2013Price change$110,000-4.3%$121/sqft
    Source: 8z Real Estate #5732023 Report a problem
    10/3/2013Price change$114,900-1.7%$127/sqft
    Source: Coldwell Banker Residential Brokerage - Southeast Metro at DTC #1224091 Report a problem
    9/12/2013Price change$116,900-1.8%$129/sqft
    Source: Coldwell Banker Residential Brokerage - Southeast Metro at DTC #1224091 Report a problem
    8/24/2013Listed for sale$119,000+25.3%$131/sqft
    Source: Coldwell Banker Residential Brokerage - Southeast Metro at DTC #1224091 Report a problem
    2/23/2009Sold$95,000-5%$105/sqft
    Source: Public Record Report a problem
    12/25/2008Price change$100,000-8.7%$110/sqft
    Source: Listhub #671203 Report a problem
    6/24/2008Listed for sale$109,500$121/sqft
    Source: Listhub #671203 Report a problem

    Public tax history

    YearProperty taxesTax assessment
    2025$1,253 +13.3%$17,719 +11.5%
    2024$1,106 -5.6%$15,886 -21.7%
    2023$1,171 -0.6%$20,281 +26.3%
    2022$1,178 $16,055 -2.8%
    2021-- $16,517 +12.5%
    2020$1,061 +45.8%$14,679
    2019$728 $14,679 +49.7%
    2018$728 +1.5%$9,806
    2017$717 $9,806 +11.8%
    2016-- $8,772
    2015-- $8,772 +47.5%
    2014-- $5,946 -12.7%
    2013$498 $6,810
    2012-- $6,810
    2011$553 +2.8%$6,810 -3.8%
    2010$538 -21.4%$7,080
    2009$684 $7,080 -20.5%
    2008-- $8,907
    2007-- $8,907 -11.9%
    2006-- $10,110
    2005-- $10,110 -5%
    2002$788 +8.4%$10,640 +14.3%
    2001$727 $9,310
    Find assessor info on the county website

    Neighborhood: Woodgate

    Nearby schools

    GreatSchools rating
    Schools provided by the listing agent
    • Elementary: Sagebrush
    • Middle: Laredo
    • High: Smoky Hill
    • District: Cherry Creek 5

    Source: The MLS. This data may not be complete. We recommend contacting the local school district to confirm school assignments for this home.

    Get a cash offer in 3 minutes
    Find out how much your home could sell for in as little as 3 minutes with a no-obligation cash offer.
    Estimated market value
    $265,000
    Get a cash offer in 3 minutes
    Find out how much your home could sell for in as little as 3 minutes with a no-obligation cash offer.
    Estimated market value
    $265,000