Skip main navigation
Sold for $330,000
  • $330,000

    4933 S Carson Street #208, Aurora, CO 80015

    2beds
    1,366sqft
    Condominium
    Built in 1986
    -- sqft lot
    $325,900 Zestimate®
    $242/sqft
    $2,181 Estimated rent

    Home value

    $325,900

    $306,000 - $349,000

    $2,181/mo

    Zestimate® history
    Loading
    Loading...

    Owner options

    List your home for rent

    $2,181/mo

    Rent Zestimate®

    Find your next renter with Zillow Rental Manager. Plus, with online applications, you can quickly screen prospective tenants – for free.

    Learn more

    $2,181/mo

    Rent Zestimate®

    Refinance and save

    $2,272/mo

    Est. payment

    Refinancing to a lower rate could help reduce your monthly payments and save thousands over the life of the loan.

    See today's rates

    $2,272/mo

    Est. payment

    Explore your selling options

    Work with a Zillow partner agent

    Leverage their expertise and Zillow's premium Showcase listings to get your home seen by more buyers.

    Get started

    List with your own agent

    Get your home in front of millions of buyers by listing it on Zillow.

    Learn how to do it

    Sell it yourself

    Take full control of how buyers see your home on Zillow by listing For Sale by Owner (FSBO).

    List your home

    What's special

    Versatile loftSpacious primary suiteDetached one-car garageAdditional sitting areaCustom closet systemsArched windowsCozy wood-burning fireplace
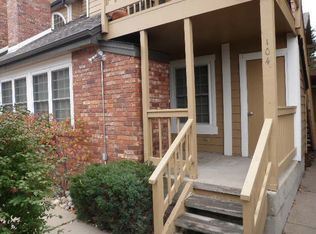
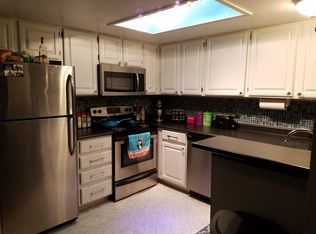
    Discover this charming 2-bedroom, 2-bath condo with a loft, offering exceptional value in a highly desirable location. Sunlight pours through arched windows, highlighting the bright, open layout designed for modern living. This two-story condo features a versatile loft, an upper-level bedroom with a full bath, and a main-level bedroom with its own full bath, along with convenient main-floor laundry closets. The main living, family, and dining areas showcase gleaming bamboo flooring that blends warmth, style, and easy maintenance. The open-concept design invites you to relax and unwind by the cozy wood-burning fireplace—perfect for everyday living or entertaining. Both bedrooms include custom closet systems for smart, efficient storage. The spacious primary suite offers a full en-suite bathroom and a walk-in closet for added privacy, while the secondary bedroom has direct access to a nearby three-quarter bath. The main floor also boasts an additional sitting area that can easily be converted into a home office or a more formal dining space, providing plenty of room to entertain family and friends. Additional highlights include a full-size washer and dryer, a welcoming front patio, a detached one-car garage, and an extra reserved parking space conveniently located just outside the front door. Residents enjoy access to a seasonal pool and a year-round clubhouse. Located in the award-winning Cherry Creek School District, this home is just steps from the community pool and minutes from the Denver Tech Center, Cherry Creek State Park, and major commuting routes. Don’t miss the opportunity to own this beautiful, well-located home that truly has it all.

    Zillow last checked:

    Listing updated:

    Listed by:

    Heather Crow denversrealtor@gmail.com,

    HK Real Estate

    Bought with:

    Christopher Naggar, 100103436

    Engel & Volkers Denver

    Source: REcolorado as distributed by MLS GRID,MLS#: 2585018MLS Logo

    Facts & features

    Interior

    Bedrooms & bathrooms
    • Bedrooms: 2
    • Bathrooms: 2
    • Full bathrooms: 1
    • 3/4 bathrooms: 1
    • Main level bathrooms: 1
    • Main level bedrooms: 1
    Bedroom
    • Features: Primary Suite
    • Level: Main
    Bedroom
    • Level: Upper
    Bathroom
    • Level: Main
    Bathroom
    • Level: Upper
    Dining room
    • Level: Main
    Family room
    • Level: Main
    Laundry
    • Level: Main
    Living room
    • Level: Main
    Loft
    • Level: Upper
    Heating
    • Forced Air
    Cooling
    • Central Air
    Appliances
    • Included: Dishwasher, Disposal, Dryer, Microwave, Oven, Range, Refrigerator, Self Cleaning Oven, Washer
    • Laundry: Laundry Closet
    Features
    • Ceiling Fan(s)
    • Flooring: Carpet, Tile, Wood
    • Windows: Double Pane Windows, Window Coverings
    • Has basement: No
    • Number of fireplaces: 1
    • Fireplace features: Family Room
    • Common walls with other units/homes: 2+ Common Walls
    Interior area
    • Total structure area: 1,366
    • Total interior livable area: 1,366 sqft
    • Finished area above ground: 1,366

    Property

    Parking
    • Total spaces: 2
    • Parking features: Guest, Lighted
    • Garage spaces: 1
    • Details: Reserved Spaces: 1
    Features
    • Levels: Two
    • Stories: 2
    • Entry location: Stairs
    • Patio & porch: Deck, Patio
    • Exterior features: Balcony, Rain Gutters
    • Has view: Yes
    • View description: City, Mountain(s)
    Lot
    • Size: 436 Square Feet
    • Features: Corner Lot, Cul-De-Sac, Landscaped, Master Planned, Near Public Transit
    Details
    • Parcel number: 032877839
    • Zoning: Condo
    • Special conditions: Standard

    Construction

    Type & style
    • Home type: Condo
    • Property subtype: Condominium
    • Attached to another structure: Yes
    Materials
    • Brick, Frame, Wood Siding
    • Roof: Composition
    Condition
    • Year built: 1986

    Utilities & green energy

    • Sewer: Public Sewer
    • Water: Public
    • Utilities for property: Cable Available, Electricity Connected, Internet Access (Wired), Phone Available, Phone Connected

    Community & HOA

    Community
    • Security: Carbon Monoxide Detector(s)
    • Subdivision: Sterling Commons
    HOA
    • Has HOA: Yes
    • Amenities included: Clubhouse, Pool
    • Services included: Reserve Fund, Insurance, Maintenance Grounds, Maintenance Structure, Sewer, Snow Removal, Trash, Water
    • HOA fee: $350 monthly
    • HOA name: United Management Services
    • HOA phone: 303-779-9930
    • Second HOA fee: $102 monthly
    • Second HOA name: Sterling Commons C/O CPM
    • Second HOA phone: 303-841-8658
    Location
    • Region: Aurora

    Financial & listing details

    • Price per square foot: $242/sqft
    • Tax assessed value: $362,600
    • Annual tax amount: $1,660
    • Date on market: 9/18/2025
    • Listing terms: 1031 Exchange,Cash,Conventional,Other
    • Exclusions: None
    • Ownership: Individual
    • Electric utility on property: Yes
    • Road surface type: Paved

    Price history

    DateEventPrice
    1/30/2026Sold$330,000$242/sqft
    Source: REcolorado as distributed by MLS GRID #2585018 Report a problem
    1/2/2026Pending sale$330,000$242/sqft
    Source: REcolorado as distributed by MLS GRID #2585018 Report a problem
    12/2/2025Price change$330,000-5.7%$242/sqft
    Source: REcolorado as distributed by MLS GRID #2585018 Report a problem
    10/10/2025Price change$350,000-7.9%$256/sqft
    Source: REcolorado as distributed by MLS GRID #2585018 Report a problem
    9/18/2025Listed for sale$379,900+38.1%$278/sqft
    Source: REcolorado as distributed by MLS GRID #2585018 Report a problem
    4/25/2019Sold$275,000$201/sqft
    Source: Public Record Report a problem
    4/1/2019Pending sale$275,000$201/sqft
    Source: TRELORA #3466848 Report a problem
    3/27/2019Listed for sale$275,000$201/sqft
    Source: TRELORA #3466848 Report a problem
    1/4/2019Listing removed$275,000$201/sqft
    Source: TRELORA #9791158 Report a problem
    11/14/2018Price change$275,000-3.5%$201/sqft
    Source: TRELORA #9791158 Report a problem
    11/2/2018Listed for sale$285,000+178%$209/sqft
    Source: TRELORA #9791158 Report a problem
    8/31/2010Sold$102,500+4.1%$75/sqft
    Source: Public Record Report a problem
    5/20/2010Price change$98,500-4.8%$72/sqft
    Source: The HomeSmiths Team - Keller Williams #887115 Report a problem
    5/7/2010Price change$103,500-5%$76/sqft
    Source: The HomeSmiths Team - Keller Williams #887115 Report a problem
    4/22/2010Listed for sale$108,900-29.3%$80/sqft
    Source: Keller Williams Realty DTC #876265 Report a problem
    2/18/2004Sold$154,000+27.3%$113/sqft
    Source: Public Record Report a problem
    11/3/1999Sold$121,000$89/sqft
    Source: Public Record Report a problem

    Public tax history

    YearProperty taxesTax assessment
    2025$1,660 +13.3%$22,663 +7.7%
    2024$1,464 +2%$21,038 -15.7%
    2023$1,435 -0.6%$24,963 +26.9%
    2022$1,444 $19,676 -2.8%
    2021-- $20,242 +17.2%
    2020$1,249 +23.2%$17,275
    2019$1,013 $17,275 +26.5%
    2018$1,013 +1.5%$13,658
    2017$999 $13,658 +22.5%
    2016-- $11,152
    2015-- $11,152 +49.4%
    2014$827 +32.3%$7,466 -13.8%
    2013$625 $8,660
    2012-- $8,660
    2011$686 +2.8%$8,660 -1.5%
    2010$668 -23.5%$8,790
    2009$873 $8,790 -22.7%
    2008-- $11,367
    2007-- $11,367 -5.9%
    2006-- $12,076
    2005-- $12,076 -7.1%
    2002$963 +16.5%$13,000 +22.9%
    2001$826 $10,580
    Find assessor info on the county website

    Neighborhood: Woodgate

    Nearby schools

    GreatSchools rating
    Schools provided by the listing agent
    • Elementary: Sagebrush
    • Middle: Laredo
    • High: Smoky Hill
    • District: Cherry Creek 5

    Source: REcolorado as distributed by MLS GRID. This data may not be complete. We recommend contacting the local school district to confirm school assignments for this home.

    Get a cash offer in 3 minutes
    Find out how much your home could sell for in as little as 3 minutes with a no-obligation cash offer.
    Estimated market value
    $325,900
    Get a cash offer in 3 minutes
    Find out how much your home could sell for in as little as 3 minutes with a no-obligation cash offer.
    Estimated market value
    $325,900