Welcome to a truly one-of-a-kind retreat where architectural craftsmanship seamlessly integrates with the surrounding natural beauty. Custom-built using trees harvested directly from the property, this home offers warmth, character, and organic charm. Step inside to find a thoughtfully designed layout featuring two bedrooms, a dedicated office, and an updated bathroom. At the heart of the home is a recently renovated kitchen equipped with modern finishes, stylish cabinetry, and sleek countertops. Surrounded by peaceful woodland views, this property offers privacy, distinct craftsmanship, and cozy modern comfort.
For sale
$200,000
4934 Beechwood Rd, Cincinnati, OH 45244
2beds
1,431sqft
Single Family Residence
Built in 1976
0.75 Acres Lot
$-- Zestimate®
$140/sqft
$-- HOA
What's special
Modern finishesStylish cabinetryTwo bedroomsSleek countertopsUpdated bathroomDedicated officePeaceful woodland views
- 9 days
- 1,596
- 143
Likely to sell faster than
Zillow last checked:
Listing updated:
Listed by:
Sarah W. Gramza 513-519-9924,
eXp Realty 216-242-2322,
Jeff A. Rosa 513-708-3454,
eXp Realty
Source: Cincy MLS,MLS#: 1899806 Originating MLS: Cincinnati Area Multiple Listing Service
Facts & features
Interior
Bedrooms & bathrooms
- Bedrooms: 2
- Bathrooms: 1
- Full bathrooms: 1
Primary bedroom
- Features: Wood Floor
- Level: First
- Area: 195
- Dimensions: 15 x 13
Bedroom 2
- Level: First
- Area: 121
- Dimensions: 11 x 11
Bedroom 3
- Area: 0
- Dimensions: 0 x 0
Bedroom 4
- Area: 0
- Dimensions: 0 x 0
Bedroom 5
- Area: 0
- Dimensions: 0 x 0
Primary bathroom
- Features: Skylight(s), Tile Floor, Tub w/Shower
Bathroom 1
- Features: Full
- Level: First
Dining room
- Area: 0
- Dimensions: 0 x 0
Family room
- Area: 0
- Dimensions: 0 x 0
Kitchen
- Features: Tile Floor, Wood Cabinets
- Area: 108
- Dimensions: 12 x 9
Living room
- Features: Walkout, Wood Floor
- Area: 276
- Dimensions: 23 x 12
Office
- Features: Walkout, Wood Floor
- Level: First
- Area: 132
- Dimensions: 12 x 11
Heating
- Forced Air, Gas
Cooling
- Ceiling Fan(s), Central Air
Appliances
- Included: Microwave, Oven/Range, Dishwasher, Refrigerator, Gas Water Heater
Features
- High Ceilings, Natural Woodwork, Vaulted Ceiling(s)
- Windows: Insulated Windows, Casement, Double Pane Windows, Vinyl, Wood Frames, Skylight(s)
- Basement: Crawl Space
Interior area
- Total structure area: 1,431
- Total interior livable area: 1,431 sqft
Property
Parking
- Total spaces: 2
- Parking features: Driveway
- Attached garage spaces: 2
- Has uncovered spaces: Yes
Features
- Levels: One
- Stories: 1
- Has view: Yes
- View description: Trees/Woods
Lot
- Size: 0.75 Acres
- Features: .5 to .9 Acres
Details
- Parcel number: 393111E011
Construction
Type & style
- Home type: SingleFamily
- Architectural style: Ranch
- Property subtype: Single Family Residence
Materials
- Wood Siding
- Foundation: Block
- Roof: Shingle,Membrane
Condition
- New construction: No
- Year built: 1976
Utilities & green energy
- Gas: Natural
- Sewer: Aerobic Septic
- Water: Public
Community & HOA
HOA
- Has HOA: No
Location
- Region: Cincinnati
Financial & listing details
- Price per square foot: $140/sqft
- Tax assessed value: $233,300
- Annual tax amount: $3,658
- Date on market: 11/11/2026
- Listing terms: No Special Financing
Estimated market value
Not available
Estimated sales range
Not available
Not available
Price history
| Date | Event | Price |
|---|---|---|
| 11/11/2026 | Listed for sale | $200,000+85.2%$140/sqft |
Source:  Cincy MLS #1899806 Report a problem | ||
| 6/7/2016 | Sold | $108,000-0.9%$75/sqft |
Source: Cincy MLS #1485823 Report a problem | ||
| 3/30/2016 | Pending sale | $109,000$76/sqft |
Source: Comey & Shepherd #1485823 Report a problem | ||
| 3/20/2016 | Listed for sale | $109,000$76/sqft |
Source: Comey & Shepherd #1485823 Report a problem | ||
Public tax history
| Year | Property taxes | Tax assessment |
|---|---|---|
| 2025 | $3,658 -1.7% | $81,660 |
| 2024 | $3,722 -1% | $81,660 |
| 2023 | $3,760 +14.1% | $81,660 +50.1% |
| 2022 | $3,296 -0.1% | $54,390 |
| 2021 | $3,299 +4.3% | $54,390 |
| 2020 | $3,162 +0.9% | $54,390 +0.8% |
| 2019 | $3,133 0% | $53,940 |
| 2018 | $3,134 +14.6% | $53,940 |
| 2017 | $2,734 | $53,940 +31.4% |
| 2016 | $2,734 +35% | $41,060 |
| 2015 | $2,025 +0.6% | $41,060 |
| 2014 | $2,012 | $41,060 |
Find assessor info on the county website
Monthly payment
Est. payment
Payment breakdown
Explore the cost of this home by adjusting the details. Changes won't be saved.Climate risks
Neighborhood: 45244

Similar homes
- $235,0003 bd1 ba1.1k sqft614 Carefree Dr, Cincinnati, OH 45244For Sale
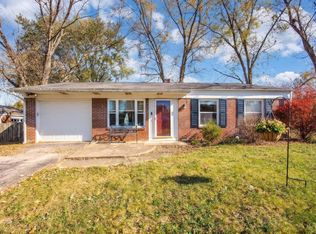
 MLS ID #1899770, Janeen M. Coyle, RE/MAX United Associates. Cincy MLS
- $285,0003 bd1 ba1.2k sqft475 Breezy Ln, Cincinnati, OH 45244For Sale
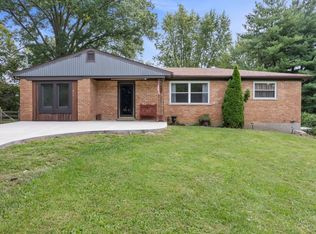 MLS ID #1896109, Sherina Bockman, Coldwell Banker Realty, Anders. Cincy MLS
- $185,0003 bd3 ba1.2k sqft4584 Lakeland Dr, Batavia, OH 45103For Sale
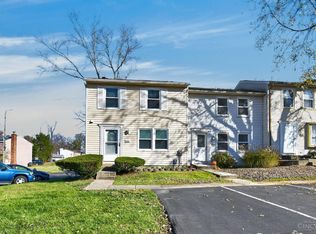 MLS ID #1900520, Jason J Park, RE/MAX Alliance Realty. Cincy MLS
- $185,0002 bd2 ba1.3k sqft491 Halifax Cir, Cincinnati, OH 45244For Sale
 MLS ID #1886498, Angela M Poling, eXp Realty. Cincy MLS
- $270,0003 bd1 ba1k sqft3930 Randolph Ln, Cincinnati, OH 45245For SaleMLS ID #1899830, Taylor L. Arthur, Keller Williams Advisors. Cincy MLS
- $224,9002 bd2 ba1.4k sqft7243 English Dr, Cincinnati, OH 45244For SaleMLS ID #1900039, Scott Fogt, Berkshire Hathaway HomeService. Cincy MLS
- $224,9002 bd2 ba960 sqft3825 Petoskey Ave Unit 31, Cincinnati, OH 45227For SaleMLS ID #1897933, Leah Slicer, Coldwell Banker Realty. Cincy MLS
- $195,0002 bd2 ba1.3k sqft1080 Wittshire Ln Unit 17, Cincinnati, OH 45255For SaleMLS ID #1892282, Nicholas Binkley, Comey & Shepherd. Cincy MLS
- $125,0002 bd1 ba1.1k sqft8327 Cherry Ln, Cincinnati, OH 45255For SaleMLS ID #1900639, Kimberly A. Price, Plum Tree Realty. Cincy MLS
- $280,0004 bd2 ba978 sqft4481 Forest Trl, Cincinnati, OH 45244For SaleMLS ID #1890155, Daniel J. Beirne, Opendoor Brokerage LLC. Cincy MLS
- $194,5002 bd4 ba1.9k sqft1024 Crisfield Dr, Cincinnati, OH 45245For SaleMLS ID #1891022, Brit M Roberts, Coldwell Banker Realty, Anders. Cincy MLS
- $200,0003 bd1 ba938 sqft5128 Blaesi St, Cincinnati, OH 45227For SaleMLS ID #1896252, Ethan R Bishop, Keller Williams Seven Hills Re. Cincy MLS
- $214,9003 bd2 ba1.2k sqft3015 Ladina Dr, Batavia, OH 45103For SaleMLS ID #1897200, Robert C Speckert, eXp Realty. Cincy MLS
- $290,0003 bd3 ba1.7k sqft5312 Sugar Camp Rd, Milford, OH 45150For SaleMLS ID #1898084, Lindsey M Holland, Weichert, REALTORS - R.E. 1790. Cincy MLS
- $249,9003 bd2 ba1.3k sqft6847 Esther Ln, Cincinnati, OH 45243For SaleMLS ID #1899586, Jon L. Bowling, eXp Realty. Cincy MLS
- $239,0002 bd2 ba1.1k sqft1452 Twin Spires Dr #5, Batavia, OH 45103For SaleMLS ID #1900095, Adaline Land, Comey & Shepherd. Cincy MLS
- $210,0002 bd2 ba1.1k sqft100 Gateway Dr APT H, Milford, OH 45150For SaleMLS ID #1896861, Jon L. Bowling, eXp Realty. Cincy MLS
- $235,0002 bd2 ba1.2k sqft6205 Watchcreek Way APT 202, Milford, OH 45150For SaleMLS ID #1900433, Benjamin M. Austin, Keller Williams Advisors. Cincy MLS
- $275,0003 bd2 ba1.7k sqft3933 Youngman Dr, Cincinnati, OH 45245For SaleMLS ID #1899613, Amber H. Hrovat, Huff Realty. Cincy MLS
