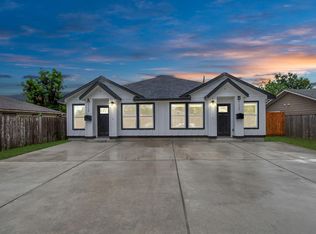
Modern style meets everyday convenience in this beautifully maintained 3-bedroom, 2-bath unit within a contemporary duplex! Built in 2021, this property features a bright, open-concept layout with stylish finishes throughout. The kitchen showcases quartz countertops, stainless steel appliances, modern cabinetry, a striking black subway tile herringbone backsplash, and ample prep space overlooking the spacious living area. Generously sized bedrooms provide flexibility, while the private primary suite includes an en-suite bath. Refrigerator included. This unit is part of a duplex with an identical adjoining unit, offering a unique opportunity for buyers seeking modern, low-maintenance living. Conveniently located near Hwy 288, I-610, Downtown Houston, and the Texas Medical Center, with easy access to shopping, dining, and major employment centers. Schedule your private showing today!
For sale
$449,500
4934 Malmedy Rd, Houston, TX 77033
3beds
--sqft
Duplex
Built in 2023
-- sqft lot
$-- Zestimate®
$--/sqft
$-- HOA
What's special
Stainless steel appliancesStylish finishes throughoutKitchen showcases quartz countertopsRefrigerator includedGenerously sized bedroomsModern cabinetryBright open-concept layout
- 3 days
- 44
- 7
Zillow last checked:
Listing updated:
Listed by:
Chantell Hypolite-Leandre TREC #0651435 832-712-5029,
NextHome Executives
Source: HAR,MLS#: 42966169
Facts & features
Interior
Bedrooms & bathrooms
- Bedrooms: 3
- Bathrooms: 2
- Full bathrooms: 2
Heating
- Electric
Cooling
- Ceiling Fan(s), Electric
Appliances
- Included: Range, ENERGY STAR Qualified Appliances, Disposal, Microwave, Dishwasher, Refrigerator
Features
- Flooring: Laminate
Property
Features
- Stories: 1
- Fencing: Fenced
Details
- Parcel number: 0751900030025
Construction
Type & style
- Home type: MultiFamily
- Property subtype: Duplex
Materials
- Roof: Composition
Condition
- New construction: No
- Year built: 2023
Utilities & green energy
Green energy
- Energy efficient items: Thermostat
Community & HOA
Community
- Subdivision: South Park Sec 02
Location
- Region: Houston
Financial & listing details
- Date on market: 9/18/2026
- Lease term: 1 Year,Month To Month
Estimated market value
Not available
Estimated sales range
Not available
Not available
Price history
| Date | Event | Price |
|---|---|---|
| 9/18/2026 | Listed for sale | $449,500+349.5% |
Source:  HAR #42966169 Report a problem HAR #42966169 Report a problem | ||
| 3/11/2022 | Listing removed | -- |
Source: HAR #83842211 Report a problem | ||
| 2/8/2022 | Pending sale | $100,000 |
Source: HAR #83842211 Report a problem | ||
| 11/3/2021 | Price change | $100,000+7.5% |
Source: HAR #83842211 Report a problem | ||
| 1/30/2021 | Listed for sale | $93,000 |
Source: HAR #83842211 Report a problem | ||
Public tax history
Tax history is unavailable.
Monthly payment
Est. payment
Payment breakdown
Explore the cost of this home by adjusting the details. Changes won't be saved.Climate risks
Neighborhood: South Park
Nearby schools
Schools provided by the listing agent
- Elementary: Kelso Elementary School
- Middle: Attucks Middle School
- High: Worthing High School
Source: HAR. This data may not be complete. We recommend contacting the local school district to confirm school assignments for this home.

Similar homes
- $545,5003 bd2 ba2.2k sqft5122 Southwind St, Houston, TX 77033For Sale
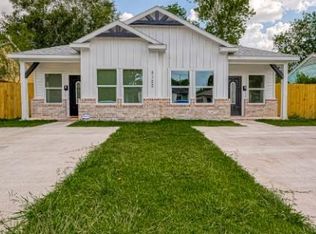 MLS ID #19171116, Lesley Burks, Exit Realty 360. HAR
 - $450,0003 bd2 ba3.7k sqft4830 Burma Rd #A-b, Houston, TX 77033For Sale
 MLS ID #12313127, LaTisha Grant, TAS Realty Group. HAR
 - $430,0003 bd2 ba2.3k sqft5105 Southwind St, Houston, TX 77033For Sale
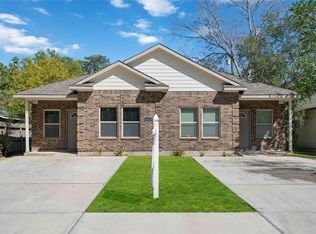 MLS ID #27362576, David Cole, First Class Realtors. HAR
 - $499,9003 bd2 ba2.4k sqft5125 Chennault Rd #A/b, Houston, TX 77033For Sale
 MLS ID #27271059, Norisha Johnson, Nextgen Real Estate Properties. HAR
