This beautiful 3-Bed, 2-Bath luxury duplex is TENANT OCCUPIED ON BOTH SIDES, offering instant income. Step inside to discover modern living with an open-concept floorplan, complemented by 9-foot ceilings. Each room includes ceiling fans, and NO CARPET throughout for easy maintenance. The chef-inspired kitchens are designed to impress, featuring granite countertops, a center island, stainless-steel appliances, and elegant cabinetry for storage and functionality. The sleek bathrooms offer a spa like relaxing atmosphere. Each unit includes washer and dryer, its own driveway with parking for two vehicles and fully fenced back yard for privacy. Ideally located just minutes from the Texas Medical Center, NRG Stadium, Convention Center, and the Galleria with easy access to highways 610, 288 and 45. Just minutes from Downtown Houston, University of Houston, Texas Southern and Rice University. Schedule your showing today.
For sale
$545,500
5122 Southwind St, Houston, TX 77033
3beds
2,290sqft
Duplex
Built in 2023
-- sqft lot
$-- Zestimate®
$238/sqft
$-- HOA
What's special
Stainless-steel appliancesOpen-concept floorplanGranite countertopsCenter islandChef-inspired kitchens
- 4 days
- 31
- 4
Zillow last checked:
Listing updated:
Listed by:
Lesley Burks TREC #0656163 210-373-5555,
Exit Realty 360
Source: HAR,MLS#: 19171116
Facts & features
Interior
Bedrooms & bathrooms
- Bedrooms: 3
- Bathrooms: 2
- Full bathrooms: 2
Heating
- Electric
Cooling
- Ceiling Fan(s), Electric
Appliances
- Included: Range, Disposal, Microwave, Dishwasher, Refrigerator
- Laundry: Common Area, Washer/Dryer Connections
Features
- Flooring: Laminate
Interior area
- Total structure area: 2,290
- Total interior livable area: 2,290 sqft
Property
Parking
- Parking features: Paved, More Than Two Parking Units
Features
- Stories: 1
- Exterior features: Private Entrance
- Fencing: Fenced
Lot
- Size: 5,702 Square Feet
Details
- Parcel number: 0751900410019
Construction
Type & style
- Home type: MultiFamily
- Property subtype: Duplex
Materials
- Cement Siding, Wood Siding
- Roof: Tile
Condition
- New construction: No
- Year built: 2023
Utilities & green energy
- Utilities for property: Electricity Available
Green energy
- Energy efficient items: Thermostat, Lighting
Community & HOA
Community
- Subdivision: South Park Sec 03
Location
- Region: Houston
Financial & listing details
- Price per square foot: $238/sqft
- Annual tax amount: $9,094
- Date on market: 9/18/2026
- Listing terms: Cash,Conventional,FHA,Investor
- Lease term: 1 Year
Estimated market value
Not available
Estimated sales range
Not available
Not available
Price history
| Date | Event | Price |
|---|---|---|
| 9/18/2026 | Listed for sale | $545,500+519.9%$238/sqft |
Source:  HAR #19171116 Report a problem HAR #19171116 Report a problem | ||
| 3/1/2023 | Listing removed | -- |
Source: HAR #46051895 Report a problem | ||
| 2/22/2023 | Pending sale | $88,000$38/sqft |
Source: HAR #46051895 Report a problem | ||
| 10/12/2022 | Listed for sale | $88,000-4.9%$38/sqft |
Source: HAR #46051895 Report a problem | ||
| 10/7/2022 | Listing removed | -- |
Source: HAR #29257887 Report a problem | ||
| 7/4/2022 | Price change | $92,500-2.6%$40/sqft |
Source: HAR #29257887 Report a problem | ||
| 6/28/2022 | Listed for sale | $95,000$41/sqft |
Source: HAR #29257887 Report a problem | ||
| 6/19/2022 | Pending sale | $95,000$41/sqft |
Source: HAR #29257887 Report a problem | ||
| 5/14/2022 | Listed for sale | $95,000$41/sqft |
Source: HAR #29257887 Report a problem | ||
Public tax history
Tax history is unavailable.
Monthly payment
Est. payment
Payment breakdown
Explore the cost of this home by adjusting the details. Changes won't be saved.Climate risks
Neighborhood: South Park
Nearby schools
Schools provided by the listing agent
- Elementary: Kelso Elementary School
- Middle: Attucks Middle School
- High: Worthing High School
Source: HAR. This data may not be complete. We recommend contacting the local school district to confirm school assignments for this home.

Similar homes
- $499,9003 bd2 ba2.4k sqft5125 Chennault Rd #A/b, Houston, TX 77033For Sale
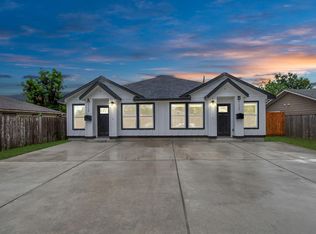 MLS ID #27271059, Norisha Johnson, Nextgen Real Estate Properties. HAR
 - $430,0003 bd2 ba2.3k sqft5105 Southwind St, Houston, TX 77033For Sale
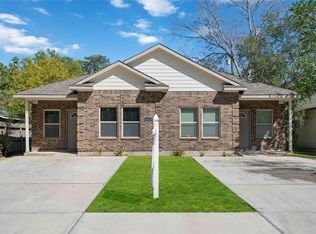 MLS ID #27362576, David Cole, First Class Realtors. HAR
 - $499,9003 bd2 ba3.1k sqft4929 Wilmington St #A/b, Houston, TX 77033For Sale
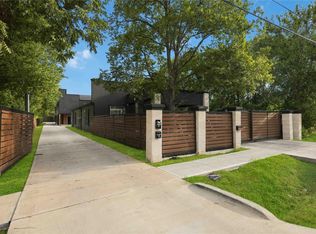 MLS ID #15731226, Andre Beraud, Brooks & Davis Real Estate. HAR
 - $469,9993 bd2 ba2.4k sqft5202 Northridge Dr #A/b, Houston, TX 77033For Sale
 MLS ID #50137029, Ambrosia Hernandez, 5th Stream Realty. HAR
