Opportunity knocks in Minneapolis! Own your own home for less than rent! Build your own equity and add your own creative touches. The main level features a comfortable living room, bedroom, kitchen and a separate office....a perfect spot for a work-from-home space, hobbies or flex room. Downstairs, the full basement provides a family room, den and laundry area, offering additional usable space and plenty of storage. Central air and forced-air heat add year-round comfort. Outside, enjoy a level yard with mature tree coverage and an impressive detached 3-car garage, which is a sought after, uncommon find with room for vehicles, toys, tools or a workshop. Conveniently located near public transit with easy access to neighborhood amenities. Whether you're looking for a place to make your own or an investment opportunity, this property delivers space, potential and value.
Pending
$109,900
4934 Newton Ave N, Minneapolis, MN 55430
1beds
700sqft
Single Family
Built in 1917
8,276 Square Feet Lot
$-- Zestimate®
$157/sqft
$-- HOA
What's special
Separate officeFull basementFamily roomCentral airLaundry areaForced-air heat
- 30 days
- 703
- 28
Zillow last checked:
Listing updated:
Listed by:
Cory Rudnitski 763-443-2333,
RE/MAX Advantage Plus,
Jessica Rudnitski 763-443-3658
Source: NorthstarMLS as distributed by MLS GRID,MLS#: 7136179
Facts & features
Interior
Bedrooms & bathrooms
- Bedrooms: 1
- Bathrooms: 1
- Full bathrooms: 1
Bedroom
- Level: Main
- Area: 182 Square Feet
- Dimensions: 14x13
Den
- Level: Lower
- Area: 80 Square Feet
- Dimensions: 10x8
Family room
- Level: Lower
- Area: 84 Square Feet
- Dimensions: 12x7
Kitchen
- Level: Main
- Area: 72 Square Feet
- Dimensions: 9x8
Living room
- Level: Main
- Area: 176 Square Feet
- Dimensions: 16x11
Office
- Level: Main
- Area: 63 Square Feet
- Dimensions: 9x7
Heating
- Forced Air
Cooling
- Central Air
Appliances
- Laundry: In Basement
Features
- Basement: Full
- Has fireplace: No
Interior area
- Total structure area: 1,400
- Total interior livable area: 700 sqft
- Finished area above ground: 700
- Finished area below ground: 0
Property
Parking
- Total spaces: 3
- Parking features: Detached Garage
- Garage spaces: 3
Accessibility
- Accessibility features: None
Features
- Levels: One
- Stories: 1
- Pool features: None
Lot
- Size: 8,276 Square Feet
- Dimensions: 65 x 132
- Features: Near Public Transit, Tree Coverage - Medium
- Topography: Level
Details
- Foundation area: 700
- Parcel number: 1111821130095
- Zoning description: Residential-Single Family
Construction
Type & style
- Home type: SingleFamily
- Property subtype: Single Family
Materials
- Block, Frame
- Roof: Age 8 Years or Less,Asphalt
Condition
- New construction: No
- Year built: 1917
Utilities & green energy
- Gas: Natural Gas
- Sewer: City Sewer/Connected
- Water: City Water/Connected
Community & HOA
HOA
- Has HOA: No
Location
- Region: Minneapolis
Financial & listing details
- Price per square foot: $157/sqft
- Tax assessed value: $221,100
- Annual tax amount: $3,119
- Date on market: 9/1/2026
- Cumulative days on market: 32 days
Estimated market value
Not available
Estimated sales range
Not available
$1,298/mo
Price history
| Date | Event | Price |
|---|---|---|
| 9/24/2026 | Pending sale | $109,900$157/sqft |
Source:  NorthstarMLS as distributed by MLS GRID #7136179 Report a problem NorthstarMLS as distributed by MLS GRID #7136179 Report a problem | ||
| 9/1/2026 | Listed for sale | $109,900+54.8%$157/sqft |
Source: NorthstarMLS as distributed by MLS GRID #7136179 Report a problem | ||
| 8/13/2025 | Sold | $71,008+6.8%$101/sqft |
Source: Public Record Report a problem | ||
| 9/30/2008 | Sold | $66,500-56.3%$95/sqft |
Source:  Lake Superior Area Realtors as distributed by MLS GRID #1066536 Report a problem Lake Superior Area Realtors as distributed by MLS GRID #1066536 Report a problem | ||
| 4/7/2006 | Sold | $152,230+103%$217/sqft |
Source: Public Record Report a problem | ||
| 5/7/2004 | Sold | $75,000+150%$107/sqft |
Source: Public Record Report a problem | ||
| 5/20/1997 | Sold | $30,000$43/sqft |
Source: Public Record Report a problem | ||
Public tax history
| Year | Property taxes | Tax assessment |
|---|---|---|
| 2026 | $4,640 +9.9% | $221,100 -2.6% |
| 2025 | $4,221 +69.3% | $227,000 +5.6% |
| 2024 | $2,493 +11.3% | $215,000 +2.9% |
| 2023 | $2,240 +15.9% | $209,000 +10% |
| 2022 | $1,933 +13.9% | $190,000 +18% |
| 2021 | $1,697 +4.6% | $161,000 +8.4% |
| 2020 | $1,623 -4.4% | $148,500 +10% |
| 2019 | $1,697 +4.6% | $135,000 +14.9% |
| 2018 | $1,623 +41.4% | $117,500 +29.8% |
| 2017 | $1,148 +15.4% | $90,500 |
| 2016 | $994 -3.4% | $90,500 +13.1% |
| 2015 | $1,029 +15% | $80,000 +3.2% |
| 2014 | $894 -5.2% | $77,500 -2.5% |
| 2013 | $943 -14.2% | $79,500 -10.7% |
| 2012 | $1,100 -6.9% | $89,000 |
| 2011 | $1,182 -7.7% | $89,000 -9.6% |
| 2010 | $1,280 +0.3% | $98,500 -7.5% |
| 2009 | $1,276 -19.7% | $106,500 -6.1% |
| 2006 | $1,589 +44.5% | $113,400 +20.3% |
| 2005 | $1,100 -4.7% | $94,300 +15% |
| 2004 | $1,155 +10.8% | $82,000 +11.9% |
| 2002 | $1,042 -45% | $73,300 |
| 2001 | $1,897 | -- |
Find assessor info on the county website
Monthly payment
Est. payment
Payment breakdown
Explore the cost of this home by adjusting the details. Changes won't be saved.Climate risks
Neighborhood: Shingle Creek
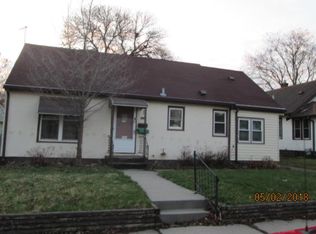
- $261,9004 bd2 ba1.5k sqft4926 Newton Ave N, Minneapolis, MN 55430Off Market
- $272,3003 bd1 ba1.4k sqft4940 Newton Ave N, Minneapolis, MN 55430Off Market

- $243,4004 bd1 ba1.6k sqft4922 Newton Ave N, Minneapolis, MN 55430Off Market

- $267,8003 bd2 ba1.3k sqft4946 Newton Ave N, Minneapolis, MN 55430Off Market
Similar homes
- $95,0001 bd1 ba400 sqft4718 Dupont Ave N, Minneapolis, MN 55430For Sale
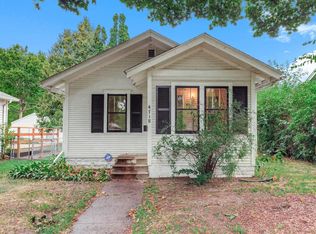
 MLS ID #7144312, Amber Haddy, Kris Lindahl Real Estate. NorthstarMLS as distributed by MLS GRID
 - $--1 bd1 ba608 sqft7354 72nd Ln N APT 324, Brooklyn Park, MN 55428Auction
 Auction.com 2
 - $125,0002 bd1 ba821 sqft1008 Lowry Ave N, Minneapolis, MN 55411For Sale
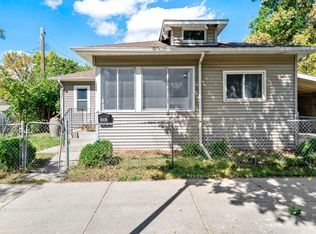 MLS ID #7137259, Jacqueline M Berry, Edina Realty, Inc.. NorthstarMLS as distributed by MLS GRID
 - $119,0002 bd1 ba780 sqft1601 N Innsbruck Dr #373NE, Minneapolis, MN 55432For Sale
 MLS ID #7139995, Daniel Fort, eXp Realty. NorthstarMLS as distributed by MLS GRID
 - $139,0001 bd1 ba480 sqft4000 Sheridan Ave N, Minneapolis, MN 55412For SaleMLS ID #7145209, Andrea Scanlon, RE/MAX Elite. NorthstarMLS as distributed by MLS GRID
- $109,9902 bd1 ba827 sqft2827 Bryant Ave N Unit 2, Minneapolis, MN 55411For SaleMLS ID #7087185, Danielle Martinez, Kris Lindahl Real Estate. NorthstarMLS as distributed by MLS GRID
- $109,9002 bd1 ba785 sqft2616 Harriet Ave APT 104, Minneapolis, MN 55408For SaleMLS ID #7134335, Jason D Gaskill, Twin City Real Estate Services. NorthstarMLS as distributed by MLS GRID
- $122,9991 bd1 ba756 sqft2543 Brookdale Ln, Minneapolis, MN 55444For SaleMLS ID #7125983, Jenifer E Enos, Coldwell Banker Realty. NorthstarMLS as distributed by MLS GRID
- $109,9001 bd1 ba768 sqft4548 Cedar Lake Rd S APT 2, Minneapolis, MN 55416For SaleMLS ID #7136482, Lois E. Engebretson, Edina Realty, Inc.. NorthstarMLS as distributed by MLS GRID
- $119,9001 bd1 ba750 sqft7414 W 22nd St APT 306, Minneapolis, MN 55426For SaleMLS ID #7150483, Alexander E Maly, Pine Hill Realty, LLC. NorthstarMLS as distributed by MLS GRID
- $120,0001 bd1 ba790 sqft1000 41st Ave NE APT 316, Columbia Heights, MN 55421For SaleMLS ID #7142298, Jeffrey Firnstahl, Keller Williams Classic Realty. NorthstarMLS as distributed by MLS GRID
- $117,0001 bd1 ba640 sqft3120 Hennepin Ave Unit 103, Minneapolis, MN 55408For SaleMLS ID #7103027, Mridula C. Langlie, Coldwell Banker Realty. NorthstarMLS as distributed by MLS GRID
- $99,9001 bd1 ba768 sqft4600 Cedar Lake Rd S APT 2, Minneapolis, MN 55416For SaleMLS ID #7112716, Jordan G Harvey, Pemberton RE. NorthstarMLS as distributed by MLS GRID
- $160,0002 bd2 ba1k sqft2907 Penn Ave N, Minneapolis, MN 55411For SaleMLS ID #7135150, Jacqueline M Berry, Edina Realty, Inc.. NorthstarMLS as distributed by MLS GRID
- $119,9001 bd1 ba750 sqft2507 Bryant Ave S APT 1, Minneapolis, MN 55405For SaleMLS ID #7095630, Sylva Zoraqi, Edina Realty, Inc.. NorthstarMLS as distributed by MLS GRID
- $99,5001 bd1 ba625 sqft520 Ridgewood Ave APT 4, Minneapolis, MN 55403For SaleMLS ID #7044161, Alec Roth, Edina Realty, Inc.. NorthstarMLS as distributed by MLS GRID
- $112,4002 bd1 ba789 sqft4010 15th Ave S APT 12D, Minneapolis, MN 55407For SaleMLS ID #7071067, Danielle Cifuentes, Assembly MN LLC. NorthstarMLS as distributed by MLS GRID
- $119,9002 bd2 ba1k sqft925 30th Ave S APT 206, Minneapolis, MN 55406For SaleMLS ID #7127220, Shaun A Gray, LakeLine Realty. NorthstarMLS as distributed by MLS GRID
- $104,9001 bd1 ba777 sqft7414 W 22nd St APT 212, Minneapolis, MN 55426For SaleMLS ID #7107456, Garth H Johnson, The Realty House. NorthstarMLS as distributed by MLS GRID
