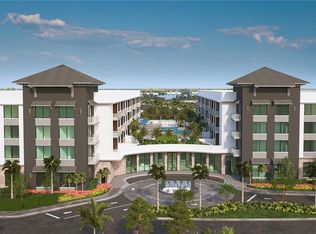
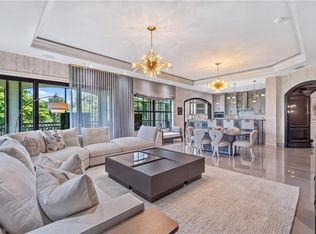
Welcome to a luxurious living experience at Helios Residences Naples, FL. This exquisite multi-family condo, spanning 3,120 square feet, offers a blend of elegance and comfort, featuring 4 spacious bedrooms and 4 well-appointed bathrooms. Embrace the upscale lifestyle in this mid-rise building that showcases northwestern exposure, bringing warmth and light through oversized windows. Step inside to discover a harmonious blend of interior finishes leading you to a chef's dream kitchen. Equipped with stainless steel appliances, an island, pantry, and open design, it's perfect for culinary creations and entertaining. The formal dining room, stunning foyer, and main floor primary suite enhance the sense of luxury. Each bathroom is thoughtfully designed, including a primary ensuite with double sinks. The development boasts a resort style pool, hot tub, sauna, and steam room for ultimate relaxation. Enjoy gatherings on the private terrace or in the common outdoor spaces featuring a barbecue area, dog run, activities lawn, and outdoor kitchen. Helios Residences redefines luxury in Naples with grand interiors by acclaimed firm Design West and over 20,000 square feet of curated amenities. From wellness and fitness to refined social spaces, every detail is designed for elevated everyday living. Perfectly positioned near downtown Naples fine dining, designer boutiques, and Gulf Coast beaches, Helios offers an effortlessly sophisticated lifestyle. Elevate your living experience in this premier residence where every detail is designed for your ultimate comfort and enjoyment.
Pending
$2,120,000
4936 Tamiami TRL E #302, NAPLES, FL 34113
4beds
3,120sqft
Condominium
Built in 2026
-- sqft lot
$1,091,300 Zestimate®
$679/sqft
$2,221/mo HOA
What's special
- 427 days
- 1
- 0
Zillow last checked:
Listing updated:
Listed by:
Jessica Meschko 239-877-6828,
Compass Florida LLC,
Lance Stahlman, II 239-860-9994,
Compass Florida LLC
Source: SWFLMLS,MLS#: 225065802 Originating MLS: Naples
Originating MLS: NaplesFacts & features
Interior
Bedrooms & bathrooms
- Bedrooms: 4
- Bathrooms: 4
- Full bathrooms: 4
Rooms
- Room types: Balcony, Great Room, Guest Bath, Guest Room, 4 Bed
Primary bedroom
- Dimensions: 13.1 x 18
Bedroom
- Dimensions: 12 x 16
Bedroom
- Dimensions: 15.5 x 14
Bedroom
- Dimensions: 12 x 13
Dining room
- Dimensions: 10.3 x 14
Great room
- Dimensions: 17.3 x 18.2
Kitchen
- Dimensions: 19.11 x 10.9
Heating
- Central
Cooling
- Central Air
Appliances
- Included: Electric Cooktop, Dishwasher, Disposal, Double Oven, Dryer, Microwave, Range, Refrigerator/Freezer, Self Cleaning Oven, Oven, Washer
- Laundry: Inside, Laundry Tub
Features
- Foyer, Laundry Tub, Pantry, Smoke Detectors, Volume Ceiling, Walk-In Closet(s), Balcony, Great Room, Guest Bath, Guest Room, Laundry in Residence
- Flooring: Tile, Wood
- Doors: Impact Resistant Doors
- Windows: Impact Resistant Windows
- Has fireplace: No
Interior area
- Total structure area: 3,355
- Total interior livable area: 3,120 sqft
Video & virtual tour
Property
Parking
- Total spaces: 2
- Parking features: Assigned, Deeded, Driveway, Electric Vehicle Charging Station(s), Guest, Under Bldg Closed, Attached
- Attached garage spaces: 2
- Has uncovered spaces: Yes
Features
- Stories: 1
- Exterior features: Balcony
- Pool features: Community
- Has view: Yes
- Waterfront features: None
Construction
Type & style
- Home type: Condo
- Architectural style: Contemporary
- Property subtype: Condominium
Materials
- Block, Stucco
- Foundation: Concrete Block
- Roof: Built-Up,Tile
Condition
- New construction: No
- Year built: 2026
Utilities & green energy
- Water: Central
Community & HOA
Community
- Features: Pool, Dog Park, Fitness Center, Putting Green, Sidewalks, Street Lights, Non-Gated
- Security: Smoke Detector(s)
- Subdivision: SOL
HOA
- Has HOA: Yes
- Amenities included: Barbecue, Bike Storage, Business Center, Pool, Community Room, Concierge, Dog Park, Electric Vehicle Charging, Fitness Center, Storage, Internet Access, Putting Green, Sauna, Sidewalk, Streetlight, Underground Utility
- HOA fee: $26,648 annually
Location
- Region: Naples
Financial & listing details
- Price per square foot: $679/sqft
- Annual tax amount: $21,499
- Date on market: 8/5/2025
- Lease term: Buyer Finance/Cash
Estimated market value
$1,091,300
$949,000 - $1.25M
$6,502/mo
Price history
| Date | Event | Price |
|---|---|---|
| 10/20/2025 | Pending sale | $2,120,000$679/sqft |
Source:  SWFLMLS #225065802 Report a problem SWFLMLS #225065802 Report a problem | ||
| 10/15/2025 | Price change | $2,120,000-3.9%$679/sqft |
Source: SWFLMLS #225065802 Report a problem | ||
| 9/3/2025 | Price change | $2,205,000+3.3%$707/sqft |
Source: SWFLMLS #225065802 Report a problem | ||
| 8/5/2025 | Listed for sale | $2,135,000$684/sqft |
Source: SWFLMLS #225065802 Report a problem | ||
Public tax history
Tax history is unavailable.
Monthly payment
Est. payment
Payment breakdown
Explore the cost of this home by adjusting the details. Changes won't be saved.Climate risks
Neighborhood: 34113
- $1,580,0002 bd3 ba2.2k sqft4936 Tamiami Trail East Trl #306, Naples, FL 34113For Sale

- $1,580,0002 bd3 ba2.2k sqft4936 Tamiami Trl E #310, Naples, FL 34113For Sale

- $1,955,0003 bd4 ba2.4k sqft4936 Tamiami Trl W #220-A7, Naples, FL 34113Pending
- $1,560,0002 bd3 ba2.2k sqft4936 Tamiami Trl E UNIT 210, Naples, FL 34113For Sale
Similar homes
- $1,560,0002 bd3 ba2.2k sqft4936 Tamiami Trail E #210, NAPLES, FL 34113For Sale
 MLS ID #226012599, Paula Johnson, Compass Florida LLC. SWFLMLS
 - $1,580,0002 bd3 ba2.2k sqft4936 Tamiami TRL E #310, NAPLES, FL 34113For SaleMLS ID #225080593, Dana Giles, Compass Florida LLC. SWFLMLS
- $1,580,0002 bd3 ba2.2k sqft4936 Tamiami Trail E TRL #306, NAPLES, FL 34113For SaleMLS ID #225080701, Lance Stahlman, II, Compass Florida LLC. SWFLMLS
- $1,975,0003 bd4 ba2.9k sqft16347 Viansa WAY #302, NAPLES, FL 34110For Sale
 MLS ID #226035322, Jenna Zorn, The Willis Group, LLC. SWFLMLS
 - $1,995,0003 bd3 ba1.6k sqft850 Central AVE #207, NAPLES, FL 34102For SaleMLS ID #226030517, John Paul Prebish, PA, William Raveis Real Estate. SWFLMLS
- $2,200,0003 bd3 ba2.2k sqft1301 3rd AVE S #6203, NAPLES, FL 34102For SaleMLS ID #226033159, Collin Joseph, Northrop Realty. SWFLMLS
- $1,750,0003 bd2 ba2k sqft8967 Lely Island CIR, NAPLES, FL 34113For SaleMLS ID #226021149, Gregory Wojak, Downing Frye Realty Inc.. SWFLMLS
- $2,200,0003 bd3 ba2.1k sqft1301 3rd AVE S #6201, NAPLES, FL 34102For SaleMLS ID #226033160, Collin Joseph, Northrop Realty. SWFLMLS
- $2,200,0002 bd3 ba2k sqft1925 Metropolitan BLVD #801, NAPLES, FL 34112For SaleMLS ID #225072776, Kelly Luck, PA, Metropolitan Naples Realty LLC. SWFLMLS
- $2,099,0003 bd3 ba2.7k sqft4951 BONITA BAY BLVD #1702, BONITA SPRINGS, FL 34134For SaleMLS ID #226030010, Alberto Quiceno, Douglas Elliman Florida,LLC. SWFLMLS
- $2,000,0003 bd3 ba2.1k sqft1301 3rd AVE S #6202, NAPLES, FL 34102For SaleMLS ID #226032666, Collin Joseph, Northrop Realty. SWFLMLS
- $2,150,0003 bd4 ba2.8k sqft2036 Laguna WAY, NAPLES, FL 34109For SaleMLS ID #226024265, Dave Renner, Premier Sotheby's Int'l Realty. SWFLMLS
- $2,199,0003 bd4 ba3.4k sqft4971 Bonita Bay BLVD #606, BONITA SPRINGS, FL 34134For SaleMLS ID #226016128, Angela Lutzi Dellatore, Dellatore Real Estate Company. SWFLMLS
- $2,200,0002 bd3 ba1.7k sqft1925 Metropolitan BLVD #902, NAPLES, FL 34112For SaleMLS ID #226022863, Anita Colletti, PA, John R Wood Properties. SWFLMLS
- $2,495,0003 bd4 ba2.1k sqft1115 Central Ave #339, Naples, FL 34102For Sale
 MLS ID #2026039703, Jonathan Unger, Alliance Realty Group. Florida Gulf Coast MLS
 - $2,050,0002 bd3 ba2k sqft1925 Metropolitan BLVD #601, NAPLES, FL 34104New ConstructionMLS ID #225081579, Amanda Connaway, PA, Coldwell Banker Realty. SWFLMLS
- $2,450,0004 bd4 ba3k sqft4221 7th AVE NW, NAPLES, FL 34119New ConstructionMLS ID #226033625, Amanda Van Slyke, Compass Florida LLC. SWFLMLS
- $1,999,0003 bd4 ba3.3k sqft16358 Corsica WAY #201, NAPLES, FL 34110For SaleMLS ID #226019825, Stanley Whitcomb, III, Premiere Plus Realty Company. SWFLMLS
- $2,350,0004 bd4 ba3.1k sqft5080 Hickory Wood DR, NAPLES, FL 34119New ConstructionMLS ID #226004696, Teymur Akhundov, LLC, Waterfront Realty Group Inc. SWFLMLS
- $2,295,0003 bd4 ba3k sqft4971 Bonita Bay BLVD #2103, BONITA SPRINGS, FL 34134For SaleMLS ID #225078667, Kevin Small, PA, Downing Frye Realty Inc.. SWFLMLS
