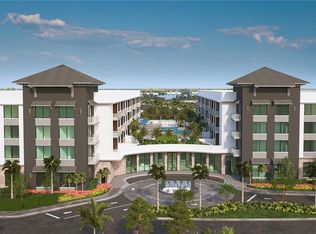
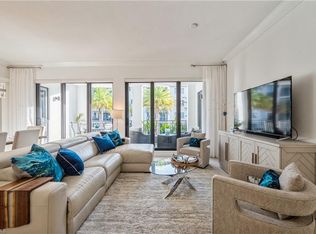
Welcome to Helios Residence #310, a luxurious new construction condominium nestled perfectly between downtown Naples and Marco Island. This prime location places you just five miles from the lively Fifth Avenue in downtown Naples and a mere six miles from the pristine white sandy beaches of the Gulf. Residence #310 features two spacious bedrooms, a den, two full bathrooms, and a half bath, all within over 2,200 square feet of exquisite living space. The western exposure provides breathtaking sunset views from your expansive terrace, offering a serene retreat at the end of each day. Helios Residence comprises 64 luxury units across two buildings and four floors, connected by a second-floor amenity deck. Enjoy the large swimming pool, outdoor grilling areas, and state-of-the-art fitness center complete with a steam room and sauna for ultimate relaxation and wellness. Adjacent to the fitness center, the Residents' Club Room with a catering kitchen is perfect for hosting special occasions. Pet lovers will appreciate the fenced-in dog park and convenient dog wash area on the property. Your peace of mind is further assured with two assigned parking spots and a stylishly appointed lobby staffed for your convenience. Our residences come with standard finishes, but what truly sets us apart is our collaboration with the award-winning Design West. Their licensed interior designers are eager to work with you to create your dream home with endless design possibilities. Helios Residence is projected for completion in the spring of 2028, and we are currently accepting reservations. Photos in this listing contain virtual renderings.
For sale
$1,580,000
4936 Tamiami TRL E #310, NAPLES, FL 34113
2beds
2,282sqft
Condominium
Built in 2028
-- sqft lot
$1,522,400 Zestimate®
$692/sqft
$1,689/mo HOA
What's special
Large swimming poolTwo spacious bedroomsOutdoor grilling areas
- 303 days
- 22
- 0
Zillow last checked:
Listing updated:
Listed by:
Dana Giles 239-777-5654,
Compass Florida LLC,
Jessica Meschko 239-877-6828,
Compass Florida LLC
Source: SWFLMLS,MLS#: 225080593 Originating MLS: Naples
Originating MLS: NaplesFacts & features
Interior
Bedrooms & bathrooms
- Bedrooms: 2
- Bathrooms: 3
- Full bathrooms: 2
- 1/2 bathrooms: 1
Rooms
- Room types: Den - Study, Great Room, Office, Open Porch/Lanai, Other, 2 Bedrooms Plus Den
Primary bedroom
- Dimensions: 13 x 11.17
Bedroom
- Dimensions: 12 x 17
Great room
- Dimensions: 14.6 x 22.1
Kitchen
- Dimensions: 10.9 x 16
Heating
- Central
Cooling
- Central Air
Appliances
- Included: Electric Cooktop, Dishwasher, Disposal, Double Oven, Microwave, Refrigerator, Refrigerator/Freezer, Self Cleaning Oven, Oven, Washer
- Laundry: Inside, Laundry Tub
Features
- Built-In Cabinets, Laundry Tub, Pantry, Smoke Detectors, Vaulted Ceiling(s), Walk-In Closet(s), Den - Study, Great Room, Home Office, Laundry in Residence, Open Porch/Lanai, Other Additional Rooms
- Flooring: Tile, Wood
- Doors: Impact Resistant Doors
- Windows: Impact Resistant Windows
- Has fireplace: No
Interior area
- Total structure area: 2,367
- Total interior livable area: 2,282 sqft
Property
Parking
- Total spaces: 2
- Parking features: Assigned, Attached
- Attached garage spaces: 2
Features
- Stories: 4
- Patio & porch: Open Porch/Lanai
- Pool features: Community
- Has view: Yes
- View description: Lake, Landscaped Area, Water
- Has water view: Yes
- Water view: Lake,Water
- Waterfront features: None
Construction
Type & style
- Home type: Condo
- Architectural style: Contemporary
- Property subtype: Condominium
Materials
- Block, Stucco
- Foundation: Concrete Block
- Roof: Built-Up
Condition
- New construction: No
- Year built: 2028
Utilities & green energy
- Water: Central
Community & HOA
Community
- Features: Pool, Dog Park, Fitness Center, Putting Green, Sidewalks, Street Lights, Non-Gated
- Security: Smoke Detector(s)
- Subdivision: SOL
HOA
- Has HOA: Yes
- Amenities included: Barbecue, Bike Storage, Business Center, Pool, Community Room, Concierge, Dog Park, Electric Vehicle Charging, Fitness Center, Storage, Internet Access, Putting Green, Sauna, Sidewalk, Streetlight, Trash Chute
- HOA fee: $20,264 annually
Location
- Region: Naples
Financial & listing details
- Price per square foot: $692/sqft
- Annual tax amount: $17,521
- Date on market: 12/1/2025
- Lease term: Buyer Finance/Cash
Estimated market value
$1,522,400
$1.45M - $1.60M
$5,344/mo
Price history
| Date | Event | Price |
|---|---|---|
| 1/5/2026 | Price change | $1,580,000+1.9%$692/sqft |
Source:  SWFLMLS #225080593 Report a problem SWFLMLS #225080593 Report a problem | ||
| 12/1/2025 | Listed for sale | $1,550,000$679/sqft |
Source: SWFLMLS #225080593 Report a problem | ||
Public tax history
Tax history is unavailable.
Monthly payment
Est. payment
Payment breakdown
Explore the cost of this home by adjusting the details. Changes won't be saved.Climate risks
Neighborhood: 34113
Nearby schools
Schools provided by the listing agent
- Elementary: AVALON ELEMENTARY SCHOOL
- Middle: EAST NAPLES MIDDLE SCHOOL
- High: LELY HIGH SCHOOL
Source: SWFLMLS. This data may not be complete. We recommend contacting the local school district to confirm school assignments for this home.
- $2,120,0004 bd4 ba3.1k sqft4936 Tamiami Trl E #302, Naples, FL 34113Pending

- $1,580,0002 bd3 ba2.2k sqft4936 Tamiami Trail East Trl #306, Naples, FL 34113For Sale

- $1,955,0003 bd4 ba2.4k sqft4936 Tamiami Trl W #220-A7, Naples, FL 34113Pending

- $1,560,0002 bd3 ba2.2k sqft4936 Tamiami Trl E UNIT 210, Naples, FL 34113For Sale
Similar homes
- $1,580,0002 bd3 ba2.2k sqft4936 Tamiami Trail E TRL #306, NAPLES, FL 34113For Sale
 MLS ID #225080701, Lance Stahlman, II, Compass Florida LLC. SWFLMLS
 - $1,560,0002 bd3 ba2.2k sqft4936 Tamiami Trail E #210, NAPLES, FL 34113For SaleMLS ID #226012599, Paula Johnson, Compass Florida LLC. SWFLMLS
- $1,750,0002 bd2 ba1.6k sqft1135 3rd AVE S #304, NAPLES, FL 34102For Sale
 MLS ID #226034020, Alice Ruszkowski, Coldwell Banker Realty. SWFLMLS
 - $1,750,0003 bd2 ba2k sqft8967 Lely Island CIR, NAPLES, FL 34113For Sale
 MLS ID #226021149, Gregory Wojak, Downing Frye Realty Inc.. SWFLMLS
 - $1,549,0002 bd2 ba1.4k sqft1111 Central AVE #409, NAPLES, FL 34102For SaleMLS ID #226024802, Jim Murdoch, PA, Waterfront Realty Group Inc. SWFLMLS
- $1,695,0003 bd3 ba2.5k sqft6001 Pelican Bay BLVD #1606, NAPLES, FL 34108For SaleMLS ID #226034671, Jill Coar, Premiere Plus Realty Company. SWFLMLS
- $1,799,7772 bd2 ba1.7k sqft1111 CENTRAL AVE #205, NAPLES, FL 34102For SaleMLS ID #226026967, Deborah Moriarty, Premier Sotheby's Int'l Realty. SWFLMLS
- $1,575,0002 bd3 ba2.1k sqft4251 Gulf Shore BLVD N #6A, NAPLES, FL 34103For SaleMLS ID #226005558, Lauren Vallozzi, Downing Frye Realty Inc.. SWFLMLS
- $1,695,0002 bd2 ba1.4k sqft1111 Central Ave #507, Naples, FL 34102For Sale
 MLS ID #2026014060, Jonathan Unger, Alliance Realty Group. Florida Gulf Coast MLS
 - $1,495,0002 bd2 ba1.4k sqft850 Central AVE #209, NAPLES, FL 34102For SaleMLS ID #226007807, Kaleena Figaro, PA, Compass Florida LLC. SWFLMLS
- $1,475,0002 bd2 ba1.2k sqft850 Central AVE #311, NAPLES, FL 34102For SaleMLS ID #226019603, Susan Barreiro, LLC, Premier Sotheby's Int'l Realty. SWFLMLS
- $1,589,0004 bd5 ba2.9k sqft3423 CANAL ST, NAPLES, FL 34112For SaleMLS ID #226015923, Daniel Ilie, Keller Williams Realty Naples. SWFLMLS
- $1,775,0002 bd3 ba1.7k sqft2432 Florida AVE, NAPLES, FL 34112New ConstructionMLS ID #226025630, Cynthia Denofrio, Premiere Plus Realty Company. SWFLMLS
- $1,775,0002 bd3 ba1.7k sqft2448 Florida AVE, NAPLES, FL 34112New ConstructionMLS ID #226025633, Cynthia Denofrio, Premiere Plus Realty Company. SWFLMLS
- $2,050,0002 bd3 ba2k sqft1925 Metropolitan BLVD #601, NAPLES, FL 34104New ConstructionMLS ID #225081579, Amanda Connaway, PA, Coldwell Banker Realty. SWFLMLS
- $1,495,0002 bd2 ba1.9k sqft2400 Gulf Shore BLVD N #502, NAPLES, FL 34103For SaleMLS ID #225064132, Paul Arpin, Premier Sotheby's Int'l Realty. SWFLMLS
- $961,9003 bd4 ba2.7k sqft2672 Durham CIR, NAPLES, FL 34112New ConstructionSWFLMLS
- $1,995,0002 bd3 ba1.8k sqft1135 3rd AVE S #518, NAPLES, FL 34102For SaleMLS ID #226021424, Eileen Komanecky, Alfred Robbins Realty Group. SWFLMLS
- $1,600,0002 bd3 ba1.9k sqft569 PARK SHORE DR #G5, NAPLES, FL 34103For SaleMLS ID #226027044, Jennifer McCullough, John R Wood Properties. SWFLMLS
- $1,249,9993 bd4 ba2.5k sqft7658 Sicilia CT, NAPLES, FL 34114For SaleMLS ID #226029291, Ed Haines, Haines Realty Inc. SWFLMLS
