One or more photo(s) has been virtually staged, AI generated or rendered. Custom Coastal Residence in the Bayshore Arts District Perfectly positioned in Naples’ flourishing Bayshore Arts District, this exceptional custom-built coastal residence embodies refined Florida living with an effortless blend of sophisticated design, superior craftsmanship, and resort-inspired amenities. Just moments from Celebration Park, Naples Botanical Garden, USOP National Pickleball Center, marinas, waterfront parks, and the vibrant boutiques, galleries, restaurants, and entertainment of downtown 5th Avenue South, this remarkable residence offers an unrivaled lifestyle only minutes from Naples’ renowned white-sand beaches. Thoughtfully designed to capture the timeless charm of an Old Florida cottage while incorporating the amenities and finishes typically reserved for much larger homes, this beautifully crafted residence offers an intelligently designed floor plan that lives far beyond its footprint. Every space has been carefully considered to maximize comfort, functionality, and effortless everyday living without sacrificing style or luxury. The home features two spacious bedrooms plus a versatile den/study enhanced with a custom built-in queen Murphy bed, creating the perfect home office, media room, or private guest suite. The light-filled open-concept living area showcases exquisite designer finishes, elegant wood tray ceilings, and seamless transitions between indoor and outdoor living. At the heart of the home, the gourmet kitchen is appointed with premium propane gas appliances, custom cabinetry, generous preparation space, and an expansive island overlooking the dining area and great room—creating an inviting atmosphere for both intimate gatherings and sophisticated entertaining. Step outside to your own private tropical sanctuary where Southwest Florida living truly comes to life. The resort-inspired outdoor living space features a heated saltwater pool and spa, an expansive covered lanai, a fully equipped outdoor kitchen, and a dedicated pool bath, creating an exceptional setting for year-round relaxation, alfresco dining, and entertaining family and friends. Constructed with elevated concrete block construction and designed for exceptional durability, the residence features impact-resistant windows and doors, low-maintenance tropical landscaping, generator, and quality finishes that provide lasting beauty and peace of mind. With no homeowners association, this property also offers outstanding flexibility as a full-time residence, seasonal retreat, or luxury vacation rental investment. Combining the warmth and character of classic Old Florida architecture with the comforts and conveniences of modern luxury living, this move-in-ready coastal retreat presents a rare opportunity to own a distinctive home in one of Naples’ fastest-growing and most desirable waterfront communities. Thoughtfully crafted and scheduled for completion in Fall 2026.
New construction
Price cut: $250K (10/1)
$1,525,000
2432 Florida AVE, NAPLES, FL 34112
2beds
1,731sqft
Single Family Residence
Built in 2026
609 Square Feet Lot
$-- Zestimate®
$881/sqft
$-- HOA
What's special
Expansive covered lanaiPrivate tropical sanctuaryGenerous preparation spaceTwo spacious bedroomsDedicated pool bathFully equipped outdoor kitchenResort-inspired outdoor living space
- 92 days
- 143
- 5
Zillow last checked:
Listing updated:
Listed by:
Cynthia Denofrio 239-571-4777,
Premiere Plus Realty Company
Source: SWFLMLS,MLS#: 226025630 Originating MLS: Naples
Originating MLS: NaplesFacts & features
Interior
Bedrooms & bathrooms
- Bedrooms: 2
- Bathrooms: 3
- Full bathrooms: 2
- 1/2 bathrooms: 1
Rooms
- Room types: Den - Study, Great Room, Guest Bath, Guest Room, Open Porch/Lanai, Screened Lanai/Porch, 2 Bedrooms Plus Den
Bedroom
- Features: Master BR Ground, Split Bedrooms
Dining room
- Features: Breakfast Bar, Dining - Living
Kitchen
- Features: Gas Available, Island, Pantry
Heating
- Central
Cooling
- Central Air
Appliances
- Included: Dishwasher, Disposal, Dryer, Grill - Gas, Microwave, Range, Refrigerator/Icemaker, Tankless Water Heater, Washer
- Laundry: Inside
Features
- French Doors, Other, Pantry, Pull Down Stairs, Smoke Detectors, Tray Ceiling(s), Walk-In Closet(s), Den - Study, Great Room, Guest Bath, Guest Room, Laundry in Residence, Open Porch/Lanai, Screened Lanai/Porch
- Flooring: Tile
- Doors: French Doors, Impact Resistant Doors
- Windows: Impact Resistant Windows
- Has fireplace: No
Interior area
- Total structure area: 2,551
- Total interior livable area: 1,731 sqft
Property
Parking
- Total spaces: 2
- Parking features: Driveway, Attached
- Attached garage spaces: 2
- Has uncovered spaces: Yes
Features
- Stories: 1
- Patio & porch: Patio, Open Porch/Lanai, Screened Lanai/Porch
- Exterior features: Outdoor Grill, Outdoor Kitchen, Outdoor Shower
- Has private pool: Yes
- Pool features: Pool/Spa Combo, In Ground, Concrete, Electric Heat, Pool Bath, Salt Water
- Has spa: Yes
- Spa features: In Ground, Concrete, Heated, Pool Integrated
- Fencing: Fenced
- Has view: Yes
- View description: Trees/Woods
- Waterfront features: None
Lot
- Size: 609 Square Feet
- Features: Regular
Details
- Additional structures: Outdoor Kitchen
- Parcel number: 75760160008
Construction
Type & style
- Home type: SingleFamily
- Architectural style: Ranch
- Property subtype: Single Family Residence
Materials
- Block, Concrete, Frame, Stucco, Wood Siding
- Foundation: Concrete Block, Poured Concrete
- Roof: Metal
Condition
- New construction: Yes
- Year built: 2026
Utilities & green energy
- Gas: Propane
- Water: Central
Community & HOA
Community
- Features: No Subdivision, Non-Gated
- Security: Security System, Smoke Detector(s)
- Subdivision: SUNSET HOMES
HOA
- Has HOA: No
- Amenities included: See Remarks
Location
- Region: Naples
Financial & listing details
- Price per square foot: $881/sqft
- Tax assessed value: $235,500
- Annual tax amount: $1,809
- Date on market: 7/15/2026
- Lease term: Buyer Finance/Cash,CASH ONLY
Estimated market value
Not available
Estimated sales range
Not available
Not available
Price history
| Date | Event | Price |
|---|---|---|
| 10/1/2026 | Price change | $1,525,000-14.1%$881/sqft |
Source:  SWFLMLS #226025630 Report a problem SWFLMLS #226025630 Report a problem | ||
| 7/15/2026 | Listed for sale | $1,775,000-1.1%$1,025/sqft |
Source: SWFLMLS #226025630 Report a problem | ||
| 6/8/2026 | Listing removed | $1,795,000$1,037/sqft |
Source: SWFLMLS #225022707 Report a problem | ||
| 2/9/2026 | Listed for sale | $1,795,000-1.6%$1,037/sqft |
Source: SWFLMLS #225022707 Report a problem | ||
| 3/4/2025 | Listed for sale | $1,825,000+563.6%$1,054/sqft |
Source: SWFLMLS #225022707 Report a problem | ||
| 1/30/2023 | Listing removed | -- |
Source: SWFLMLS #222081905 Report a problem | ||
| 11/25/2022 | Listed for sale | $275,000+45.1%$159/sqft |
Source: SWFLMLS #222081905 Report a problem | ||
| 12/27/2018 | Listing removed | $189,500$109/sqft |
Source: Premiere Plus Realty Co. #218035248 Report a problem | ||
| 9/26/2018 | Pending sale | $189,500$109/sqft |
Source: Premiere Plus Realty Co. #218035248 Report a problem | ||
| 8/30/2018 | Price change | $189,500-13.7%$109/sqft |
Source: Premiere Plus Realty Co. #218035248 Report a problem | ||
| 5/14/2018 | Listed for sale | $219,500-11.8%$127/sqft |
Source: Premiere Plus Realty Co. #218035248 Report a problem | ||
| 7/11/2017 | Listing removed | $249,000$144/sqft |
Source: BHHS Florida Realty #217028379 Report a problem | ||
| 4/20/2017 | Listed for sale | $249,000+255.7%$144/sqft |
Source: BHHS Florida Realty #217028379 Report a problem | ||
| 3/21/2001 | Sold | $70,000+218.2%$40/sqft |
Source: Agent Provided Report a problem | ||
| 1/1/1991 | Sold | $22,000$13/sqft |
Source: Agent Provided Report a problem | ||
Public tax history
| Year | Property taxes | Tax assessment |
|---|---|---|
| 2025 | $1,988 +9.9% | $118,044 +10% |
| 2024 | $1,809 +0.3% | $107,313 +10% |
| 2023 | $1,804 +1.4% | $97,557 -17.3% |
| 2022 | $1,778 +20.4% | $117,904 +10% |
| 2021 | $1,477 +2.2% | $107,185 +1.4% |
| 2020 | $1,445 +380.7% | $105,716 +125.6% |
| 2019 | $301 +4.3% | $46,863 +1.9% |
| 2018 | $288 -42.5% | $45,989 +2.1% |
| 2017 | $501 +3.5% | $45,043 +2.1% |
| 2016 | $484 +6.4% | $44,117 +0.7% |
| 2015 | $455 +0.7% | $43,810 +137.3% |
| 2014 | $452 +77.6% | $18,462 +3.6% |
| 2013 | $255 -24.2% | $17,820 -23.4% |
| 2012 | $336 +6.9% | $23,249 +6.4% |
| 2011 | $315 +15.6% | $21,844 +3.3% |
| 2010 | $272 +8.4% | $21,152 +6.1% |
| 2009 | $251 | $19,939 -55.6% |
| 2008 | $251 +1% | $44,894 +3% |
| 2007 | $249 +2.1% | $43,586 +2.5% |
| 2006 | $243 | $42,523 +3% |
| 2005 | $243 +7.2% | $41,284 +3% |
| 2004 | $227 +1.4% | $40,082 +1.9% |
| 2003 | $224 +5.7% | $39,335 +2.4% |
| 2002 | $212 | $38,413 +76.8% |
| 2001 | -- | $21,728 |
| 2000 | -- | -- |
Find assessor info on the county website
Monthly payment
Est. payment
Payment breakdown
Explore the cost of this home by adjusting the details. Changes won't be saved.Climate risks
Neighborhood: 34112
Similar homes
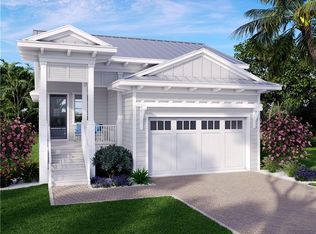
- $1,775,0002 bd3 ba1.7k sqft2448 Florida AVE, NAPLES, FL 34112New Construction
 MLS ID #226025633, Cynthia Denofrio, Premiere Plus Realty Company. SWFLMLS
 - $1,195,0003 bd3 ba2.1k sqft3060 Woodside AVE, NAPLES, FL 34112For Sale
 MLS ID #225081037, Kathi Kilburn, Coldwell Banker Realty. SWFLMLS
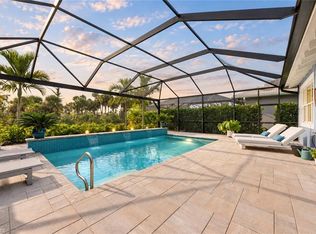
 - $1,597,5003 bd2 ba2k sqft6472 Arriba AVE, NAPLES, FL 34113For Sale
 MLS ID #226032595, Taryn Stewart, Coldwell Banker Realty. SWFLMLS
 - $1,099,5003 bd4 ba2k sqft5105 Berkeley DR, NAPLES, FL 34112For Sale
 MLS ID #226025342, Whitney Collins, Waterfront Realty Group Inc. SWFLMLS
 - $1,599,0003 bd3 ba2.2k sqft8911 Cappello CT, NAPLES, FL 34119For SaleMLS ID #226037429, Amy Van Wyk, Premiere Plus Realty Company. SWFLMLS
- $1,449,0003 bd3 ba2.1k sqft3967 Skyway DR, NAPLES, FL 34112For SaleMLS ID #226031027, Lori Fowler, PA, Coldwell Banker Realty. SWFLMLS
- $1,125,0003 bd2 ba1.8k sqft5730 Elbow AVE, NAPLES, FL 34113For SaleMLS ID #226032782, Lori Nieman, John R Wood Properties. SWFLMLS
- $1,430,0003 bd2 ba1.5k sqft1175 9th AVE N, NAPLES, FL 34102For SaleMLS ID #226027459, Karl Faerber, William Raveis Real Estate. SWFLMLS
- $1,425,0004 bd4 ba2.5k sqft8986 Redonda DR, NAPLES, FL 34114For SaleMLS ID #226029326, Cheryl Suffoletto, Downing Frye Realty Inc.. SWFLMLS
- $829,0003 bd3 ba1.9k sqft3032 Woodside AVE, NAPLES, FL 34112For SaleMLS ID #226017505, Marsi Nuraj, Downing Frye Realty Inc.. SWFLMLS
- $829,0004 bd3 ba1.9k sqft3012 Pine Tree DR, NAPLES, FL 34112For SaleMLS ID #226017740, Marsi Nuraj, Downing Frye Realty Inc.. SWFLMLS
- $900,9002 bd2 ba1.8k sqft2742 Ridgecrest PL, NAPLES, FL 34112New ConstructionSWFLMLS
- $1,495,0002 bd2 ba1.4k sqft850 Central AVE #209, NAPLES, FL 34102For SaleMLS ID #226007807, Kaleena Figaro, PA, Compass Florida LLC. SWFLMLS
- $1,399,0003 bd2 ba2.4k sqft4106 3rd AVE SW, NAPLES, FL 34119For SaleMLS ID #225082135, Inela Cala, Waterfront Realty Group Inc. SWFLMLS
- $1,525,0003 bd2 ba1.6k sqft10771 6th ST, NAPLES, FL 34108For SaleMLS ID #226005300, Mari Vesci, John R Wood Properties. SWFLMLS
- $1,495,0005 bd4 ba2.3k sqft9798 Rocky Bank DR, NAPLES, FL 34109For SaleMLS ID #226024939, Nina Llorca, Coldwell Banker Realty. SWFLMLS
- $1,498,9003 bd3 ba2.4k sqft8876 Spotted Towhee DR, NAPLES, FL 34120For SaleMLS ID #226034344, Ana Pimentel, Coldwell Banker Realty. SWFLMLS
- $1,499,0003 bd4 ba2.2k sqft1603 Curlew AVE #1603, NAPLES, FL 34102For SaleMLS ID #225041584, Sherry Irvin, PA, Premier Sotheby's Int'l Realty. SWFLMLS
- $1,475,0002 bd2 ba1.2k sqft850 Central AVE #311, NAPLES, FL 34102For SaleMLS ID #226019603, Susan Barreiro, LLC, Premier Sotheby's Int'l Realty. SWFLMLS
- $1,004,9003 bd3 ba2k sqft2468 Cambridge WAY, NAPLES, FL 34112New ConstructionSWFLMLS
