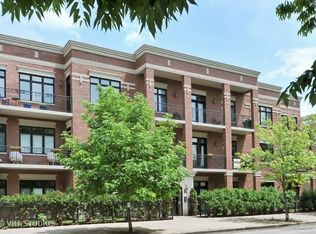
One magnificent home remaining! And it's special! Unit 203 is an OUTDOOR-LOVER'S PARADISE! It has the ever-popular open-concept living while providing a dedicated dining or flex space adjacent to, yet separate from, the living/kitchen space. Easily accommodate a 6-8 person dining table or use as flex-space and combine the space with office/desk/dining - so many options! This premium unit features an exclusive, oversized 24x18 porcelain-tiled terrace directly off your living space. Fully equipped with gas line and electrical outlet and ready to elevate any gathering or everyday dining al fresco. Rare, new construction elevator building; a hard-to-find for this neighborhood! You'll enjoy the convenience and ease of an elevator building combined with up-to-the-minute design elements found in today's new construction! All this within the idyllic location steps from picturesque Winnemac Park at the confluence of the North Center, Ravenswood, Lincoln Square, West Andersonville enclaves- look no further! 1-car garage parking INCLUDED! Designer-curated finishes. Kitchen is stunning with double stacked transitional, traditional shaker-style cabinets that extend to the ceiling for exceptional storage! Quality features such as Bosch appliance package, quartz countertops with huge, waterfall-edged island in a rich, green-tone base cabinet that coordinates beautiful with the soft-white uppers! Real oak hardwood floors, closet organizers and porcelain tile on your outdoor space are elevated touches included. Side-by-side washer and dryer. Featuring high-end tilt and turn oversized windows. Boutique feel building with only 4 residences per floor! Peaceful neighborhood location with hip, trendy venues such as The Perfect Cup and Groundswell Coffee Roasters. Close by is the ultra-popular Andersonville strip of shops and cafes, and all that Lincoln Square has to offer! Newer flagship Mariano's and both the Metra and L train are super-conveniently located just a couple blocks away! Delivering now, so come call it home! This unit comes with premium extra-wide accessible parking space INCLUDED in the attached heated garage. Storage and bike racks also included! NOTE: A handicap-accessible parking space must always remain a handicap-accessible space, and if an able-bodied person becomes entitled to use of P-1, the able-bodied owner must relinquish that space if a resident with a disability needs to be accommodated. This principle is reflected in newly-enacted Section 18.12 of the Illinois Condominium Property Act (which becomes effective 1/1/25), and a restriction to this effect will need to be included in any deed that includes rights to parking space P-1, regardless of whether the buyer is disabled.
Closed
$635,000
4939 N Damen Ave #203, Chicago, IL 60625
2beds
--sqft
Condominium, Single Family Residence
Built in 2024
-- sqft lot
$691,300 Zestimate®
$--/sqft
$2,952 Estimated rent
Home value
$691,300
$615,000 - $774,000
$2,952/mo
Zestimate® history
Owner options
List your home for rent
$2,952/mo
Rent Zestimate®
Find your next renter with Zillow Rental Manager. Plus, with online applications, you can quickly screen prospective tenants – for free.
$2,952/mo
Rent Zestimate®
Refinance and save
$4,845/mo
Est. payment
Refinancing to a lower rate could help reduce your monthly payments and save thousands over the life of the loan.
$4,845/mo
Est. payment
Explore your selling options
Work with a Zillow partner agent
Leverage their expertise and Zillow's premium Showcase listings to get your home seen by more buyers.
Get startedList with your own agent
Get your home in front of millions of buyers by listing it on Zillow.
Learn how to do itSell it yourself
Take full control of how buyers see your home on Zillow by listing For Sale by Owner (FSBO).
List your homeWhat's special
Designer-curated finishesWaterfall-edged islandReal oak hardwood floorsBosch appliance packageOpen-concept livingQuartz countertopsCloset organizers
Zillow last checked:
Listing updated:
Listed by:
Karen Biazar 773-252-0600,
North Clybourn Group, Inc.,
Staci Slattery,
North Clybourn Group, Inc.
Bought with:
Alexandra Bernardi
Jameson Sotheby's International Realty
Source: MRED as distributed by MLS GRID,MLS#: 12217685
Facts & features
Interior
Bedrooms & bathrooms
- Bedrooms: 2
- Bathrooms: 2
- Full bathrooms: 2
Rooms
- Room types: Balcony/Porch/Lanai, Deck
Primary bedroom
- Features: Flooring (Hardwood), Bathroom (Full, Double Sink)
- Level: Main
- Area: 182 Square Feet
- Dimensions: 13X14
Bedroom 2
- Features: Flooring (Hardwood)
- Level: Main
- Area: 120 Square Feet
- Dimensions: 12X10
Balcony porch lanai
- Features: Flooring (Porcelain Tile)
- Level: Main
- Area: 432 Square Feet
- Dimensions: 24X18
Deck
- Features: Flooring (Porcelain Tile)
- Level: Second
- Area: 120 Square Feet
- Dimensions: 12X10
Dining room
- Features: Flooring (Hardwood)
- Level: Main
- Area: 120 Square Feet
- Dimensions: 12X10
Kitchen
- Features: Kitchen (Island, Pantry-Closet), Flooring (Hardwood)
- Level: Main
- Area: 144 Square Feet
- Dimensions: 8X18
Laundry
- Features: Flooring (Ceramic Tile)
Living room
- Features: Flooring (Hardwood)
- Level: Main
- Area: 234 Square Feet
- Dimensions: 13X18
Heating
- Natural Gas, Forced Air
Cooling
- Central Air
Appliances
- Included: Range, Microwave, Dishwasher, Refrigerator, Washer, Dryer, Disposal, Stainless Steel Appliance(s), Range Hood, Gas Oven, Humidifier, Gas Water Heater
- Laundry: Washer Hookup, Gas Dryer Hookup, In Unit, Laundry Closet
Features
- Flooring: Hardwood
- Basement: None
Interior area
- Total structure area: 0
Property
Parking
- Total spaces: 1
- Parking features: Garage Door Opener, Heated Garage, Garage, On Site, Garage Owned, Attached
- Attached garage spaces: 1
- Has uncovered spaces: Yes
Accessibility
- Accessibility features: Lever Door Handles, No Interior Steps, Disabled Parking, Disability Access
Features
- Patio & porch: Roof Deck, Deck
Details
- Parcel number: 14074160050000
- Special conditions: List Broker Must Accompany
- Other equipment: Intercom
Construction
Type & style
- Home type: Condo
- Property subtype: Condominium, Single Family Residence
Materials
- Brick
- Roof: Asphalt,Tile
Condition
- New Construction
- New construction: Yes
- Year built: 2024
Utilities & green energy
- Sewer: Public Sewer
- Water: Lake Michigan
Community & HOA
Community
- Security: Fire Sprinkler System, Carbon Monoxide Detector(s)
HOA
- Has HOA: Yes
- Amenities included: Bike Room/Bike Trails, Elevator(s), Storage, Sundeck, Security Door Lock(s), Intercom, Public Bus, Private Laundry Hkup, School Bus
- Services included: Water, Parking, Insurance, Security, Exterior Maintenance, Lawn Care, Scavenger, Snow Removal, Other
- HOA fee: $364 monthly
Location
- Region: Chicago
Financial & listing details
- Date on market: 11/26/2024
- Listing terms: Conventional
- Ownership: Condo
Price history
| Date | Event | Price |
|---|---|---|
| 1/28/2025 | Sold | $635,000-2.2% |
Source:  MRED as distributed by MLS GRID #12217685 Report a problem MRED as distributed by MLS GRID #12217685 Report a problem | ||
| 12/14/2024 | Pending sale | $649,000 |
Source: MRED as distributed by MLS GRID #12217685 Report a problem | ||
| 11/26/2024 | Listed for sale | $649,000-3% |
Source: MRED as distributed by MLS GRID #12217685 Report a problem | ||
| 11/26/2024 | Listing removed | $669,000 |
Source: MRED as distributed by MLS GRID #12214368 Report a problem | ||
| 11/20/2024 | Listed for sale | $669,000 |
Source: MRED as distributed by MLS GRID #12214368 Report a problem | ||
| 10/29/2024 | Listing removed | $669,000 |
Source: MRED as distributed by MLS GRID #12195426 Report a problem | ||
| 10/23/2024 | Listed for sale | $669,000 |
Source: MRED as distributed by MLS GRID #12195426 Report a problem | ||
| 9/26/2024 | Listing removed | $669,000 |
Source: MRED as distributed by MLS GRID #12163029 Report a problem | ||
| 9/19/2024 | Listed for sale | $669,000 |
Source: MRED as distributed by MLS GRID #12163029 Report a problem | ||
Public tax history
Tax history is unavailable.
Neighborhood: Ravenswood
Nearby homes
- $650,0002 bd2 ba-- sqft4939 N Damen Ave #404, Chicago, IL 60625For Sale

- $--2 bd2 ba1k sqft4943 N Damen Ave, Chicago, IL 60625Off Market

- $709,5003 bd2 ba30k sqft4927 N Damen Ave APT 2A, Chicago, IL 60625Off Market
- $726,8003 bd2 ba30k sqft4927 N Damen Ave APT 2F, Chicago, IL 60625Off Market
- $744,7003 bd2 ba1.9k sqft4927 N Damen Ave APT 2D, Chicago, IL 60625Off Market
- $740,2003 bd2 ba30k sqft4927 N Damen Ave APT 3D, Chicago, IL 60625Off Market
- $739,1003 bd2 ba1.9k sqft4927 N Damen Ave APT 1A, Chicago, IL 60625Off Market
- $515,0003 bd2 ba-- sqft4927 N Damen Ave APT 2B, Chicago, IL 60625Sold
- $700,9003 bd2 ba1.2k sqft4927 N Damen Ave APT 2E, Chicago, IL 60625Off Market
Nearby schools
GreatSchools rating
- 6/10McPherson Elementary SchoolGrades: PK-8Distance: 0.3 mi
- 3/10Amundsen High SchoolGrades: 9-12Distance: 0.2 mi
Schools provided by the listing agent
- Elementary: Mcpherson Elementary School
- High: Amundsen High School
- District: 299
Source: MRED as distributed by MLS GRID. This data may not be complete. We recommend contacting the local school district to confirm school assignments for this home.
Get a cash offer in 3 minutes
Find out how much your home could sell for in as little as 3 minutes with a no-obligation cash offer.
Estimated market value
$691,300
Get a cash offer in 3 minutes
Find out how much your home could sell for in as little as 3 minutes with a no-obligation cash offer.
Estimated market value
$691,300
- Illinois
- Cook County
- Chicago
- 60625
- Ravenswood
- 4939 N Damen Ave Unit 203
Nearby cities
Nearby neighborhoods
Nearby zip codes
Other Chicago Topics
