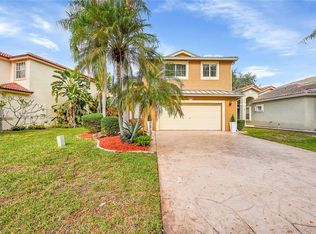
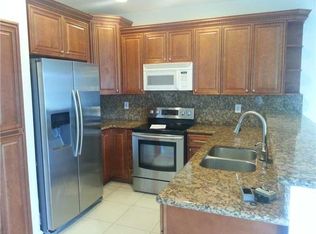
Welcome to this one story home in Regency Lakes @ Brittany Park. The property includes three bedrooms plus a den/office and two bathrooms. It is being sold with a new metal roof and completed interior and exterior paint. Inside, there is a primary suite with a walk in closet, and the kitchen includes granite countertops and stainless steel appliances. The home has hard flooring throughout. The community is gated and offers a pool, clubhouse, fitness center, and courts for volleyball, basketball, and tennis. The location provides access to major highways and is within walking distance to shopping, dining, and Dunkin. The home is located in an area served by great local schools.
For sale
Price cut: $40K (7/17)
$509,000
4939 Pelican Street, Coconut Creek, FL 33073
3beds
1,515sqft
Single Family Residence
Built in 1999
4,008 Square Feet Lot
$504,800 Zestimate®
$336/sqft
$700/mo HOA
What's special
One story homeNew metal roofHard flooring throughoutKitchen includes granite countertopsStainless steel appliances
- 18 days
- 754
- 37
Zillow last checked:
Listing updated:
Listed by:
Daniel Seth Azer 561-715-9442,
United Realty Group, Inc
Source: BeachesMLS,MLS#: B26027035 Originating MLS: BeachesMLS
Originating MLS: BeachesMLSFacts & features
Interior
Bedrooms & bathrooms
- Bedrooms: 3
- Bathrooms: 2
- Full bathrooms: 2
- Main level bathrooms: 2
- Main level bedrooms: 3
Heating
- Central
Cooling
- Central Air
Appliances
- Included: Dishwasher, Electric Range, Disposal, Microwave, Refrigerator
- Laundry: Laundry Closet, Main Level, In Unit
Features
- Eat-in Kitchen, Family/Dining Room, Garden Tub/Roman Tub, Kitchen/Dining Combo, Living/Dining Room, Custom Mirrors, Main Level Primary, Pantry, Split Bedrooms
- Flooring: Engineered Hardwood, Slate, Tile
- Has fireplace: No
Interior area
- Total structure area: 1,775
- Total interior livable area: 1,515 sqft
Video & virtual tour
Property
Parking
- Total spaces: 3
- Parking features: Attached, Driveway, Garage
- Attached garage spaces: 1
- Uncovered spaces: 2
Accessibility
- Accessibility features: Accessibility Features, Accessible Common Area
Features
- Levels: One
- Stories: 1
- Entry location: South
- Patio & porch: Porch, Screened
- Exterior features: Outdoor Living Area, Porch
- Pool features: Association
- Has view: Yes
- View description: Lake, Water
- Has water view: Yes
- Water view: Lake,Water
- Waterfront features: Lake Front, None
Lot
- Size: 4,008 Square Feet
- Features: < 1/4 Acre
Details
- Parcel number: 484206260250
- Zoning: PUD
- Special conditions: Standard
Construction
Type & style
- Home type: SingleFamily
- Architectural style: Ranch
- Property subtype: Single Family Residence
Materials
- Block, Stucco
- Roof: Metal,Spanish Tile
Condition
- Resale
- New construction: No
- Year built: 1999
Utilities & green energy
- Electric: Circuit Breakers
- Sewer: Public Sewer
- Water: Public
- Utilities for property: Electricity Available, Other, Sewer Connected, Water Connected
Community & HOA
Community
- Features: Home Owners Association, Gated
- Security: Gated Community
- Subdivision: REGENCY LAKES AT COCONUT CREEK
HOA
- Has HOA: Yes
- Amenities included: Basketball Court, Clubhouse, Fitness Center, Gated, Pickleball, Pool, Security, Sidewalks, Tennis Court(s), Trail(s)
- Services included: Maintenance Grounds, Recreation Facilities, Security
- HOA fee: $350 monthly
- HOA name: REGENCY LAKES AT COCONUT CREEK
- HOA phone: 561-465-4749
- Second HOA fee: $350 monthly
Location
- Region: Coconut Creek
Financial & listing details
- Price per square foot: $336/sqft
- Tax assessed value: $290,350
- Annual tax amount: $5,891
- Date on market: 8/21/2026
- Cumulative days on market: 108 days
- Listing terms: Cash,Conventional,1031 Exchange,FHA,VA Loan
- Electric utility on property: Yes
Estimated market value
$504,800
$480,000 - $530,000
$3,423/mo
Price history
| Date | Event | Price |
|---|---|---|
| 7/17/2026 | Price change | $509,000-7.3%$336/sqft |
Source:  BeachesMLS #B26027035 Report a problem BeachesMLS #B26027035 Report a problem | ||
| 6/4/2026 | Price change | $549,000-8.3%$362/sqft |
Source: BeachesMLS #B26027035 Report a problem | ||
| 5/11/2026 | Listed for sale | $599,000+106.6%$395/sqft |
Source: BeachesMLS #B26027035 Report a problem | ||
| 8/16/2013 | Sold | $289,900$191/sqft |
Source: Public Record Report a problem | ||
| 8/10/2013 | Listed for sale | $289,900$191/sqft |
Source: Keyes Report a problem | ||
| 7/5/2013 | Listing removed | $289,900$191/sqft |
Source: Realty Associates/Boca Raton #A1805965 Report a problem | ||
| 6/26/2013 | Listed for sale | $289,900+7.8%$191/sqft |
Source: Keyes Report a problem | ||
| 7/8/2004 | Sold | $269,000+86.2%$178/sqft |
Source: Public Record Report a problem | ||
| 4/15/1999 | Sold | $144,500$95/sqft |
Source: Public Record Report a problem | ||
Public tax history
| Year | Property taxes | Tax assessment |
|---|---|---|
| 2025 | $5,890 +3.3% | $290,350 +2.9% |
| 2024 | $5,700 +3.7% | $282,170 +3% |
| 2023 | $5,496 +5.4% | $273,960 +3% |
| 2022 | $5,214 +3.6% | $265,990 +3% |
| 2021 | $5,035 +2% | $258,250 +1.4% |
| 2020 | $4,939 +2.8% | $254,690 +2.3% |
| 2019 | $4,802 | $248,970 -4.7% |
| 2018 | $4,802 -2.2% | $261,220 +2.1% |
| 2017 | $4,908 +1.1% | $255,850 -2.8% |
| 2016 | $4,856 -3.5% | $263,220 -1% |
| 2015 | $5,033 -3.7% | $265,920 +0.8% |
| 2014 | $5,229 | $263,810 +60.9% |
| 2013 | $5,229 +75.3% | $163,960 +2.1% |
| 2012 | $2,982 +0.7% | $160,520 -7.9% |
| 2011 | $2,962 -3.2% | $174,280 +10.8% |
| 2010 | $3,059 -10.4% | $157,270 -12.7% |
| 2009 | $3,416 -21.7% | $180,210 -22.6% |
| 2008 | $4,361 -1.4% | $232,840 +3% |
| 2007 | $4,421 -6.1% | $226,060 +2.5% |
| 2006 | $4,708 | $220,550 +3% |
| 2005 | -- | $214,130 +63.8% |
| 2004 | $2,886 +1.4% | $130,730 +1.9% |
| 2003 | $2,847 +0.6% | $128,300 +2.4% |
| 2002 | $2,830 +2.3% | $125,300 +1.6% |
| 2001 | $2,766 +2.9% | $123,330 |
| 2000 | $2,689 | -- |
Find assessor info on the county website
Monthly payment
Est. payment
Payment breakdown
Explore the cost of this home by adjusting the details. Changes won't be saved.Climate risks
Neighborhood: 33073
Nearby schools
Schools provided by the listing agent
- Elementary: Tradewinds
- Middle: Lyons Creek
- High: Monarch
Source: BeachesMLS. This data may not be complete. We recommend contacting the local school district to confirm school assignments for this home.
Similar homes
- $600,0003 bd2 ba1.5k sqft3932 NW 62nd Court, Coconut Creek, FL 33073For Sale
 MLS ID #B26068927, Beverly Shanahan, Keller Williams Realty Consultants. BeachesMLS
 - $439,0003 bd3 ba1.3k sqft6960 Long Pine Circle, Coconut Creek, FL 33073For Sale
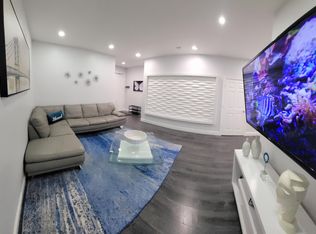 MLS ID #B26045872, Daniel Brooks, Keller Williams Realty Service. BeachesMLS
 - $565,9003 bd2 ba1.6k sqft5813 NW 18TH Court, Margate, FL 33063For Sale
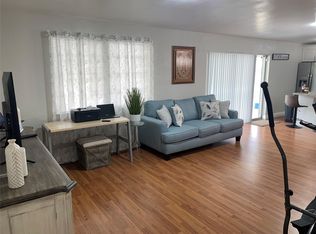 MLS ID #B26061940, Donna M Scrima, First Choice Realty, LLC. BeachesMLS
 - $584,9003 bd2 ba1.4k sqft3831 NW 11TH Street, Coconut Creek, FL 33066For Sale
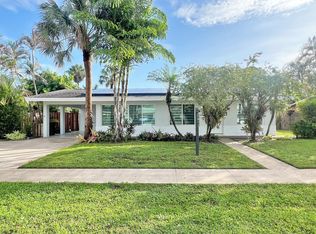 MLS ID #B26056738, Michael Thomas Mucci, LoKation. BeachesMLS
 - $649,0003 bd2 ba1.4k sqft23287 SW 60th Avenue, Boca Raton, FL 33428For SaleMLS ID #B26036727, Fabilene B Raposeiro, Charles Rutenberg Realty FTL. BeachesMLS
- $550,0003 bd2 ba1.8k sqft3925 NW 35TH Avenue, Lauderdale Lakes, FL 33309For SaleMLS ID #B26070065, Neneike Thompson, David Harrison Realty LLC. BeachesMLS
- $489,0003 bd3 ba1.4k sqft1091 NW 33RD Street, Pompano Beach, FL 33064For SaleMLS ID #B26064541, Samer Ortiz, Vreeland Real Estate LLC. BeachesMLS
- $499,0003 bd2 ba1.2k sqft230 NE 25th Street, Pompano Beach, FL 33064For SaleMLS ID #R11154711, Fernando Silva Tolomelli, Max C&T Realty LLC. BeachesMLS
- $599,5003 bd2 ba1.7k sqft3071 Dogwood Lane, Margate, FL 33063For SaleMLS ID #B26030746, Attila Juhasz, LoKation. BeachesMLS
- $459,9003 bd3 ba1.8k sqft10589 NW 56th Place, Coral Springs, FL 33076For SaleMLS ID #B26061607, Michael B Innocent, NRH Real Estate. BeachesMLS
- $475,0003 bd2 ba1.9k sqft8211 NW 91st Avenue, Tamarac, FL 33321For SaleMLS ID #B26056826, Catherine M Downey, Catherine Downey. BeachesMLS
- $405,0004 bd2 ba1.4k sqft2330 NE 1ST Avenue, Pompano Beach, FL 33060For SaleMLS ID #B26069677, Natasha Cynthia Mason, Kingdom Keys Home Solutions, I. BeachesMLS
- $545,0004 bd3 ba2.1k sqft6500 SW 16th Court, Pompano Beach, FL 33068For SaleMLS ID #B26064075, Mercedes Villagra Mortensen, Galt Ocean Realty Inc. BeachesMLS
- $599,9003 bd2 ba1.5k sqft18798 Caspian Circle, Boca Raton, FL 33496For SaleMLS ID #B26058908, Elaine Saramago, Exit Realty Premier Elite. BeachesMLS
- $344,9003 bd2 ba1.1k sqft9127 SW 21st Street #E, Boca Raton, FL 33428For SaleMLS ID #B26024574, Robert J Reid, Florida Rent Free Realty Inc. BeachesMLS
- $500,0003 bd2 ba1.9k sqft8205 SW 12th Place, North Lauderdale, FL 33068For SaleMLS ID #F10550232, Lloyd Taylor, Top Floor Realty Group Inc. BeachesMLS
- $490,0004 bd3 ba1.3k sqft4764 SW 12th Street, Fort Lauderdale, FL 33317For SaleMLS ID #B26024954, Peter Mergenthaler Jr, Integritos Real Estate. BeachesMLS
- $534,9003 bd2 ba1.7k sqft1400 NW 9th Avenue #D-28, Boca Raton, FL 33486For SaleMLS ID #R11166879, Daniel Jeremy Zemlin, United Realty Group, Inc. BeachesMLS
- $349,9002 bd2 ba1k sqft10295 Boca Bend W #L2, Boca Raton, FL 33428For SaleMLS ID #B26061809, Judi A Geib, RH Realty. BeachesMLS
- $547,0003 bd2 ba1.3k sqft1234 NW 7th Avenue, Fort Lauderdale, FL 33311For SaleMLS ID #B26062149, Paola Celeste Bernasconi, Luxury One Realty. BeachesMLS
