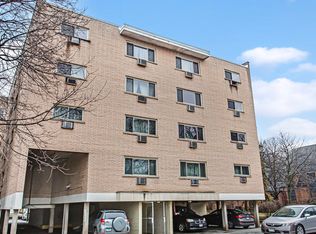
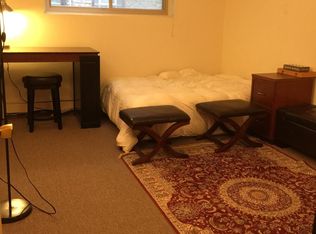
Beautiful two bedroom, one bath, condo in the Historic Hyde Park/Kenwood neighborhood. The building does have a passenger elevator, the unit has been completely renovated and move-in ready. The spacious living and dining rooms have an abundance of natural sunlight with two generous bedroom with ample closet space. There is new carpet throughout the apartment. The kitchen has been completely updated with wooden cabinetry, granite countertops and stainless steel appliances. The bathroom has also been updated with new vanity and toilet. Available parking spaces (wait listed) can be rented from the Management Office. The property is located across the from Kenwood Park which includes tennis courts and playground. The location is exceptional, just minutes away from downtown, with excellent transporation options nearby, including the Metra train, CTA buses, and easy access to DuSable Lake Shore Drive ensuring effectless connectivity to the city from your doorstep. Don't miss out on the opportunity to make this exceptional residence your home. Unit is being sold "AS IS". Walking distance to Chicago's beautiful lake front, close to shopping area , cafes, restaurants, grocery stores, museums, and the University of Chicago.
Pending
$160,000
4939 S Dorchester Ave APT 3H, Chicago, IL 60615
2beds
800sqft
Condominium, Single Family Residence
Built in 1968
-- sqft lot
$-- Zestimate®
$200/sqft
$334/mo HOA
What's special
Generous bedroomNew carpetAbundance of natural sunlightGranite countertopsStainless steel appliancesWooden cabinetryNew vanity
- 610 days |
- 27 |
- 0 |
Zillow last checked:
Listing updated:
Listed by:
Ruth Wallace 773-610-0430,
Kale Realty
Source: MRED as distributed by MLS GRID,MLS#: 12210116
Facts & features
Interior
Bedrooms & bathrooms
- Bedrooms: 2
- Bathrooms: 1
- Full bathrooms: 1
Rooms
- Room types: No additional rooms
Primary bedroom
- Features: Flooring (Carpet), Bathroom (Full)
- Level: Main
- Area: 143 Square Feet
- Dimensions: 13X11
Bedroom 2
- Features: Flooring (Carpet)
- Level: Main
- Area: 143 Square Feet
- Dimensions: 13X11
Dining room
- Features: Flooring (Carpet)
- Level: Main
- Area: 108 Square Feet
- Dimensions: 9X12
Kitchen
- Level: Main
- Area: 91 Square Feet
- Dimensions: 7X13
Living room
- Features: Flooring (Carpet)
- Level: Main
- Area: 192 Square Feet
- Dimensions: 16X12
Heating
- Natural Gas
Cooling
- Wall Unit(s)
Appliances
- Laundry: Upper Level
Features
- Storage, Separate Dining Room
- Basement: None
Interior area
- Total structure area: 0
- Total interior livable area: 800 sqft
Property
Parking
- Parking features: Off Site
Accessibility
- Accessibility features: No Disability Access
Details
- Parcel number: 20112100251014
- Special conditions: List Broker Must Accompany
Construction
Type & style
- Home type: Condo
- Property subtype: Condominium, Single Family Residence
Materials
- Brick
Condition
- New construction: No
- Year built: 1968
Utilities & green energy
- Sewer: Public Sewer
- Water: Lake Michigan
Community & HOA
HOA
- Has HOA: Yes
- Amenities included: Coin Laundry, Elevator in Residence, Storage
- Services included: Heat, Water, Gas, Exterior Maintenance, Scavenger, Snow Removal
- HOA fee: $334 monthly
Location
- Region: Chicago
Financial & listing details
- Price per square foot: $200/sqft
- Tax assessed value: $140,850
- Annual tax amount: $1,643
- Date on market: 11/18/2024
- Ownership: Condo
Estimated market value
Not available
Estimated sales range
Not available
$1,820/mo
Price history
| Date | Event | Price |
|---|---|---|
| 6/13/2026 | Pending sale | $160,000$200/sqft |
Source:  MRED as distributed by MLS GRID #12210116 Report a problem MRED as distributed by MLS GRID #12210116 Report a problem | ||
| 5/27/2026 | Listed for sale | $160,000$200/sqft |
Source: MRED as distributed by MLS GRID #12210116 Report a problem | ||
| 5/19/2026 | Pending sale | $160,000$200/sqft |
Source: MRED as distributed by MLS GRID #12210116 Report a problem | ||
| 4/21/2026 | Listed for sale | $160,000$200/sqft |
Source: MRED as distributed by MLS GRID #12210116 Report a problem | ||
| 3/13/2026 | Pending sale | $160,000$200/sqft |
Source: MRED as distributed by MLS GRID #12210116 Report a problem | ||
| 11/11/2025 | Price change | $160,000-13.5%$200/sqft |
Source: MRED as distributed by MLS GRID #12210116 Report a problem | ||
| 5/27/2025 | Price change | $184,999-4.6%$231/sqft |
Source: MRED as distributed by MLS GRID #12210116 Report a problem | ||
| 5/2/2025 | Pending sale | $194,000$243/sqft |
Source: MRED as distributed by MLS GRID #12210116 Report a problem | ||
| 11/18/2024 | Listed for sale | $194,000$243/sqft |
Source: MRED as distributed by MLS GRID #12210116 Report a problem | ||
Public tax history
| Year | Property taxes | Tax assessment |
|---|---|---|
| 2024 | -- | $14,085 +156.1% |
| 2023 | -- | $5,499 |
| 2022 | -- | $5,499 |
| 2021 | $220 -45% | $5,499 -25.5% |
| 2020 | $400 +6.8% | $7,380 -8.2% |
| 2019 | $375 +2.3% | $8,037 |
| 2018 | $366 -62.1% | $8,037 -23.9% |
| 2017 | $967 -23.2% | $10,566 |
| 2016 | $1,259 +13.2% | $10,566 |
| 2015 | $1,112 +17.4% | $10,566 +11.1% |
| 2014 | $948 +4.1% | $9,511 |
| 2013 | $910 -3.1% | $9,511 |
| 2012 | $939 +28.1% | $9,511 +20.5% |
| 2011 | $733 -25.8% | $7,890 |
| 2010 | $988 +7.4% | $7,890 |
| 2009 | $920 +2.8% | $7,890 -3.5% |
| 2008 | $895 +3.2% | $8,177 |
| 2007 | $868 +0.8% | $8,177 |
| 2006 | $861 +0.9% | $8,177 +16% |
| 2005 | $853 +3.2% | $7,052 |
| 2004 | $827 +0% | $7,052 |
| 2003 | $826 +6.1% | $7,052 +14.6% |
| 2002 | $779 -6.6% | $6,156 -10% |
| 2001 | $834 -4.9% | $6,840 |
| 2000 | $877 +81.3% | $6,840 +49.8% |
| 1999 | $484 | $4,566 |
Find assessor info on the county website
Monthly payment
Est. payment
Payment breakdown
Explore the cost of this home by adjusting the details. Changes won't be saved.Climate risks
Neighborhood: Kenwood
Nearby schools
GreatSchools rating
- 3/10Shoesmith Elementary SchoolGrades: K-6Distance: 0.1 mi
- 7/10Kenwood Academy High SchoolGrades: 7-12Distance: 0.2 mi
Schools provided by the listing agent
- District: 299
Source: MRED as distributed by MLS GRID. This data may not be complete. We recommend contacting the local school district to confirm school assignments for this home.
- $139,4002 bd1 ba800 sqft4939 S Dorchester Ave APT 2A, Chicago, IL 60615Off Market

- $114,0001 bd1 ba700 sqft4939 S Dorchester Ave APT 2B, Chicago, IL 60615Sold
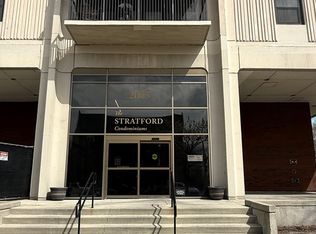
- $184,000-- bd-- ba-- sqft4939 S Dorchester Ave APT 2D, Chicago, IL 60615Off Market
- $108,4001 bd1 ba-- sqft4939 S Dorchester Ave APT 2F, Chicago, IL 60615Off Market
- $186,400-- bd-- ba-- sqft4939 S Dorchester Ave APT 2H, Chicago, IL 60615Off Market
- $190,4002 bd1 ba-- sqft4939 S Dorchester Ave APT 3A, Chicago, IL 60615Off Market
- $125,1001 bd-- ba-- sqft4939 S Dorchester Ave APT 3B, Chicago, IL 60615Off Market
- $176,100-- bd-- ba-- sqft4939 S Dorchester Ave APT 3C, Chicago, IL 60615Off Market
- $186,400-- bd-- ba-- sqft4939 S Dorchester Ave APT 3D, Chicago, IL 60615Off Market
A local agent can set up tours, give advice and negotiate with sellers.
A local lender can help you make sure your offer is ready when you are.
Similar homes
- $160,0001 bd1 ba760 sqft2605 S Indiana Ave Unit 1008, Chicago, IL 60616Active
 MLS ID #12613517, Ashley Kaehn, Compass. MRED as distributed by MLS GRID
 - $169,9002 bd1 ba950 sqft9421 S Roberts Rd APT 2SE, Hickory Hills, IL 60457New
 MLS ID #12712085, Bernadeta Szczech, RE/MAX 10. MRED as distributed by MLS GRID
 - $165,0002 bd1 ba940 sqft442 W 126th St, Chicago, IL 60628New
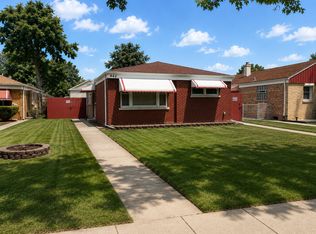 MLS ID #12710271, Laura Maressa, Kale Realty. MRED as distributed by MLS GRID
 - $155,0002 bd2 ba1k sqft10553 S Calumet Ave, Chicago, IL 60628Active
 MLS ID #12668272, Andre Mitchell, Keller Williams ONEChicago. MRED as distributed by MLS GRID
 - $210,0001 bd1 ba900 sqft4537 S Drexel Blvd APT 203, Chicago, IL 60653ActiveMLS ID #12703440, Chavez Carter, LPT Realty LLC. MRED as distributed by MLS GRID
- $99,9002 bd1 ba900 sqft541 E 60th St #1A, Chicago, IL 60637ActiveMLS ID #12705485, Evelyn Woods, Coldwell Banker Realty. MRED as distributed by MLS GRID
- $125,0001 bd1 ba800 sqft2901 S Michigan Ave APT 1610, Chicago, IL 60616ActiveMLS ID #12623380, Donna Baker, Kale Realty. MRED as distributed by MLS GRID
- $158,5002 bd1 ba950 sqft4821 W 109th St APT 201, Oak Lawn, IL 60453ActiveMLS ID #12682845, Matthew Murphy, RE/MAX 10 in the Park. MRED as distributed by MLS GRID
- $165,0002 bd2 ba1k sqft9725 S Karlov Ave APT 401, Oak Lawn, IL 60453ActiveMLS ID #12553140, Adrian Luna, Realty of America, LLC. MRED as distributed by MLS GRID
- $115,0002 bd2 ba950 sqft7718 S Jeffery Blvd #Gn, Chicago, IL 60649ActiveMLS ID #12539824, Gina Strahan, Royal Cedar Realty LLC. MRED as distributed by MLS GRID
- $125,0002 bd2 ba850 sqft2728 W 87th St APT 2A, Chicago, IL 60652ActiveMLS ID #12679697, Mauricio Lopez, eXp Realty. MRED as distributed by MLS GRID
- $119,0002 bd1 ba1k sqft950 E 86th St APT 105, Chicago, IL 60619ActiveMLS ID #12644701, Ola Sanni, Century 21 S.G.R., Inc.. MRED as distributed by MLS GRID
- $197,0002 bd2 ba950 sqft6313 S Oak Park Ave Unit 1C, Chicago, IL 60638ActiveMLS ID #12696017, Carolyn Ramsey, Ramsey Realty Group LLC. MRED as distributed by MLS GRID
- $160,0002 bd2 ba1k sqft7100 W 99th St #204, Chicago Ridge, IL 60415ActiveMLS ID #12597017, Ismail Alarab, Chicagoland Brokers, Inc.. MRED as distributed by MLS GRID
- $179,9992 bd1 ba900 sqft5601 W Byron St #A, Chicago, IL 60634ActiveMLS ID #12684076, Luz Hoyos, New Century Management & Re Co. MRED as distributed by MLS GRID
- $154,9002 bd2 ba1k sqft10048 S Pulaski Rd APT 3E, Oak Lawn, IL 60453Price ChangeMLS ID #12670949, Linda Dabbs-Griffin, RE/MAX 10. MRED as distributed by MLS GRID
- $144,9002 bd1 ba700 sqft1227 S Harlem Ave APT 310, Berwyn, IL 60402ActiveMLS ID #12700135, Jesus Vazquez, RE/MAX City. MRED as distributed by MLS GRID
- $174,9992 bd2 ba1.1k sqft3900 W 95th St APT 305, Evergreen Park, IL 60805ActiveMLS ID #12675057, Miguel Aranda, OnPath Realty Inc.. MRED as distributed by MLS GRID
- $175,0002 bd2 ba960 sqft10002 S Pulaski Rd APT 207, Oak Lawn, IL 60453ActiveMLS ID #12556895, Amanda Follett, Wilk Real Estate. MRED as distributed by MLS GRID
- $150,0002 bd1 ba900 sqft3823 W 123rd St APT 302, Alsip, IL 60803ActiveMLS ID #12643138, Miguel Sanchez, Ruiz Realty, Inc.. MRED as distributed by MLS GRID
