Happiness awaits in this all brick, 2234 sq ft, paved driveway, 3 BR, 1.5 Ba home that perfectly blends comfort and convenience. The warm living space features a charming fireplace, creating the ideal spot to relax or entertain. Step outside to a private patio surrounded by thoughtful landscaping just perfect for morning coffee or summer gatherings. With well proportioned bedrooms, functional living area, and a great location close to shopping, dining, and everyday essentials, this home offers easy living with timeless appeal. A wonderful opportunity awaits!
For sale
Price cut: $20K (7/12)
$240,000
494 10th St, Crossville, TN 38555
3beds
2,234sqft
:
Get pre-qualified$1,429/mo
Single Family Residence
Built in 1971
0.34 Acres Lot
$-- Zestimate®
$107/sqft
$-- HOA
What's special
Warm living spaceAll brickPrivate patioPaved drivewayThoughtful landscapingWell proportioned bedroomsCharming fireplace
- 164 days |
- 658 |
- 23 |
Zillow last checked:
Listing updated:
Listed by:
Kari Page,
Page Realty & Auction 931-787-1063,
Tony Page,
Page Realty & Auction
Source: East Tennessee Realtors,MLS#: 1328998
Facts & features
Interior
Bedrooms & bathrooms
- Bedrooms: 3
- Bathrooms: 2
- Full bathrooms: 1
- 1/2 bathrooms: 1
Rooms
- Room types: Bonus Room
Heating
- Central, Natural Gas
Cooling
- Central Air
Appliances
- Included: Dishwasher, Microwave, Range, Refrigerator
Features
- Eat-in Kitchen, Bonus Room
- Flooring: Laminate, Carpet, Tile
- Basement: Crawl Space
- Number of fireplaces: 1
- Fireplace features: Gas Log
Interior area
- Total structure area: 2,234
- Total interior livable area: 2,234 sqft
Property
Parking
- Parking features: None
Features
- Has view: Yes
- View description: Country Setting
Lot
- Size: 0.34 Acres
- Dimensions: 105 x 130
- Features: Corner Lot, Level
Details
- Parcel number: 113A B 015.00
Construction
Type & style
- Home type: SingleFamily
- Architectural style: Traditional
- Property subtype: Single Family Residence
Materials
- Brick, Frame
Condition
- Year built: 1971
Utilities & green energy
- Sewer: Public Sewer
- Water: Public
Community & HOA
Community
- Security: Smoke Detector(s)
- Subdivision: CAMELOT UNIT 1
HOA
- Has HOA: Yes
- Amenities included: Other
Location
- Region: Crossville
Financial & listing details
- Price per square foot: $107/sqft
- Tax assessed value: $209,400
- Annual tax amount: $911
- Date on market: 2/10/2026
- Listing terms: Cash,Conventional
Estimated market value
Not available
Estimated sales range
Not available
Not available
Price history
| Date | Event | Price |
|---|---|---|
| 7/12/2026 | Price change | $240,000-7.7%$107/sqft |
Source:  East Tennessee Realtors #1328998 Report a problem East Tennessee Realtors #1328998 Report a problem | ||
| 3/9/2026 | Price change | $260,000-7.1%$116/sqft |
Source: East Tennessee Realtors #1328998 Report a problem | ||
| 2/10/2026 | Listed for sale | $280,000+16.7%$125/sqft |
Source: East Tennessee Realtors #1328998 Report a problem | ||
| 2/6/2026 | Sold | $240,000-18.6%$107/sqft |
Source: East Tennessee Realtors #1328049 Report a problem | ||
| 1/30/2026 | Pending sale | $295,000$132/sqft |
Source: East Tennessee Realtors #1328049 Report a problem | ||
| 1/30/2026 | Listed for sale | $295,000$132/sqft |
Source: East Tennessee Realtors #1328049 Report a problem | ||
| 1/29/2026 | Pending sale | $295,000$132/sqft |
Source:  UCMLS #237903 Report a problem UCMLS #237903 Report a problem | ||
| 1/1/2026 | Price change | $295,000-22.2%$132/sqft |
Source: UCMLS #237903 Report a problem | ||
| 8/18/2025 | Price change | $379,000-5.2%$170/sqft |
Source: UCMLS #237903 Report a problem | ||
| 7/14/2025 | Listed for sale | $399,900$179/sqft |
Source: UCMLS #237903 Report a problem | ||
Public tax history
| Year | Property taxes | Tax assessment |
|---|---|---|
| 2025 | $911 | $52,350 |
| 2024 | $911 | $52,350 |
| 2023 | $911 | $52,350 |
| 2022 | $911 +34.8% | $52,350 +79.3% |
| 2021 | $676 +7.4% | $29,200 |
| 2020 | $630 +36.2% | $29,200 -1.1% |
| 2019 | $462 -27.4% | $29,525 |
| 2018 | $637 +37.8% | $29,525 |
| 2017 | $462 +2.4% | $29,525 -0.1% |
| 2016 | $451 -28.3% | $29,550 |
| 2015 | $629 +4.9% | $29,550 0% |
| 2014 | $599 | $29,559 |
| 2013 | $599 -0.1% | $29,559 |
| 2012 | $600 | $29,559 |
| 2011 | -- | $29,559 -16% |
| 2010 | $695 +5.1% | $35,209 |
| 2009 | $662 +5% | $35,209 |
| 2008 | $630 | $35,209 |
| 2007 | $630 -23.5% | $35,209 |
| 2006 | $824 +32.5% | $35,209 +32.5% |
| 2005 | $622 | $26,582 |
| 2004 | $622 +9.3% | $26,582 |
| 2002 | $569 | $26,582 |
| 2001 | -- | $26,582 -73.5% |
| 2000 | -- | $100,303 |
Find assessor info on the county website
Monthly payment
Est. payment
Payment breakdown
Explore the cost of this home by adjusting the details. Changes won't be saved.Climate risks
Neighborhood: 38555
Nearby schools
GreatSchools rating
- 6/10Glenn Martin Elementary SchoolGrades: PK-8Distance: 0.6 mi
- 5/10Cumberland County High SchoolGrades: 9-12Distance: 0.5 mi
Schools provided by the listing agent
- Elementary: Glenn Martin
- Middle: Cumberland County
- High: Cumberland County
Source: East Tennessee Realtors. This data may not be complete. We recommend contacting the local school district to confirm school assignments for this home.
- $16,000-- bd-- ba-- sqft494 10th St, Crossville, TN 38555Off Market
- $16,000-- bd-- ba-- sqft494 10th St, Crossville, TN 38555Off Market
- $187,400-- bd1 ba1.4k sqft33 Ivanhoe Ln, Crossville, TN 38555Off Market
- $155,900-- bd1 ba1k sqft45 Canterbury Ln, Crossville, TN 38555Off Market
- $203,0003 bd2 ba1.3k sqft458 10th St, Crossville, TN 38555Off Market
- $200,1003 bd1 ba984 sqft61 Canterbury Ln, Crossville, TN 38555Off Market
- $200,2003 bd1 ba1.2k sqft46 Ivanhoe Ln, Crossville, TN 38555Off Market
- $197,600-- bd1 ba1k sqft910 Miller Ave, Crossville, TN 38555Off Market
A local agent can set up tours, give advice and negotiate with sellers.
A local lender can help you make sure your offer is ready when you are.
Similar homes
- $215,0004 bd2 ba1.6k sqft130 Hickory Ln, Crossville, TN 38555For Sale

 MLS ID #3069478, Karen Kindrick. RealTracs MLS as distributed by MLS GRID
 - $239,9993 bd2 ba1.3k sqft334 Lee Dr, Crossville, TN 38555For Sale
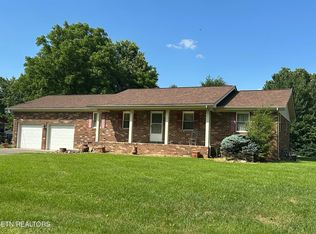
 MLS ID #1336666, Shelley L Marshall, First Realty Company. East Tennessee Realtors
 - $243,0003 bd2 ba1.2k sqft1513 Earl Jones Rd, Crossville, TN 38555For Sale

 MLS ID #245975, Sheryl Webb, Weichert Realtors - The Webb Agency. UCMLS
 - $295,0003 bd3 ba2.5k sqft131 Old Watkins Rd, Crossville, TN 38555For Sale
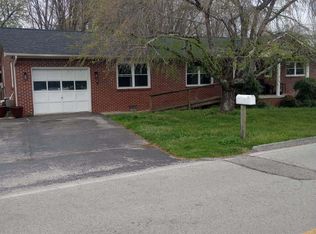 MLS ID #1334424, Tommy C. Bean, Triple C Realty & Auction, LLC. East Tennessee Realtors
 - $229,0003 bd1 ba1.1k sqft2721 Lantana Rd, Crossville, TN 38572For SaleMLS ID #3230631, BJ Brown. RealTracs MLS as distributed by MLS GRID
- $330,0003 bd2 ba1.7k sqft93 Pigeon Ridge Rd, Crossville, TN 38555For SaleMLS ID #1348486, Sammy Fuentes, LPT Realty, LLC. East Tennessee Realtors
- $240,0003 bd2 ba1.2k sqft416 Gordon Rd, Crossville, TN 38572For SaleMLS ID #3243222, Amber Johns. RealTracs MLS as distributed by MLS GRID
- $359,9003 bd2 ba2.7k sqft186 Stone Dr, Crossville, TN 38555For SaleMLS ID #1332464, Pamela Anne Anderson, Keller Williams Realty. East Tennessee Realtors
- $174,9003 bd1 ba1.2k sqft128 Harrison Ave, Crossville, TN 38555For SaleMLS ID #1346832, Ralph L Morgan, Pioneer Realty, Inc.. East Tennessee Realtors
- $150,0003 bd2 ba1.2k sqft145 Harper Ln, Crossville, TN 38555For SaleMLS ID #1336768, Shelley L Marshall, First Realty Company. East Tennessee Realtors
- $289,0003 bd2 ba1.3k sqft140 Jesse Loop, Crossville, TN 38555For SaleMLS ID #1346758, Kathy Randolph, Berkshire Hathaway HomeServices Southern Realty. East Tennessee Realtors
- $339,0003 bd3 ba1.6k sqft53 Carriage Dr, Crossville, TN 38555For SaleMLS ID #3136892, Melissa Marchuk. RealTracs MLS as distributed by MLS GRID
- $280,0004 bd2 ba1.5k sqft3246 Pow Camp Rd, Crossville, TN 38572For SaleMLS ID #1349458, Sheryl Webb, Weichert, Realtors-The Webb Agency. East Tennessee Realtors
- $170,0002 bd2 ba1.1k sqft1012 4th St, Crossville, TN 38555For SaleMLS ID #1336689, Erica Hayes, Triple C Realty & Auction, LLC. East Tennessee Realtors
- $249,9003 bd2 ba1.4k sqft23 Oak Hill Dr, Crossville, TN 38572For SaleMLS ID #1521824, Sheri Creekmur. Greater Chattanooga Realtors
- $255,0003 bd2 ba1.6k sqft384 Virgil Smith Rd, Crossville, TN 38571For SaleMLS ID #1339552, Mark Hall, Tennessee Realty, LLC. East Tennessee Realtors
- $255,0003 bd3 ba1.7k sqft20 Black Oak Cir, Fairfield Glade, TN 38558For SaleMLS ID #1347773, Theron McClellan, Better Homes and Garden Real Estate Gwin Realty. East Tennessee Realtors
- $249,9003 bd2 ba1.7k sqft63 Cherry St, Crossville, TN 38572For SaleMLS ID #1346687, Mark Hall, Tennessee Realty, LLC. East Tennessee Realtors
- $239,9004 bd3 ba1.6k sqft43 Cedar Ln, Crab Orchard, TN 37723For SaleMLS ID #1337974, Levi Giltnane, Sail Away Homes & Land. East Tennessee Realtors
- $240,0003 bd2 ba2k sqft530 Meadows Rd, Sparta, TN 38583For SaleMLS ID #242487, Jennifer Selby, Uplands Village Real Estate. UCMLS
