Skip main navigation
Sold for $583,082
  • $583,082

    4942 Mayer, Canton, MI 48188

    3beds
    2,485sqft
    Single Family Residence
    Built in 2024
    4,715 Square Feet Lot
    $578,700 Zestimate®
    $235/sqft
    $3,456 Estimated rent

    Home value

    $578,700

    $550,000 - $608,000

    $3,456/mo

    Zestimate® history
    Loading
    Loading...

    Owner options

    List your home for rent

    $3,456/mo

    Rent Zestimate®

    Find your next renter with Zillow Rental Manager. Plus, with online applications, you can quickly screen prospective tenants – for free.

    Learn more

    $3,456/mo

    Rent Zestimate®

    Refinance and save

    $4,164/mo

    Est. payment

    Refinancing to a lower rate could help reduce your monthly payments and save thousands over the life of the loan.

    See today's rates

    $4,164/mo

    Est. payment

    Explore your selling options

    Work with a Zillow partner agent

    Leverage their expertise and Zillow's premium Showcase listings to get your home seen by more buyers.

    Get started

    List with your own agent

    Get your home in front of millions of buyers by listing it on Zillow.

    Learn how to do it

    Sell it yourself

    Take full control of how buyers see your home on Zillow by listing For Sale by Owner (FSBO).

    List your home

    What's special

    Large islandExpansive full unfinished basementOpen staircaseTray ceilingWalk in showerGuest bedroomGathering room
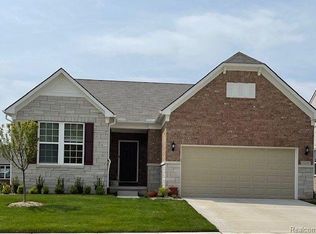
    April Delivery! Must See Grandview Estates 3 Bedroom Abbeyville Home with Loft! The open concept kitchen features a large island with quartz countertops and 42" maple upper cabinets and is prepped for built in wall oven and 36" cooktop. A beautiful sunroom off of the dining area will be you favorite place to enjoy your morning coffee. The gathering room features a beautiful wall of windows and engnineered hardwood flooring, with a stunning stone fireplace as the focal point. An open staircase with modern iron spindles on staircase leading up to the second floor loft area and guest bedroom and bath. The main floor extended Owners Suite features a tray ceiling and fully upgraded en suite bathroom with soaking tub and walk in shower with ceramic tile walls and floor as well as a frameless shower door. The mud room offers a built in boot bench for additional storage and convenience. This home features an expansive full unfinished basement with plumbing for future bathroom. Enjoy the added bonus of owning a NEW home with 30% higher energy efficiency and a 10-year Limited Structural Warranty. Grandview Estates community is located minutes away from shopping and restaurants.

    Zillow last checked:

    Listing updated:

    Listed by:

    Heather S Shaffer 248-254-7900,

    PH Relocation Services LLC

    Bought with:

    Heather S Shaffer, 6502428713

    PH Relocation Services LLC

    Source: Realcomp II,MLS#: 20240016007MLS Logo

    Facts & features

    Interior

    Bedrooms & bathrooms
    • Bedrooms: 3
    • Bathrooms: 3
    • Full bathrooms: 3
    Heating
    • Forced Air, Natural Gas
    Cooling
    • Central Air
    Features
    • Basement: Unfinished
    • Has fireplace: No
    Interior area
    • Total interior livable area: 2,485 sqft
    • Finished area above ground: 2,485

    Property

    Parking
    • Total spaces: 2
    • Parking features: Two Car Garage, Attached, Garage Door Opener
    • Attached garage spaces: 2
    Features
    • Levels: Two
    • Stories: 2
    • Entry location: GroundLevelwSteps
    • Patio & porch: Covered, Porch
    • Pool features: None
    Lot
    • Size: 4,715 sqft
    • Dimensions: 41 x 115
    Details
    • Parcel number: 0
    • Special conditions: Short Sale No,Standard

    Construction

    Type & style
    • Home type: SingleFamily
    • Architectural style: Ranch
    • Property subtype: Single Family Residence
    Materials
    • Brick, Stone, Vinyl Siding
    • Foundation: Basement, Poured
    Condition
    • New Construction
    • New construction: Yes
    • Year built: 2024
    Details
    • Warranty included: Yes

    Utilities & green energy

    • Sewer: Public Sewer
    • Water: Public

    Community & neighborhood

    Location
    • Region: Canton

    HOA & financial

    HOA
    • Has HOA: Yes
    • HOA fee: $165 monthly
    • Association phone: 248-254-7900

    Other

    Other facts
    • Listing agreement: Exclusive Right To Sell
    • Listing terms: Cash,Conventional,FHA,Va Loan

    Price history

    DateEventPrice
    3/21/2024Pending sale$583,082$235/sqft
    Source: Realcomp II #20240016007 Report a problem
    3/18/2024Sold$583,082$235/sqft
    Source: Realcomp II #20240016007 Report a problem
    3/13/2024Listed for sale$583,082$235/sqft
    Source: Realcomp II #20240016007 Report a problem

    Public tax history

    Tax history is unavailable.

    Neighborhood: 48188

    Nearby schools

    GreatSchools rating
    Get a cash offer in 3 minutes
    Find out how much your home could sell for in as little as 3 minutes with a no-obligation cash offer.
    Estimated market value
    $578,700
    Get a cash offer in 3 minutes
    Find out how much your home could sell for in as little as 3 minutes with a no-obligation cash offer.
    Estimated market value
    $578,700