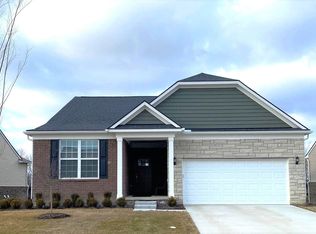
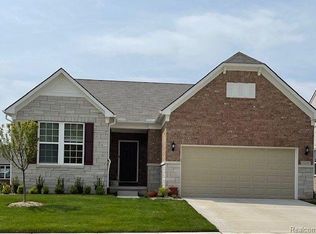
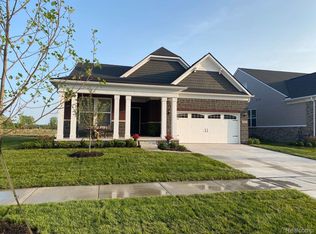
Better than new and move-in ready. Built in 2024, this immaculate 3-bedroom, 3 full bathroom home offers the benefits of new construction—plus over $120,000 in thoughtfully selected upgrades already completed. A private second-story loft leads to the third bedroom and full bath, ideal for a guest suite, home office, or private retreat. The main gathering room features a gas fireplace with ceramic tile surround. The kitchen shines with a large designer island, quartz countertops, undermount sink, and 42” soft-close cabinetry, opening to a spacious dining area. The owner’s suite includes a walk-in shower, double vanity, and oversized walk-in closet. Upgrades already in place include appliances, finished garage, patio, porch, window blinds, storm door, and more. HOA covers lawn care, landscaping, irrigation, and snow removal. Move right into a newly built home with over $120,000 in Premium Upgrades—without the wait—backed by a 10-year limited structural warranty.
Pending
Price cut: $9.9K (5/24)
$520,000
4969 Mayer St, Canton, MI 48188
3beds
2,543sqft
Single Family Residence
Built in 2023
4,791 Square Feet Lot
$514,100 Zestimate®
$204/sqft
$175/mo HOA
What's special
Private second-story loftFinished garageLarge designer islandWalk-in showerQuartz countertopsDouble vanityOversized walk-in closet
- 98 days |
- 137 |
- 4 |
Zillow last checked:
Listing updated:
Listed by:
Kyle Pearson 810-941-1779,
Real Estate One Port Huron 810-966-1200
Source: MiRealSource,MLS#: 50203119
Originating MLS: MiRealSource
Facts & features
Interior
Bedrooms & bathrooms
- Bedrooms: 3
- Bathrooms: 3
- Full bathrooms: 3
Rooms
- Room types: Entry, Family Room, Bedroom, Laundry, Master Bedroom, Utility/Laundry Room, Master Bathroom, First Flr Lavatory, Bathroom, Second Flr Full Bathroom, Dining Room
Primary bedroom
- Level: First
Bedroom 1
- Features: Carpet
- Level: Entry
- Area: 182
- Dimensions: 14 x 13
Bedroom 2
- Features: Carpet
- Level: Entry
- Area: 110
- Dimensions: 10 x 11
Bedroom 3
- Features: Carpet
- Level: Second
- Area: 90
- Dimensions: 9 x 10
Bathroom 1
- Features: Ceramic
- Level: Entry
Bathroom 2
- Features: Ceramic
- Level: Entry
Bathroom 3
- Level: Second
Dining room
- Features: Wood
- Level: Entry
- Area: 120
- Dimensions: 8 x 15
Family room
- Features: Wood
- Level: Entry
- Area: 238
- Dimensions: 14 x 17
Kitchen
- Features: Wood
- Level: Entry
- Area: 348
- Dimensions: 12 x 29
Heating
- Forced Air, Natural Gas
Cooling
- Ceiling Fan(s), Central Air, Exhaust Fan
Appliances
- Included: Dishwasher, Dryer, Freezer, Humidifier, Microwave, Range/Oven, Refrigerator, Washer, Gas Water Heater
- Laundry: First Floor Laundry, Laundry Room
Features
- Walk-In Closet(s), Pantry, Eat-in Kitchen
- Flooring: Hardwood, Carpet, Wood, Ceramic Tile
- Windows: Window Treatments
- Has basement: No
- Has fireplace: No
Interior area
- Total structure area: 2,543
- Total interior livable area: 2,543 sqft
- Finished area above ground: 2,543
- Finished area below ground: 0
Property
Parking
- Total spaces: 2
- Parking features: Garage, Attached, Electric in Garage, Garage Door Opener
- Attached garage spaces: 2
Features
- Levels: Multi/Split,One and One Half
- Stories: 1.5
- Patio & porch: Patio, Porch
- Body of water: No
- Frontage type: Road
- Frontage length: 41
Lot
- Size: 4,791 Square Feet
- Dimensions: 41 x 115
Details
- Parcel number: 71124010120000
- Zoning description: Residential
- Special conditions: Private
Construction
Type & style
- Home type: SingleFamily
- Property subtype: Single Family Residence
Materials
- Brick, Vinyl Siding
- Foundation: Slab
Condition
- New construction: No
- Year built: 2023
Utilities & green energy
- Sewer: Public At Street
- Water: Public
- Utilities for property: Cable/Internet Avail.
Community & HOA
Community
- Deposit fee: $0
- Application fee: $0
- Subdivision: Grandview Estates South
HOA
- Has HOA: Yes
- Amenities included: Maintenance Grounds, Sidewalks, Street Lights
- Services included: Maintenance Grounds, Snow Removal, Trash
- HOA fee: $525 quarterly
Location
- Region: Canton
Financial & listing details
- Price per square foot: $204/sqft
- Annual tax amount: $11,157
- Date on market: 4/2/2026
- Cumulative days on market: 99 days
- Listing agreement: Exclusive Right To Sell
- Listing terms: Cash,Conventional,FHA
- Road surface type: Paved
Estimated market value
$514,100
$488,000 - $540,000
$3,385/mo
Price history
| Date | Event | Price |
|---|---|---|
| 6/2/2026 | Pending sale | $520,000$204/sqft |
Source: | ||
| 5/24/2026 | Price change | $520,000-1.9%$204/sqft |
Source: | ||
| 4/16/2026 | Price change | $529,900-3.6%$208/sqft |
Source: | ||
| 4/12/2026 | Price change | $549,900-5.2%$216/sqft |
Source: | ||
| 4/2/2026 | Listed for sale | $579,900+45%$228/sqft |
Source: | ||
| 6/26/2023 | Listing removed | -- |
Source: | ||
| 6/23/2023 | Price change | $399,990+7.5%$157/sqft |
Source: | ||
| 6/19/2023 | Price change | $371,990+3.3%$146/sqft |
Source: | ||
| 6/12/2023 | Price change | $359,990-12.6%$142/sqft |
Source: | ||
| 5/28/2023 | Price change | $411,990+10.8%$162/sqft |
Source: | ||
| 5/13/2023 | Listed for sale | $371,990$146/sqft |
Source: | ||
Public tax history
Tax history is unavailable.
Monthly payment
Est. payment$--/mo
Payment breakdown
Explore the cost of this home by adjusting the details. Changes won't be saved.All calculations are estimates and provided by Zillow, Inc. for informational purposes only. Actual amounts may vary.
HOA fees may include property taxes on listings classified as Co-Ops. Contact the listing agent and/or owner for fee details.
Mortgage interest rates are dependent on a number of factors, including credit score, down payment, and repayment length. Interest rate data provided by Zillow Group Marketplace, Inc. as of 1/1/1970 from various mortgage lenders with which we have lead or other similar arrangements; the Estimated Payment is an average of those rates.
See how much you could borrow to make a competitive offer.
Climate risks
Neighborhood: 48188
Nearby schools
GreatSchools rating
- 6/10Rawsonville Elementary SchoolGrades: K-5Distance: 3.9 mi
- 5/10McBride Middle SchoolGrades: 6-9Distance: 3.3 mi
- 5/10Belleville High SchoolGrades: 7-12Distance: 5.1 mi
Schools provided by the listing agent
- District: Van Buren Pub Schools
Source: MiRealSource. This data may not be complete. We recommend contacting the local school district to confirm school assignments for this home.
A local agent can set up tours, give advice and negotiate with sellers.
- Michigan
- Wayne County
- Canton
- 48188
- 4969 Mayer St