Pride of ownership shines in this newer-built Abbeyville plan offering over 1,800 square feet with 2 bedrooms, 2 full bathrooms, and a versatile flex room that can be used as a den, office, or guest room. The open-concept floor plan is filled with natural light and features a spacious kitchen with a large center island, quartz countertops, tile backsplash, stainless steel appliances, 42-inch upper cabinets, pantry, and ample storage. Nine-foot ceilings and the attached four-season room enhance the home's spacious feel. The owner's suite includes a tray ceiling, walk-in closet, dual-sink vanity, and a large tiled shower. The HOA provides lawn mowing, snow removal, and landscape maintenance for low-maintenance living. An extensive security system is included. Additional features include abundant interior storage, approximately 30% greater energy efficiency, and a transferable 10-year Limited Structural Warranty. Conveniently located near shopping, dining, and major commuting routes, Grandview Estates offers an exceptional place to call home.
Pending
Price cut: $14.9K (7/30)
$465,000
4987 Mayer St, Canton, MI 48188
2beds
1,803sqft
Condominium
Built in 2024
-- sqft lot
$458,500 Zestimate®
$258/sqft
$175/mo HOA
What's special
- 64 days
- 83
- 0
Zillow last checked:
Listing updated:
Listed by:
Teresa M Stovall 248-595-6719,
KW Realty Livingston 810-227-5500
Source: Realcomp II,MLS#: 20261054334
Facts & features
Interior
Bedrooms & bathrooms
- Bedrooms: 2
- Bathrooms: 2
- Full bathrooms: 2
Primary bedroom
- Level: Entry
- Area: 195
- Dimensions: 15 X 13
Bedroom
- Level: Entry
- Area: 143
- Dimensions: 13 X 11
Primary bathroom
- Level: Entry
Other
- Level: Entry
Other
- Level: Entry
- Area: 132
- Dimensions: 12 X 11
Flex room
- Level: Entry
- Area: 120
- Dimensions: 10 X 12
Other
- Level: Entry
- Area: 110
- Dimensions: 11 X 10
Great room
- Level: Entry
- Area: 255
- Dimensions: 15 X 17
Kitchen
- Level: Entry
- Area: 204
- Dimensions: 17 X 12
Laundry
- Level: Entry
- Area: 63
- Dimensions: 7 X 9
Heating
- Forced Air, Natural Gas
Cooling
- Central Air
Appliances
- Included: Dishwasher, Disposal, Dryer, Free Standing Gas Range, Free Standing Refrigerator, Microwave, Stainless Steel Appliances, Washer
Features
- Has basement: No
- Has fireplace: No
Interior area
- Total interior livable area: 1,803 sqft
- Finished area above ground: 1,803
Video & virtual tour
Property
Parking
- Total spaces: 2
- Parking features: Two Car Garage, Attached, Electricityin Garage, Garage Door Opener
- Attached garage spaces: 2
Features
- Levels: One
- Stories: 1
- Entry location: GroundLevel
- Patio & porch: Patio
- Exterior features: Grounds Maintenance
Details
- Parcel number: 71124010119000
- Special conditions: Short Sale No,Standard
Construction
Type & style
- Home type: Condo
- Architectural style: Ranch
- Property subtype: Condominium
Materials
- Brick, Vinyl Siding
- Foundation: Slab
- Roof: Asphalt
Condition
- New construction: No
- Year built: 2024
Utilities & green energy
- Sewer: Public Sewer
- Water: Public
Community & HOA
Community
- Features: Sidewalks
- Subdivision: GRANDVIEW ESTATES SOUTH
HOA
- Has HOA: Yes
- HOA fee: $525 quarterly
Location
- Region: Canton
Financial & listing details
- Price per square foot: $258/sqft
- Tax assessed value: $224,300
- Annual tax amount: $9,505
- Date on market: 7/17/2026
- Cumulative days on market: 64 days
- Listing agreement: Exclusive Right To Sell
- Listing terms: Cash,Conventional
Estimated market value
$458,500
$436,000 - $481,000
$2,903/mo
Price history
| Date | Event | Price |
|---|---|---|
| 8/20/2026 | Pending sale | $465,000$258/sqft |
Source:  Realcomp II #20261054334 Report a problem Realcomp II #20261054334 Report a problem | ||
| 7/30/2026 | Price change | $465,000-3.1%$258/sqft |
Source: Realcomp II #20261054334 Report a problem | ||
| 7/17/2026 | Listed for sale | $479,900+4.6%$266/sqft |
Source: Realcomp II #20261054334 Report a problem | ||
| 4/21/2024 | Listing removed | $458,990$255/sqft |
Source:  Pulte Report a problem Pulte Report a problem | ||
| 4/14/2024 | Price change | $458,990+0.7%$255/sqft |
Source: Pulte Report a problem | ||
| 4/11/2024 | Price change | $455,990+0.7%$253/sqft |
Source: Pulte Report a problem | ||
| 3/12/2024 | Price change | $452,990+0.7%$251/sqft |
Source: Pulte Report a problem | ||
| 2/4/2024 | Price change | $449,990-0.2%$250/sqft |
Source: Pulte Report a problem | ||
| 2/3/2024 | Price change | $450,790+0.2%$250/sqft |
Source: Pulte Report a problem | ||
| 1/3/2024 | Price change | $449,990+0.9%$250/sqft |
Source: Realcomp II #20230090459 Report a problem | ||
| 11/6/2023 | Price change | $445,990-0.9%$247/sqft |
Source: Realcomp II #20230090459 Report a problem | ||
| 10/5/2023 | Price change | $449,9900%$250/sqft |
Source: Pulte Report a problem | ||
| 10/2/2023 | Price change | $450,050+0.2%$250/sqft |
Source: Pulte Report a problem | ||
| 9/22/2023 | Price change | $448,970+11.4%$249/sqft |
Source: Pulte Report a problem | ||
| 9/16/2023 | Price change | $402,990-2.9%$224/sqft |
Source: Pulte Report a problem | ||
| 9/15/2023 | Price change | $414,990+10.7%$230/sqft |
Source: Pulte Report a problem | ||
| 9/3/2023 | Price change | $374,990-6.9%$208/sqft |
Source: Pulte Report a problem | ||
| 8/22/2023 | Price change | $402,990+7.5%$224/sqft |
Source: Pulte Report a problem | ||
| 8/17/2023 | Price change | $374,990-9%$208/sqft |
Source: Pulte Report a problem | ||
| 8/2/2023 | Listed for sale | $411,990$229/sqft |
Source: Pulte Report a problem | ||
| 7/24/2023 | Listing removed | -- |
Source: Pulte Report a problem | ||
| 7/3/2023 | Listed for sale | $411,990$229/sqft |
Source: Pulte Report a problem | ||
Public tax history
Tax history is unavailable.
Monthly payment
Est. payment
Payment breakdown
Explore the cost of this home by adjusting the details. Changes won't be saved.Climate risks
Neighborhood: 48188
Similar homes
- $535,9993 bd2 ba1.9k sqft4795 Bingham Rd, Canton, MI 48188For Sale
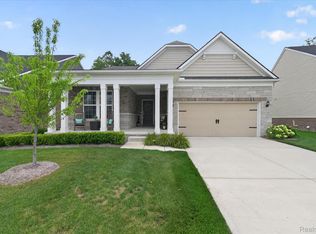
 MLS ID #20261064324, Susan Sourbeck, Remerica Hometown III. Realcomp II
 - $499,9002 bd2 ba1.8k sqft4047 Brookside, Canton, MI 48188For Sale
 MLS ID #20261058460, Pam Hicks, Real Estate One-Northville. Realcomp II
 - $494,9003 bd3 ba2.2k sqft4655 Denton Rd, Canton, MI 48188For Sale
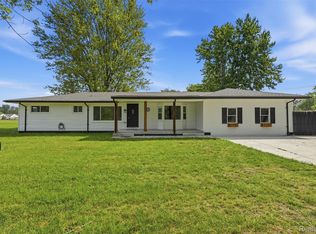 MLS ID #20261067098, Stacey A Pardikes, Harmony Home Real Estate Group. Realcomp II
 - $534,9002 bd2 ba1.7k sqft50120 Bluebell St, Canton, MI 48188For Sale

 MLS ID #26039775, Katja Classic, RE/MAX Classic. MichRIC
 - $460,0003 bd3 ba2k sqft41585 Cherry Hill Rd, Canton, MI 48188For SaleMLS ID #20261069055, Diane Remer, KW Professionals. Realcomp II
- $575,0004 bd3 ba2.5k sqft525 Springfield Dr, Canton, MI 48188For SaleMLS ID #20261056163, Erik Wright, Social House Real Estate Group LLC. Realcomp II
- $260,0002 bd2 ba1.4k sqft292 Cherry Stone Dr, Canton, MI 48188For SaleMLS ID #20261070109, Erik Wright, Social House Real Estate Group LLC. Realcomp II
- $539,0004 bd3 ba2.5k sqft5224 Lewiston Rd, Canton, MI 48188New ConstructionMLS ID #20261073202, Stacy M Ramsay, RE/MAX Leading Edge. Realcomp II
- $299,9002 bd2 ba1.6k sqft2263 Pinecroft Dr, Canton, MI 48188For SaleMLS ID #26045251, Benjamin Cockrum, Preferred, Realtors Ltd. MichRIC
- $465,0003 bd4 ba2.1k sqft47675 Alden Ter N, Northville, MI 48168For SaleMLS ID #26029867, Sarah Figurski, Century 21 Curran & Oberski. MichRIC
- $599,0004 bd3 ba2.6k sqft1001 Harrison St, Canton, MI 48188For SaleMLS ID #26039905, Jayne Tharp, Key Realty One LLC. MichRIC
- $385,0003 bd3 ba2.1k sqft1585 Weeping Willow Ct, Ypsilanti, MI 48198For SaleMLS ID #20261060056, Wally Kleit, RE/MAX Innovation. Realcomp II
- $475,0003 bd3 ba2.1k sqft1483 Arcadia Dr, Milford, MI 48381For SaleMLS ID #26044989, Andrew Meredith, Perfect Fit Realty Group LLC. MichRIC
- $479,9994 bd3 ba2.4k sqft6819 Lakeway St, Ypsilanti, MI 48197For SaleMLS ID #20261063255, Allison Fishwick, Prime + Property. Realcomp II
- $309,9002 bd2 ba1.9k sqft45658 S Stonewood Rd, Canton, MI 48187For SaleMLS ID #20261044198, Linda L Leporowski, Keller Williams Advantage. Realcomp II
- $475,0003 bd2 ba1.5k sqft926 Ford Rd, Carleton, MI 48117New Construction
 MLS ID #50220988, Melissa Wilson, Synergy Realty Group Gerweck. MiRealSource
 - $419,0003 bd3 ba2.1k sqft48430 Shagbark Ln, Van Buren Township, MI 48111For SaleMLS ID #20261051297, Debra Garza, Howard Hanna Real Estate Services-Plymouth. Realcomp II
- $500,0003 bd3 ba2.1k sqft2733 S Spurway Dr, Ann Arbor, MI 48105For SaleMLS ID #26040476, Ariel Hurwitz-Greene, @properties Christie's Int'lAA. MichRIC
- $319,9003 bd2 ba1.3k sqft6963 Sweet Water Dr, Ypsilanti, MI 48197For SaleMLS ID #20261073596, Anthony Djon, Anthony Djon Luxury Real Estate. Realcomp II
