Skip main navigation
Sold for $785,000
  • $785,000

    49423 Taft Ln, Canton, MI 48188

    5beds
    4,721sqft
    Single Family Residence
    Built in 2002
    10,454 Square Feet Lot
    $666,000 Zestimate®
    $166/sqft
    $5,124 Estimated rent

    Home value

    $666,000

    $619,000 - $713,000

    $5,124/mo

    Zestimate® history
    Loading
    Loading...

    Owner options

    List your home for rent

    $5,124/mo

    Rent Zestimate®

    Find your next renter with Zillow Rental Manager. Plus, with online applications, you can quickly screen prospective tenants – for free.

    Learn more

    $5,124/mo

    Rent Zestimate®

    Refinance and save

    $5,494/mo

    Est. payment

    Refinancing to a lower rate could help reduce your monthly payments and save thousands over the life of the loan.

    See today's rates

    $5,494/mo

    Est. payment

    Explore your selling options

    Work with a Zillow partner agent

    Leverage their expertise and Zillow's premium Showcase listings to get your home seen by more buyers.

    Get started

    List with your own agent

    Get your home in front of millions of buyers by listing it on Zillow.

    Learn how to do it

    Sell it yourself

    Take full control of how buyers see your home on Zillow by listing For Sale by Owner (FSBO).

    List your home

    What's special

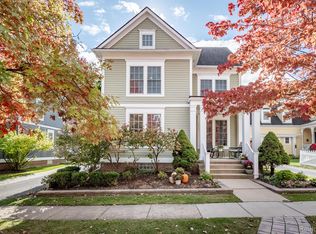
    Beautiful, Stunning.... Checks a lot of boxes! 3,700+sf, 5 bedroom, 3.1 bathrooms, remodeled kitchen 2019, finished basement 2012, inground pool 2022, Cherry Hill Village! The home has something for everybody. A MUST SEE!!! If you have been waiting for a CHV home to hit your radar or your wants and needs are big... please come take a look at 49423 Taft Rd. Located in "The Woods" of CHV, the home backs up to the wood for added privacy, the backyard and pool were professionally landscaped 2022 complete with fire pit & entertaining area, there is even a new driveway poured this year! You really do not want to miss this one!!

    Zillow last checked:

    Listing updated:

    Listed by:

    Gary A Vroom 734-464-6400,

    Century 21 Curran & Oberski,

    Gary Vroom Jr 734-464-6400,

    Century 21 Curran & Oberski

    Bought with:

    Anthony Maisano, 6501413840

    Max Broock, REALTORS®-Birmingham

    Source: Realcomp II,MLS#: 20240044946MLS Logo

    Facts & features

    Interior

    Bedrooms & bathrooms
    • Bedrooms: 5
    • Bathrooms: 4
    • Full bathrooms: 3
    • 1/2 bathrooms: 1
    Primary bedroom
    • Level: Second
    • Dimensions: 14 x 19
    Bedroom
    • Level: Second
    • Dimensions: 11 x 13
    Bedroom
    • Level: Second
    • Dimensions: 11 x 13
    Bedroom
    • Level: Second
    • Dimensions: 11 x 13
    Bedroom
    • Level: Basement
    • Dimensions: 22 x 12
    Primary bathroom
    • Level: Second
    • Dimensions: 10 x 15
    Other
    • Level: Basement
    • Dimensions: 8 x 12
    Other
    • Level: Second
    • Dimensions: 9 x 8
    Other
    • Level: Entry
    • Dimensions: 6 x 6
    Other
    • Level: Entry
    • Dimensions: 12 x 12
    Dining room
    • Level: Entry
    • Dimensions: 15 x 14
    Family room
    • Level: Entry
    • Dimensions: 20 x 17
    Flex room
    • Level: Entry
    • Dimensions: 15 x 12
    Flex room
    • Level: Basement
    • Dimensions: 45 x 26
    Kitchen
    • Level: Entry
    • Dimensions: 18 x 12
    Library
    • Level: Entry
    • Dimensions: 10 x 12
    Mud room
    • Level: Entry
    • Dimensions: 10 x 5
    Heating
    • Forced Air, Natural Gas
    Appliances
    • Included: Dishwasher, Disposal, Double Oven, Dryer, Exhaust Fan, Gas Cooktop, Microwave, Washer
    Features
    • Windows: Egress Windows
    • Basement: Finished
    • Has fireplace: Yes
    • Fireplace features: Family Room
    Interior area
    • Total interior livable area: 4,721 sqft
    • Finished area above ground: 3,471
    • Finished area below ground: 1,250

    Property

    Parking
    • Total spaces: 3
    • Parking features: Three Car Garage, Attached
    • Attached garage spaces: 3
    Features
    • Levels: Three
    • Stories: 3
    • Entry location: GroundLevelwSteps
    • Patio & porch: Patio
    • Exterior features: Awnings, Gutter Guard System
    • Pool features: In Ground
    • Fencing: Fencing Requiredwith Pool
    Lot
    • Size: 10,454 Square Feet
    • Dimensions: 85.50 x 125.20
    Details
    • Parcel number: 71073040194000
    • Special conditions: Short Sale No,Standard

    Construction

    Type & style
    • Home type: SingleFamily
    • Architectural style: Colonial
    • Property subtype: Single Family Residence
    Materials
    • Brick
    • Foundation: Basement, Poured
    • Roof: Asphalt
    Condition
    • New construction: No
    • Year built: 2002
    • Major remodel year: 2019

    Utilities & green energy

    • Sewer: Public Sewer
    • Water: Public
    • Utilities for property: Underground Utilities

    Community & HOA

    Community
    • Subdivision: REPLAT NO 10 OF WAYNE COUNTY CONDO SUB PLAN NO 590 (CHERRY HILL VILLAGE)
    HOA
    • Has HOA: Yes
    • HOA fee: $70 monthly
    Location
    • Region: Canton

    Financial & listing details

    • Price per square foot: $166/sqft
    • Tax assessed value: $258,354
    • Annual tax amount: $10,140
    • Date on market: 7/8/2024
    • Cumulative days on market: 7 days
    • Listing agreement: Exclusive Right To Sell
    • Listing terms: Cash,Conventional,FHA,Va Loan
    • Exclusions: Exclusion(s) Exist

    Price history

    DateEventPrice
    8/9/2024Sold$785,000+9%$166/sqft
    Source: Realcomp II #20240044946 Report a problem
    7/10/2024Pending sale$720,000$153/sqft
    Source: Realcomp II #20240044946 Report a problem
    7/8/2024Listed for sale$720,000+24.2%$153/sqft
    Source: Realcomp II #20240044946 Report a problem
    10/9/2006Sold$579,900$123/sqft
    Source: MiRealSource #854634 Report a problem

    Public tax history

    Tax history is unavailable.

    Neighborhood: 48188

    Nearby schools

    GreatSchools rating
    Get a cash offer in 3 minutes
    Find out how much your home could sell for in as little as 3 minutes with a no-obligation cash offer.
    Estimated market value
    $666,000
    Get a cash offer in 3 minutes
    Find out how much your home could sell for in as little as 3 minutes with a no-obligation cash offer.
    Estimated market value
    $666,000