Skip main navigation
Off market
  • $550,300

    598 McKinley Cir, Canton, MI 48188

    3beds
    2,274sqft
    Single Family Residence
    Built in 2001
    5,662.8 Square Feet Lot
    $550,300 Zestimate®
    $242/sqft
    $2,929 Estimated rent

    Home value

    $550,300

    $523,000 - $578,000

    $2,929/mo

    Zestimate® history
    Loading
    Loading...

    Owner options

    List your home for rent

    $2,929/mo

    Rent Zestimate®

    Find your next renter with Zillow Rental Manager. Plus, with online applications, you can quickly screen prospective tenants – for free.

    Learn more

    $2,929/mo

    Rent Zestimate®

    Refinance and save

    $3,876/mo

    Est. payment

    Refinancing to a lower rate could help reduce your monthly payments and save thousands over the life of the loan.

    See today's rates

    $3,876/mo

    Est. payment

    Explore your selling options

    Work with a Zillow partner agent

    Leverage their expertise and Zillow's premium Showcase listings to get your home seen by more buyers.

    Get started

    List with your own agent

    Get your home in front of millions of buyers by listing it on Zillow.

    Learn how to do it

    Sell it yourself

    Take full control of how buyers see your home on Zillow by listing For Sale by Owner (FSBO).

    List your home

    What's special

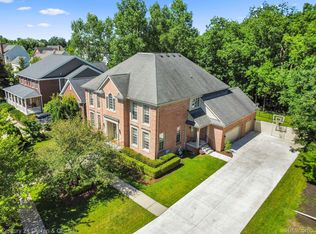

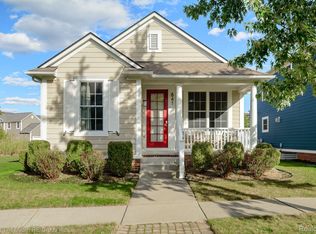
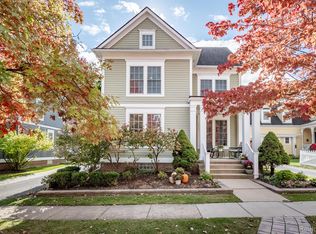
    Welcome to this charming, 3 bedroom, 2 1/2 bath, colonial, covered front porch with ceiling fans creating the perfect place to relax, front landscape beds with shrubs and perennials and trees in the yard providing incredible curb appeal, located in Canton’s highly sought after, quiet family friendly, Cherry Hill Village with award winning Plymouth Canton schools. Beautiful leaded glass front door entry leading to the living room with built-in cabinets and shelves, adjacent to the formal dining room with multiple windows allowing ample natural light and the butlers pantry with a walk in pantry. Top notch attention to detail seen in the added touches including crown and chair molding, wainscoting, built ins, plaster medallions and archways. Updated Chef’s kitchen (‘21) features granite countertops, SS appliances, mosaic tile backsplash, large island with seating, glass front upper cabinets with crown molding, under cabinet lighting and breakfast nook, open to the family room with mantle above the gas fireplace. 2nd walk in pantry, laundry room and 1/2 bath round out the main floor. Upstairs master suite boasts a huge walk-in closet, large windows and ensuite with updated fixtures, dual sinks, tile shower and oversized soaking tub. 2 additional generous bedrooms each with a walk in closet share the 2nd full bath with 2 sinks and tub/shower. Unfinished basement provides tons of storage space. 3 car attached, tandem garage is insulated, heated and has 220V. Paver patio, pergola and separate paver circle with firepit are all great for entertaining or relaxing in the mature tree lined, private backyard. Close to I-275 for an easy commute. Excellent schools, parks, shopping and dining nearby. Must see to truly appreciate all that this home has to offer. Schedule your private showing today.

    This property is off market, which means it's not currently listed for sale or rent on Zillow. This may be different from what's available on other websites or public sources.
    Zillow last checked:

    Listing updated:

    Listed by:

    Michael Perna 248-886-4450,

    EXP Realty Main,

    Danielle Snell 888-501-7085,

    EXP Realty Main

    Bought with:

    Priyanka Dabhi, 6501432177

    KW Professionals

    Source: Realcomp II,MLS#: 20221062379MLS Logo

    Facts & features

    Interior

    Bedrooms & bathrooms
    • Bedrooms: 3
    • Bathrooms: 3
    • Full bathrooms: 2
    • 1/2 bathrooms: 1
    Heating
    • Forced Air, Natural Gas
    Cooling
    • Ceiling Fans, Central Air
    Appliances
    • Included: Built In Electric Oven, Built In Refrigerator, Dishwasher, Disposal, Double Oven, Electric Cooktop, Gas Cooktop, Microwave, Stainless Steel Appliances
    • Laundry: Laundry Room
    Features
    • High Speed Internet, Programmable Thermostat
    • Basement: Unfinished
    • Has fireplace: Yes
    • Fireplace features: Family Room, Gas
    Interior area
    • Total interior livable area: 2,274 sqft
    • Finished area above ground: 2,274

    Property

    Parking
    • Total spaces: 3
    • Parking features: Three Car Garage, Attached, Direct Access, Electricityin Garage, Heated Garage, Garage Door Opener
    • Attached garage spaces: 3
    Features
    • Levels: Two
    • Stories: 2
    • Entry location: GroundLevelwSteps
    • Patio & porch: Covered, Patio, Porch
    • Pool features: None
    Lot
    • Size: 5,662 sqft
    • Dimensions: 48.30 x 113.00
    • Features: Sprinklers
    Details
    • Parcel number: 71073040066000
    • Special conditions: Short Sale No,Standard

    Construction

    Type & style
    • Home type: SingleFamily
    • Architectural style: Colonial
    • Property subtype: Single Family Residence
    Materials
    • Brick, Other
    • Foundation: Basement, Poured, Sump Pump
    • Roof: Asphalt
    Condition
    • New construction: No
    • Year built: 2001
    • Major remodel year: 2021

    Utilities & green energy

    • Sewer: Public Sewer
    • Water: Public
    • Utilities for property: Cable Available

    Community & neighborhood

    Security
    • Security features: Carbon Monoxide Detectors, Smoke Detectors
    Location
    • Region: Canton
    • Subdivision: REPLAT NO 10 OF WAYNE COUNTY CONDO SUB PLAN NO 590 (CHERRY HILL VILLAGE)

    HOA & financial

    HOA
    • Has HOA: Yes
    • HOA fee: $67 monthly
    • Services included: Maintenance Grounds, Snow Removal, Trash
    • Association phone: 734-459-5440

    Other

    Other facts
    • Listing agreement: Exclusive Right To Sell
    • Listing terms: Cash,Conventional,FHA,Va Loan

    Price history

    DateEventPrice
    12/15/2022Sold$490,000-2%$215/sqft
    Source: Realcomp II #20221062379 Report a problem
    11/29/2022Pending sale$500,000$220/sqft
    Source: Realcomp II #20221062379 Report a problem
    11/19/2022Price change$500,000+22%$220/sqft
    Source: Realcomp II #20221062379 Report a problem
    5/30/2021Pending sale$410,000$180/sqft
    Source: Realcomp II #2210039040 Report a problem
    5/26/2021Listed for sale$410,000$180/sqft
    Source: Realcomp II #2210039040 Report a problem

    Public tax history

    Tax history is unavailable.

    Neighborhood: 48188

    Nearby schools

    GreatSchools rating
    Get a cash offer in 3 minutes
    Find out how much your home could sell for in as little as 3 minutes with a no-obligation cash offer.
    Estimated market value
    $550,300
    Get a cash offer in 3 minutes
    Find out how much your home could sell for in as little as 3 minutes with a no-obligation cash offer.
    Estimated market value
    $550,300