Skip main navigation
Sold for $500,000
  • $500,000

    50291 Hancock St, Canton, MI 48188

    4beds
    2,592sqft
    Single Family Residence
    Built in 2003
    6,534 Square Feet Lot
    $550,900 Zestimate®
    $193/sqft
    $3,271 Estimated rent

    Home value

    $550,900

    $512,000 - $595,000

    $3,271/mo

    Zestimate® history
    Loading
    Loading...

    Owner options

    List your home for rent

    $3,271/mo

    Rent Zestimate®

    Find your next renter with Zillow Rental Manager. Plus, with online applications, you can quickly screen prospective tenants – for free.

    Learn more

    $3,271/mo

    Rent Zestimate®

    Refinance and save

    $3,511/mo

    Est. payment

    Refinancing to a lower rate could help reduce your monthly payments and save thousands over the life of the loan.

    See today's rates

    $3,511/mo

    Est. payment

    Explore your selling options

    Work with a Zillow partner agent

    Leverage their expertise and Zillow's premium Showcase listings to get your home seen by more buyers.

    Get started

    List with your own agent

    Get your home in front of millions of buyers by listing it on Zillow.

    Learn how to do it

    Sell it yourself

    Take full control of how buyers see your home on Zillow by listing For Sale by Owner (FSBO).

    List your home

    What's special

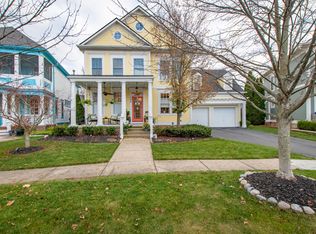
    Welcome to this exquisite 4-bedroom, 2.5-bathroom residence located in the prestigious Cherry Hill Village of Canton. Immaculately maintained and move-in ready, this home exudes elegance from the moment you step inside. The rich hardwood floors lend a timeless warmth, while the impressive 9-foot ceilings and sophisticated crown molding enhance the sense of grandeur throughout. The gourmet kitchen is a culinary delight, boasting luxurious quartz countertops, beautifully crafted wood cabinetry, stainless steel appliances, and a sleek modern backsplash. The open design includes a convenient eat-at bar area, as well as a formal dining room—perfect for hosting both intimate dinners and larger gatherings. Each of the generously sized bedrooms offers a peaceful retreat, while the primary suite is a true sanctuary with a spa-like ensuite featuring a deep soaking tub, walk-in shower, and an expansive walk-in closet to accommodate all your storage needs. Recent updates include a new Trex deck, a new hot water heater, and a new furnace and A/C unit, ensuring comfort and efficiency for years to come. Outside, the fully fenced backyard provides an ideal setting for relaxation and outdoor entertaining. Cherry Hill Village is a charming neo-traditional neighborhood known for its beautiful homes and condos, four lovely parks, and a picturesque town square with quaint shops throughout. Within a short walk, residents can enjoy a variety of shops, eateries, and the Village Performing Arts Theater, with year-round community events and festivals. This exceptional home combines luxury, comfort, and location, schedule your private tour today and experience the refined living this property offers.

    Zillow last checked:

    Listing updated:

    Listed by:

    Michael Perna 248-886-4450,

    EXP Realty Main,

    Anne P Troxell 248-775-5241,

    EXP Realty Main

    Bought with:

    Justine Anthony, 6501417406

    The Charles Reinhart Company

    Source: Realcomp II,MLS#: 20240076933MLS Logo

    Facts & features

    Interior

    Bedrooms & bathrooms
    • Bedrooms: 4
    • Bathrooms: 3
    • Full bathrooms: 2
    • 1/2 bathrooms: 1
    Heating
    • Forced Air, Natural Gas
    Cooling
    • Ceiling Fans, Central Air
    Appliances
    • Included: Dishwasher, Disposal, Free Standing Electric Range, Free Standing Refrigerator, Humidifier, Ice Maker, Microwave, Other, Stainless Steel Appliances
    • Laundry: Gas Dryer Hookup, Laundry Room, Washer Hookup
    Features
    • High Speed Internet, Programmable Thermostat
    • Basement: Unfinished
    • Has fireplace: Yes
    • Fireplace features: Family Room, Gas
    Interior area
    • Total interior livable area: 2,592 sqft
    • Finished area above ground: 2,592

    Property

    Parking
    • Total spaces: 2
    • Parking features: Two Car Garage, Attached, Direct Access, Electricityin Garage, Garage Door Opener
    • Attached garage spaces: 2
    Features
    • Levels: Two
    • Stories: 2
    • Entry location: GroundLevelwSteps
    • Patio & porch: Covered, Patio, Porch
    • Exterior features: Lighting
    • Pool features: None
    • Fencing: Back Yard,Fenced
    Lot
    • Size: 6,534 sqft
    • Dimensions: 55.00 x 120.00
    Details
    • Parcel number: 71073040114000
    • Special conditions: Short Sale No,Standard

    Construction

    Type & style
    • Home type: SingleFamily
    • Architectural style: Colonial
    • Property subtype: Single Family Residence
    Materials
    • Other
    • Foundation: Active Radon Mitigation, Basement, Poured, Sump Pump
    • Roof: Asphalt
    Condition
    • New construction: No
    • Year built: 2003

    Utilities & green energy

    • Sewer: Public Sewer
    • Water: Public
    • Utilities for property: Above Ground Utilities, Cable Available, Underground Utilities

    Community & neighborhood

    Security
    • Security features: Smoke Detectors
    Community
    • Community features: Sidewalks
    Location
    • Region: Canton
    • Subdivision: REPLAT NO 10 OF WAYNE COUNTY CONDO SUB PLAN NO 590 (CHERRY HILL VILLAGE)

    HOA & financial

    HOA
    • Has HOA: Yes
    • HOA fee: $70 monthly

    Other

    Other facts
    • Listing agreement: Exclusive Right To Sell
    • Listing terms: Cash,Conventional,FHA,Va Loan

    Price history

    DateEventPrice
    11/15/2024Sold$500,000+5.3%$193/sqft
    Source: Realcomp II #20240076933 Report a problem
    10/23/2024Pending sale$475,000$183/sqft
    Source: Realcomp II #20240076933 Report a problem
    10/19/2024Listed for sale$475,000+24.6%$183/sqft
    Source: Realcomp II #20240076933 Report a problem
    9/5/2017Sold$381,287+9%$147/sqft
    Source: Public Record Report a problem
    8/18/2017Pending sale$349,900$135/sqft
    Source: CENTURY 21 Premier #217070517 Report a problem
    8/8/2017Price change$349,900-2%$135/sqft
    Source: CENTURY 21 Premier #217070517 Report a problem
    7/28/2017Price change$357,000-2.2%$138/sqft
    Source: RE/MAX Home Sale Services #217060303 Report a problem
    7/7/2017Price change$364,900-1.4%$141/sqft
    Source: RE/MAX Home Sale Services #217060303 Report a problem
    6/13/2017Listed for sale$369,900$143/sqft
    Source: RE/MAX Home Sale Services #217049771 Report a problem

    Public tax history

    YearProperty taxesTax assessment
    2025-- $233,400 +15.4%
    2024-- $202,300 +8.5%
    2023-- $186,400 +0.4%
    2022-- $185,600 +0.7%
    2021-- $184,260 0%
    2020$7,184 -9.9%$184,300 +5.3%
    2019$7,969 $175,000 +4.4%
    2018$7,969 $167,560 +2.7%
    2017-- $163,100 +0.1%
    2016$6,697 $163,000 +10.6%
    2015$6,697 -49.4%$147,420 +3.9%
    2013$13,231 +97.6%$141,900 +14.9%
    2010$6,697 $123,550 -3.9%
    2009-- $128,620 -21.9%
    2008-- $164,740 -14.2%
    2007-- $192,080 +9.7%
    2005-- $175,050

    Find assessor info on the county website

    Neighborhood: 48188

    Nearby schools

    GreatSchools rating
    Get a cash offer in 3 minutes
    Find out how much your home could sell for in as little as 3 minutes with a no-obligation cash offer.
    Estimated market value
    $550,900
    Get a cash offer in 3 minutes
    Find out how much your home could sell for in as little as 3 minutes with a no-obligation cash offer.
    Estimated market value
    $550,900