Some homes just get lived in. This one was looked after. This 3-bedroom, 2-bath brick ranch has Pella windows, newer appliances and a comfortable, functional floor plan with a separate living room and family room, along with original details that give it real personality. Sliding glass doors lead from the family room to a flower-lined patio, a great spot for morning coffee or winding down at the end of the day. Out back, the wide, level yard has mature trees, a tree swing and a playhouse. The detached two-car garage, with lighting and workbench space, works for parking, storage or a workshop. Four-sided brick and years of steady upkeep give this one a solid foundation to build on. Come take a look.
Active
$269,900
4943 Beth St, Douglasville, GA 30135
3beds
1,526sqft
Single Family Residence
Built in 1973
-- sqft lot
$265,400 Zestimate®
$177/sqft
$-- HOA
What's special
Four-sided brickWide level yardNewer appliancesTree swingFlower-lined patioComfortable functional floor planMature trees
- 10 days
- 560
- 57
Zillow last checked:
Listing updated:
Listed by:
Kelly Berry 678-410-0161,
Keller Williams Realty Carrollton
Source: GAMLS,MLS#: 10879323
Facts & features
Interior
Bedrooms & bathrooms
- Bedrooms: 3
- Bathrooms: 2
- Full bathrooms: 2
- Main level bathrooms: 2
- Main level bedrooms: 3
Rooms
- Room types: Family Room
Dining room
- Features: Separate Room
Heating
- Forced Air, Natural Gas
Cooling
- Central Air, Electric
Appliances
- Included: Dishwasher, Electric Water Heater, Oven/Range (Combo)
- Laundry: In Hall
Features
- Master On Main Level
- Flooring: Carpet, Other
- Windows: Double Pane Windows
- Basement: Crawl Space,None
- Has fireplace: No
Interior area
- Total structure area: 1,526
- Total interior livable area: 1,526 sqft
- Finished area above ground: 1,526
- Finished area below ground: 0
Property
Parking
- Total spaces: 4
- Parking features: Attached, Carport, Detached, Garage
- Has attached garage: Yes
- Has carport: Yes
Features
- Levels: One
- Stories: 1
Lot
- Features: None
Details
- Additional structures: Garage(s)
- Parcel number: 00270150138
Construction
Type & style
- Home type: SingleFamily
- Architectural style: Ranch
- Property subtype: Single Family Residence
Materials
- Brick
- Roof: Composition
Condition
- Resale
- New construction: No
- Year built: 1973
Utilities & green energy
- Sewer: Septic Tank
- Water: Public
- Utilities for property: Electricity Available, Natural Gas Available, Sewer Available, Water Available
Community & HOA
Community
- Features: None
- Subdivision: Reynolds Estates
HOA
- Has HOA: No
- Services included: None
Location
- Region: Douglasville
Financial & listing details
- Price per square foot: $177/sqft
- Tax assessed value: $226,800
- Annual tax amount: $3,067
- Date on market: 10/29/2026
- Cumulative days on market: 10 days
- Listing agreement: Exclusive Right To Sell
- Listing terms: Cash,Conventional,FHA,VA Loan
- Electric utility on property: Yes
Estimated market value
$265,400
$252,000 - $279,000
$1,753/mo
Price history
| Date | Event | Price |
|---|---|---|
| 10/29/2026 | Listed for sale | $269,900$177/sqft |
Source:  West Metro BOR #152493 Report a problem | ||
Public tax history
| Year | Property taxes | Tax assessment |
|---|---|---|
| 2025 | $390 | $90,720 -6.9% |
| 2024 | $390 +121.3% | $97,480 |
| 2023 | $176 -67.4% | $97,480 +31.9% |
| 2022 | $540 +38.6% | $73,880 +40.2% |
| 2021 | $390 +18.2% | $52,680 +19.1% |
| 2020 | $330 | $44,240 +2.8% |
| 2019 | $330 -5.2% | $43,040 +1.8% |
| 2018 | $348 -4.4% | $42,280 -8.4% |
| 2017 | $364 +4.6% | $46,160 +7% |
| 2016 | $348 -4.4% | $43,160 +9.9% |
| 2015 | $364 | $39,280 +4.6% |
| 2014 | $364 +1.3% | $37,560 |
| 2013 | $359 | $37,560 |
| 2012 | -- | -- |
| 2011 | -- | -- |
| 2010 | -- | -- |
| 2009 | $283 +31% | -- |
| 2007 | $216 -76.9% | -- |
| 2006 | $938 +6.6% | -- |
| 2005 | $880 | -- |
| 2004 | -- | -- |
| 2003 | $716 -11.8% | -- |
| 2002 | $812 +33.1% | -- |
| 2001 | $610 -11% | -- |
| 2000 | $686 | -- |
Find assessor info on the county website
Monthly payment
Est. payment
Payment breakdown
Explore the cost of this home by adjusting the details. Changes won't be saved.Climate risks
Neighborhood: 30135
Nearby schools
Schools provided by the listing agent
- Elementary: Chapel Hill
- Middle: Chapel Hill
- High: Chapel Hill
Source: GAMLS. This data may not be complete. We recommend contacting the local school district to confirm school assignments for this home.

Similar homes
- $275,0003 bd2 ba1.1k sqft4675 Central Church Rd, Douglasville, GA 30135Active
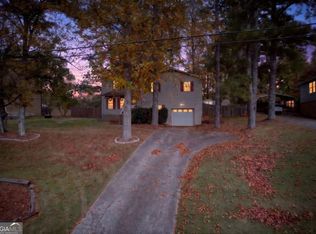
 MLS ID #10883902, Ally Graham, Pioneer Realty Group. GAMLS
- $274,9993 bd2 ba1.3k sqft3941 Canterbury Walk, Douglasville, GA 30135Active
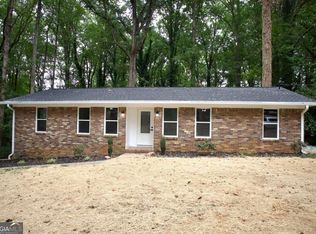 MLS ID #10883294, Brian Mejia, Southern Realty. GAMLS
- $280,0003 bd2 ba1.2k sqft5743 Wenona St, Douglasville, GA 30135Active
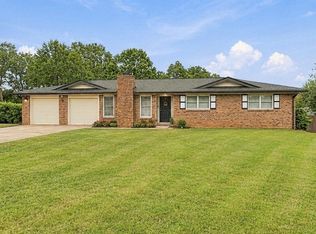 MLS ID #10884540, Kamri Witcher, Magnolia Realty Co.. GAMLS
- $259,0003 bd2 ba1.4k sqft6824 Pine Knoll Ct, Douglasville, GA 30135Active
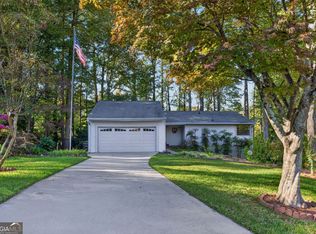 MLS ID #10884601, Sharon Bevins, Your Home Sold Guaranteed Realty HOR. GAMLS
- $245,0003 bd2 ba1k sqft3939 Morris Cir, Douglasville, GA 30135ActiveMLS ID #10848315, Peter Den Boer, Atlanta Communities. GAMLS
- $264,9003 bd2 ba1.5k sqft4100 Oak Stone Dr, Douglasville, GA 30135ActiveMLS ID #10871509, Francis Yang, Realty One Group Edge. GAMLS
- $239,0003 bd2 ba2.2k sqft3825 Forsythia Way, Douglasville, GA 30135ActiveMLS ID #10886708, Paula Thomas, Keller Williams Realty. GAMLS
- $278,0003 bd3 ba1.5k sqft4628 Sapling Ct, Douglasville, GA 30135ActiveMLS ID #10832328, Tanya Pickens, Opendoor Brokerage. GAMLS
- $260,0003 bd2 ba1.6k sqft6861 Fairways Dr, Douglasville, GA 30134For Sale
 MLS ID #7845625, Catherine Ledford, Heritage Home Rentals, LLC. FMLS GA
- $254,9003 bd2 ba2.1k sqft5336 Orchard Pl, Douglasville, GA 30135ActiveMLS ID #10842970, Ben Herring, eXp Realty. GAMLS
- $254,9003 bd2 ba1.2k sqft3864 Yeager Rd, Douglasville, GA 30135ActiveMLS ID #10827096, Jeff W Justice, Jeff Justice & Co. Realtors. GAMLS
- $199,9003 bd2 ba1k sqft5642 Dorsett Shoals Rd, Douglasville, GA 30135ActiveMLS ID #10886660, Adrienne Nace, ERA Sunrise Realty. GAMLS
- $290,0003 bd2 ba1.6k sqft6065 Yucca Dr, Douglasville, GA 30135ActiveMLS ID #10867021, Kayla Stainback, Compass. GAMLS
- $275,0003 bd2 ba1.9k sqft4533 Cresant Ln, Douglasville, GA 30135For SaleMLS ID #7800458, Ally and Seth Team, Atlanta Fine Homes Sotheby's International. FMLS GA
- $257,0003 bd2 ba1.3k sqft5714 Amalfi Way, Douglasville, GA 30135ActiveMLS ID #10856378, Bernard A Brown Jr, BHGRE Metro Brokers. GAMLS
- $270,0005 bd2 ba2.1k sqft6061 Ridge Way, Douglasville, GA 30135ActiveMLS ID #10766807, Eric Baham, Sovereign Real Estate Group. GAMLS
- $243,0003 bd2 ba1.1k sqft6322 Pine Frost Dr, Douglasville, GA 30135ActiveMLS ID #10876495, Jeff W Justice, Jeff Justice & Co. Realtors. GAMLS
