Skip main navigation
Sold
  • $230,000

    4943 Peony Pl, Indianapolis, IN 46254

    3beds
    1,117sqft
    Residential, Single Family Residence
    Built in 1991
    3,920.4 Square Feet Lot
    $235,000 Zestimate®
    $206/sqft
    $1,648 Estimated rent

    Home value

    $235,000

    $214,000 - $259,000

    $1,648/mo

    Zestimate® history
    Loading
    Loading...

    Owner options

    List your home for rent

    $1,648/mo

    Rent Zestimate®

    Find your next renter with Zillow Rental Manager. Plus, with online applications, you can quickly screen prospective tenants – for free.

    Learn more

    $1,648/mo

    Rent Zestimate®

    Refinance and save

    $1,547/mo

    Est. payment

    Refinancing to a lower rate could help reduce your monthly payments and save thousands over the life of the loan.

    See today's rates

    $1,547/mo

    Est. payment

    Explore your selling options

    Work with a Zillow partner agent

    Leverage their expertise and Zillow's premium Showcase listings to get your home seen by more buyers.

    Get started

    List with your own agent

    Get your home in front of millions of buyers by listing it on Zillow.

    Learn how to do it

    Sell it yourself

    Take full control of how buyers see your home on Zillow by listing For Sale by Owner (FSBO).

    List your home

    What's special

    Wood-burning fireplaceQuiet patio spaceVaulted ceilingsSpacious kitchenUpdated faux wood flooring
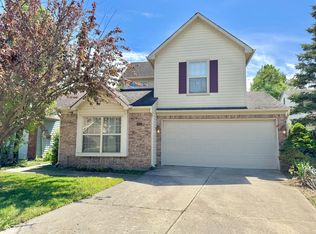
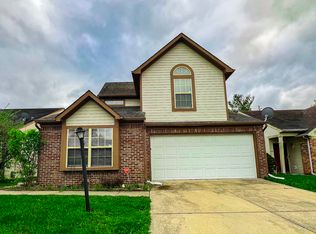
    Welcome to this well maintained 3-bedroom, 2-bathroom home, offering modern comfort and timeless charm. Located just minutes from Eagle Creek Park and its abundance of outdoor activities, and only a short drive to local shopping and dining, this home offers the perfect balance for everyone. Step inside to find updated faux wood flooring and vaulted ceilings that create a bright, open feel. The spacious kitchen is ideal for meal prep and entertaining, while the cozy living area features a wood-burning fireplace for relaxing evenings. The home features new paint throughout and new carpeting in the bedrooms ensuring a warm and inviting atmosphere. Outside, enjoy a quiet patio space - the perfect spot for a relaxing evening barbeque. The home also includes an attached garage for convenient storage or keeping your car covered. Schedule a showing today and discover all it has to offer!

    Zillow last checked:

    Listing updated:

    Listing Provided by:

    Christopher Reckley 317-362-4286,

    Reckley Property Group, LLC

    Bought with:

    Jennifer Goodspeed

    Keller Williams Indpls Metro N

    Terry Ackerman

    Keller Williams Indpls Metro N

    Source: MIBOR as distributed by MLS GRID,MLS#: 22017555MLS Logo

    Facts & features

    Interior

    Bedrooms & bathrooms
    • Bedrooms: 3
    • Bathrooms: 2
    • Full bathrooms: 2
    • Main level bathrooms: 2
    • Main level bedrooms: 3
    Primary bedroom
    • Features: Carpet
    • Level: Main
    • Area: 196 Square Feet
    • Dimensions: 14x14
    Bedroom 2
    • Features: Carpet
    • Level: Main
    • Area: 108 Square Feet
    • Dimensions: 12x9
    Bedroom 3
    • Features: Carpet
    • Level: Main
    • Area: 144 Square Feet
    • Dimensions: 12x12
    Kitchen
    • Features: Laminate Hardwood
    • Level: Main
    • Area: 156 Square Feet
    • Dimensions: 13x12
    Living room
    • Features: Laminate Hardwood
    • Level: Main
    • Area: 240 Square Feet
    • Dimensions: 20x12
    Heating
    • Electric, Heat Pump
    Cooling
    • Has cooling: Yes
    Appliances
    • Included: Electric Cooktop, Dishwasher, Electric Water Heater, Disposal, MicroHood, Refrigerator
    • Laundry: Laundry Closet
    Features
    • Attic Access, Breakfast Bar, Vaulted Ceiling(s), Entrance Foyer, Eat-in Kitchen, Pantry
    • Windows: Windows Thermal, Windows Vinyl
    • Has basement: No
    • Attic: Access Only
    • Number of fireplaces: 1
    • Fireplace features: Family Room, Masonry, Wood Burning
    Interior area
    • Total structure area: 1,117
    • Total interior livable area: 1,117 sqft

    Property

    Parking
    • Total spaces: 1
    • Parking features: Attached
    • Attached garage spaces: 1
    Features
    • Levels: One
    • Stories: 1
    • Patio & porch: Patio
    Lot
    • Size: 3,920 sqft
    Details
    • Parcel number: 490606115022000600
    • Horse amenities: None

    Construction

    Type & style
    • Home type: SingleFamily
    • Architectural style: Log
    • Property subtype: Residential, Single Family Residence
    • Attached to another structure: Yes
    Materials
    • Brick, Vinyl Siding
    • Foundation: Slab
    Condition
    • New construction: No
    • Year built: 1991

    Utilities & green energy

    • Water: Municipal/City

    Community & neighborhood

    Community
    • Community features: Pool
    Location
    • Region: Indianapolis
    • Subdivision: Eagle Creek North

    HOA & financial

    HOA
    • Has HOA: Yes
    • HOA fee: $35 monthly

    Price history

    DateEventPrice
    3/18/2025Sold$230,000+2.7%$206/sqft
    Source: MIBOR as distributed by MLS GRID #22017555 Report a problem
    2/20/2025Pending sale$223,900$200/sqft
    Source: MIBOR as distributed by MLS GRID #22017555 Report a problem
    1/27/2025Price change$223,900-2.2%$200/sqft
    Source: MIBOR as distributed by MLS GRID #22017555 Report a problem
    1/11/2025Listed for sale$229,000+118.1%$205/sqft
    Source: MIBOR as distributed by MLS GRID #22017555 Report a problem
    12/7/2024Listing removed$1,650-1.5%$1/sqft
    Source: Zillow Rentals Report a problem
    12/5/2024Listed for rent$1,675+8.1%$1/sqft
    Source: Zillow Rentals Report a problem
    7/2/2023Listing removed--
    Source: Zillow Rentals Report a problem
    6/23/2023Listed for rent$1,550+26.5%$1/sqft
    Source: Zillow Rentals Report a problem
    7/23/2019Listing removed$1,225$1/sqft
    Source: Cairn Property Group Report a problem
    7/17/2019Listed for rent$1,225+6.5%$1/sqft
    Source: Cairn Property Group Report a problem
    10/30/2017Listing removed$1,150$1/sqft
    Source: Cairn Property Group Report a problem
    10/15/2017Listed for rent$1,150$1/sqft
    Source: Cairn Property Group Report a problem
    9/29/2017Sold$105,000$94/sqft
    Source: MIBOR as distributed by MLS GRID #21502805 Report a problem

    Public tax history

    YearProperty taxesTax assessment
    2025$2,039 +63.4%$198,500 +8.1%
    2024$1,248 +0.1%$183,600 +31.8%
    2023$1,247 +13.9%$139,300 +4.7%
    2022$1,095 +9.2%$133,100 +13.5%
    2021$1,003 +7.8%$117,300 +5%
    2020$930 +15.4%$111,700 +3.7%
    2019$806 +25.9%$107,700 +8.8%
    2018$641 +7.2%$99,000 +13.8%
    2017$597 +11.4%$87,000 +5.5%
    2016$536 +24.5%$82,500 +8.7%
    2014$431 +2.8%$75,900
    2013$419 $75,900 -2.1%
    2012$419 $77,500 -1.4%
    2011-- $78,600 -0.9%
    2010$396 +14.2%$79,300 +3.8%
    2009$347 $76,400 -19.5%
    2007-- $94,900 -2.9%
    2006-- $97,700 +17%
    2005-- $83,500
    2004-- $83,500
    2003-- $83,500 +63.4%
    2002-- $51,100 +200.1%
    2001-- $17,030
    2000-- $17,030

    Find assessor info on the county website

    Neighborhood: Snacks-Guion Creek

    Nearby schools

    GreatSchools rating
    Schools provided by the listing agent
    • High: Pike High School

    Source: MIBOR as distributed by MLS GRID. This data may not be complete. We recommend contacting the local school district to confirm school assignments for this home.

    Get a cash offer in 3 minutes
    Find out how much your home could sell for in as little as 3 minutes with a no-obligation cash offer.
    Estimated market value
    $235,000
    Get a cash offer in 3 minutes
    Find out how much your home could sell for in as little as 3 minutes with a no-obligation cash offer.
    Estimated market value
    $235,000