Skip main navigation
Sold
  • $230,000

    4955 Peony Pl, Indianapolis, IN 46254

    3beds
    1,477sqft
    Residential, Single Family Residence
    Built in 1991
    6,534 Square Feet Lot
    $232,500 Zestimate®
    $156/sqft
    $1,911 Estimated rent

    Home value

    $232,500

    $216,000 - $251,000

    $1,911/mo

    Zestimate® history
    Loading
    Loading...

    Owner options

    List your home for rent

    $1,911/mo

    Rent Zestimate®

    Find your next renter with Zillow Rental Manager. Plus, with online applications, you can quickly screen prospective tenants – for free.

    Learn more

    $1,911/mo

    Rent Zestimate®

    Refinance and save

    $1,552/mo

    Est. payment

    Refinancing to a lower rate could help reduce your monthly payments and save thousands over the life of the loan.

    See today's rates

    $1,552/mo

    Est. payment

    Explore your selling options

    Work with a Zillow partner agent

    Leverage their expertise and Zillow's premium Showcase listings to get your home seen by more buyers.

    Get started

    List with your own agent

    Get your home in front of millions of buyers by listing it on Zillow.

    Learn how to do it

    Sell it yourself

    Take full control of how buyers see your home on Zillow by listing For Sale by Owner (FSBO).

    List your home

    What's special

    Private en-suite bathWood-burning fireplacePrimary suiteSoaring vaulted ceilingsNatural lightTasteful kitchenCustom seashell backsplash
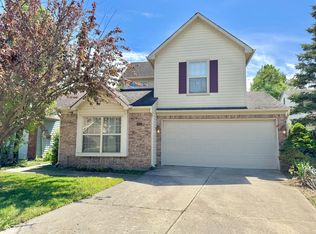
    Step into comfort and style in this thoughtfully designed 3-bedroom, 2-bath home. The main-level primary suite offers a private en-suite bath with a unique custom seashell backsplash. Upstairs, two additional bedrooms offer room for kids, guests, or a home office, and a recently remodeled full bathroom. The main living area features a beautiful wood-burning fireplace and soaring vaulted ceilings that create an open, airy feel and enhance the natural light throughout. The tasteful kitchen offers plenty of cabinet and counter space, perfect for everything from casual meals to weekend entertaining. Located in a friendly community with a sparkling community pool, this home also provides easy access to I-465 and is just minutes from shopping, dining, and entertainment. Whether you're enjoying a quiet evening at home or heading out for the day, this home delivers convenience, comfort, and charm in equal measure.

    Zillow last checked:

    Listing updated:

    Listing Provided by:

    Lisanne Allen 812-369-8242,

    Carpenter, REALTORS®

    Bought with:

    Stanley Saingelus

    F.C. Tucker Company

    Source: MIBOR as distributed by MLS GRID,MLS#: 22052289MLS Logo

    Facts & features

    Interior

    Bedrooms & bathrooms
    • Bedrooms: 3
    • Bathrooms: 2
    • Full bathrooms: 2
    • Main level bathrooms: 1
    • Main level bedrooms: 1
    Primary bedroom
    • Level: Main
    • Area: 173.33 Square Feet
    • Dimensions: 13'4 x 13'
    Bedroom 2
    • Level: Upper
    • Area: 100.69 Square Feet
    • Dimensions: 10'5 x 9'8
    Bedroom 3
    • Level: Upper
    • Area: 105 Square Feet
    • Dimensions: 10'6 x 10'
    Dining room
    • Level: Main
    • Area: 82.88 Square Feet
    • Dimensions: 9'9 x 8'6
    Great room
    • Level: Main
    • Area: 146.85 Square Feet
    • Dimensions: 13'3 x 11'1
    Kitchen
    • Level: Main
    • Area: 107.29 Square Feet
    • Dimensions: 12'6 x 8'7
    Heating
    • Electric, Forced Air
    Cooling
    • Central Air
    Appliances
    • Included: Dishwasher, Dryer, Electric Water Heater, Disposal, MicroHood, Electric Oven, Refrigerator, Washer
    • Laundry: Laundry Closet, Main Level
    Features
    • Attic Access, Vaulted Ceiling(s), Kitchen Island, Entrance Foyer, Ceiling Fan(s), High Speed Internet, Pantry, Smart Thermostat, Walk-In Closet(s)
    • Windows: Wood Work Painted
    • Has basement: No
    • Attic: Access Only
    • Number of fireplaces: 1
    • Fireplace features: Great Room, Wood Burning
    Interior area
    • Total structure area: 1,477
    • Total interior livable area: 1,477 sqft

    Property

    Parking
    • Total spaces: 2
    • Parking features: Attached
    • Attached garage spaces: 2
    Features
    • Levels: Two
    • Stories: 2
    • Patio & porch: Covered, Deck
    • Fencing: Fenced,Partial,Privacy
    Lot
    • Size: 6,534 sqft
    • Features: Cul-De-Sac, Curbs
    Details
    • Parcel number: 490606115027000600
    • Horse amenities: None

    Construction

    Type & style
    • Home type: SingleFamily
    • Architectural style: Traditional
    • Property subtype: Residential, Single Family Residence
    Materials
    • Vinyl With Brick
    • Foundation: Slab
    Condition
    • New construction: No
    • Year built: 1991

    Utilities & green energy

    • Water: Public

    Community & neighborhood

    Location
    • Region: Indianapolis
    • Subdivision: Eagle Creek North

    HOA & financial

    HOA
    • Has HOA: Yes
    • HOA fee: $40 monthly
    • Amenities included: Clubhouse, Insurance, Maintenance, Management, Snow Removal
    • Services included: Association Home Owners, Clubhouse, Insurance, Maintenance, Management, Snow Removal
    • Association phone: 317-262-4989

    Price history

    DateEventPrice
    11/4/2025Sold$230,000-4.1%$156/sqft
    Source: MIBOR as distributed by MLS GRID #22052289 Report a problem
    9/20/2025Pending sale$239,900$162/sqft
    Source: MIBOR as distributed by MLS GRID #22052289 Report a problem
    8/7/2025Price change$239,900-4%$162/sqft
    Source: MIBOR as distributed by MLS GRID #22052289 Report a problem
    8/1/2025Listed for sale$249,900+119.8%$169/sqft
    Source: MIBOR as distributed by MLS GRID #22052289 Report a problem
    3/16/2006Sold$113,700$77/sqft
    Source: MIBOR as distributed by MLS GRID #2560447 Report a problem

    Public tax history

    YearProperty taxesTax assessment
    2025$2,626 +46.6%$253,400 +8%
    2024$1,791 +5.3%$234,600 +31%
    2023$1,701 +15.4%$179,100 +5.3%
    2022$1,474 +4.8%$170,100 +15.4%
    2021$1,406 +3.6%$147,400 +4.8%
    2020$1,357 +10.1%$140,600 +3.6%
    2019$1,233 +19.7%$135,700 +8.5%
    2018$1,030 +4.6%$125,100 +12.8%
    2017$984 +8.4%$110,900 +5.3%
    2016$908 +16.2%$105,300 +8.2%
    2014$782 +4.4%$97,300
    2013$749 $97,300 -2.1%
    2012$749 $99,400 -2%
    2011-- $101,400 -0.9%
    2010$704 +10.6%$102,300 +3.6%
    2009$636 $98,700 -18.9%
    2007-- $121,700 -2.9%
    2006-- $125,300 +16.4%
    2005-- $107,600
    2004-- $107,600
    2003-- $107,600 +62.3%
    2002-- $66,300 +200%
    2001-- $22,100
    2000-- $22,100

    Find assessor info on the county website

    Neighborhood: Snacks-Guion Creek

    Nearby schools

    GreatSchools rating
    Schools provided by the listing agent
    • Elementary: Snacks Crossing Elementary School
    • Middle: Guion Creek Middle School
    • High: Pike High School

    Source: MIBOR as distributed by MLS GRID. This data may not be complete. We recommend contacting the local school district to confirm school assignments for this home.

    Get pre-qualified for a loan
    At Zillow Home Loans, we can pre-qualify you in as little as 5 minutes with no impact to your credit score.

    An equal housing lender. NMLS #10287.