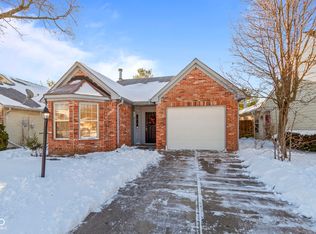
EDIT 06/16/25 - HOME PRICE WILL DECREASE $500 PER DAY UNTIL UNDER CONTRACT. DON'T MISS OUT! BRAND NEW ROOF on this open concept move in ready home with so much daylight you'll rarely need to turn on lights! ALL APPLIANCES STAY - NO NEED TO BUY ANY! Main bedroom on main level and vaulted ceilings in the living room, kitchen, and both upstairs bedrooms. Full privacy fence in the backyard and two car attached garage. New water heater, dishwasher, disposal, attached microwave, and bathroom vent fans. Gas stove! No electric cooking here! Granite bar top. Located on the Eagle Creek Trail system that safely connects to Eagle Creek Park. Neighborhood pool for hot summer days! Secluded front door perfect for package deliveries. Quick access to 65 and 465. Walkable to Northwestway Park and water park. Make this one your home!
Sold
Zillow last checked:
Listing updated:
Bought with:
Max Welch
eXp Realty, LLC
Source: MIBOR as distributed by MLS GRID,MLS#: 22037777
Price history
| Date | Event | Price |
|---|---|---|
| 8/1/2025 | Sold | $250,000+1.8%$169/sqft |
Source:  MIBOR as distributed by MLS GRID #22037777 Report a problem MIBOR as distributed by MLS GRID #22037777 Report a problem | ||
| 6/19/2025 | Pending sale | $245,500$166/sqft |
Source: MIBOR as distributed by MLS GRID #22037777 Report a problem | ||
| 6/18/2025 | Price change | $245,500-0.2%$166/sqft |
Source: MIBOR as distributed by MLS GRID #22037777 Report a problem | ||
| 6/17/2025 | Price change | $246,000-0.4%$167/sqft |
Source: MIBOR as distributed by MLS GRID #22037777 Report a problem | ||
| 6/4/2025 | Listed for sale | $247,000+152%$167/sqft |
Source: MIBOR as distributed by MLS GRID #22037777 Report a problem | ||
| 5/17/2025 | Listing removed | $1,695$1/sqft |
Source: Zillow Rentals Report a problem | ||
| 3/26/2025 | Listed for rent | $1,695+44.3%$1/sqft |
Source: Zillow Rentals Report a problem | ||
| 3/24/2021 | Listing removed | -- |
Source: Owner Report a problem | ||
| 4/9/2019 | Listing removed | $1,175$1/sqft |
Source: Owner Report a problem | ||
| 4/3/2019 | Listed for rent | $1,175+2.2%$1/sqft |
Source: Owner Report a problem | ||
| 8/26/2017 | Listing removed | $1,150$1/sqft |
Source: Zillow Rental Manager Report a problem | ||
| 7/27/2017 | Listed for rent | $1,150$1/sqft |
Source: Zillow Rental Manager Report a problem | ||
| 2/28/2014 | Sold | $98,000-0.9%$66/sqft |
Source: MIBOR as distributed by MLS GRID #21241623 Report a problem | ||
| 10/26/2013 | Listing removed | $98,900$67/sqft |
Source: SGA Enterprises, Inc #21241623 Report a problem | ||
| 7/1/2013 | Listed for sale | $98,900+5.3%$67/sqft |
Source: SGA Enterprises, Inc #21241623 Report a problem | ||
| 11/10/2012 | Listing removed | $93,900$64/sqft |
Source: Mike Duncan Real Estate Group #21143205 Report a problem | ||
| 10/10/2012 | Listed for sale | $93,900$64/sqft |
Source: Mike Duncan Real Estate Group #21143205 Report a problem | ||
| 4/1/2012 | Listing removed | $93,900$64/sqft |
Source: Mike Duncan Real Estate Group #21143205 Report a problem | ||
| 9/27/2011 | Listed for sale | $93,900+2.1%$64/sqft |
Source: Mike Duncan Real Estate Group #21143205 Report a problem | ||
| 9/12/2007 | Sold | $92,000$62/sqft |
Source: MIBOR as distributed by MLS GRID #2733730 Report a problem | ||

Get a cash offer in 3 minutes
Find out how much your home could sell for in as little as 3 minutes with a no-obligation cash offer.
Estimated market value
$254,100
