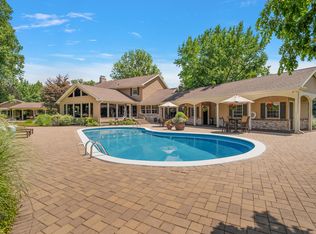
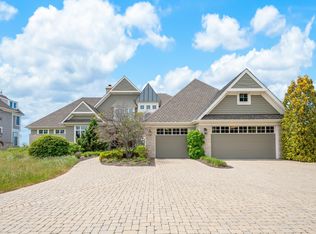
Extraordinary waterfront estate where luxury, privacy, & recreation converge on 2.23 meticulous acres along the Saint Joseph River. Boasting an impressive 296 feet of private frontage on the all-sports river this exceptional residence offers an unparalleled lifestyle defined by elegance & effortless entertaining. With 6 spacious bedrooms, 5 full baths & 2 half baths, this custom home showcases expansive living spaces & breathtaking river views throughout. The thoughtfully crafted open layout seamlessly connects the main living areas creating the perfect environment for intimate living & grand-scale gatherings alike. At the heart of the home is a chef inspired gourmet kitchen featuring premium finishes, abundant prep space & top tier functionality to satisfy the most discerning culinary enthusiast. Spectacular saltwater pool & hot tub surrounded by beautiful, landscaped grounds offering ultimate relaxation. Remarkable estate offers rare opportunity to own a premier waterfront property.
Active
$2,100,000
4945 S Stockbridge Dr, Saint Joseph, MI 49085
6beds
8,587sqft
:
Get pre-qualified$13,320/mo
Single Family Residence
Built in 2007
2.23 Acres Lot
$1,953,000 Zestimate®
$245/sqft
$25/mo HOA
What's special
Premium finishesBeautiful landscaped groundsThoughtfully crafted open layoutExpansive living spacesAbundant prep spaceTop tier functionalityBreathtaking river views throughout
- 31 days |
- 1,276 |
- 61 |
Zillow last checked:
Listing updated:
Listed by:
Kelsey Jarvis 269-519-7920,
Coldwell Banker Realty 269-469-3950
Source: MichRIC,MLS#: 26031532
Facts & features
Interior
Bedrooms & bathrooms
- Bedrooms: 6
- Bathrooms: 7
- Full bathrooms: 5
- 1/2 bathrooms: 2
- Main level bedrooms: 1
Primary bedroom
- Level: Main
- Area: 270
- Dimensions: 15.00 x 18.00
Bedroom 2
- Level: Upper
- Area: 240
- Dimensions: 15.00 x 16.00
Bedroom 3
- Level: Upper
- Area: 272
- Dimensions: 17.00 x 16.00
Bedroom 4
- Level: Upper
- Area: 221
- Dimensions: 13.00 x 17.00
Bedroom 5
- Level: Upper
- Area: 240
- Dimensions: 16.00 x 15.00
Primary bathroom
- Level: Main
- Area: 207
- Dimensions: 9.00 x 23.00
Bathroom 1
- Level: Main
- Area: 50
- Dimensions: 10.00 x 5.00
Bathroom 2
- Level: Main
- Area: 28
- Dimensions: 4.00 x 7.00
Bathroom 3
- Level: Upper
- Area: 96
- Dimensions: 12.00 x 8.00
Bathroom 4
- Level: Upper
Bathroom 5
- Level: Lower
- Area: 63
- Dimensions: 9.00 x 7.00
Other
- Level: Lower
- Area: 304
- Dimensions: 16.00 x 19.00
Dining area
- Level: Main
- Area: 176
- Dimensions: 11.00 x 16.00
Family room
- Level: Main
- Area: 375
- Dimensions: 25.00 x 15.00
Kitchen
- Level: Main
- Area: 260
- Dimensions: 20.00 x 13.00
Kitchen
- Level: Lower
- Area: 198
- Dimensions: 11.00 x 18.00
Laundry
- Level: Main
- Area: 238
- Dimensions: 17.00 x 14.00
Living room
- Level: Main
- Area: 726
- Dimensions: 22.00 x 33.00
Office
- Level: Lower
- Area: 240
- Dimensions: 20.00 x 12.00
Recreation
- Level: Lower
- Area: 598
- Dimensions: 26.00 x 23.00
Heating
- Forced Air
Cooling
- Central Air
Appliances
- Included: Bar Fridge, Built-In Gas Oven, Cooktop, Dishwasher, Disposal, Double Oven, Dryer, Microwave, Range, Refrigerator, Trash Compactor, Washer
- Laundry: Laundry Room, Main Level, Sink
Features
- Ceiling Fan(s), Wet Bar, Center Island, Eat-in Kitchen, Pantry
- Flooring: Carpet, Ceramic Tile, Stone, Wood
- Windows: Low-Emissivity Windows, Screens, Insulated Windows, Bay/Bow, Window Treatments
- Basement: Full,Walk-Out Access
- Number of fireplaces: 3
- Fireplace features: Family Room, Living Room, Other
Interior area
- Total structure area: 5,684
- Total interior livable area: 8,587 sqft
- Finished area below ground: 0
Property
Parking
- Total spaces: 4
- Parking features: Garage Faces Side, Attached, Garage Door Opener
- Garage spaces: 4
Accessibility
- Accessibility features: 36 Inch Entrance Door, 42 in or + Hallway, Accessible Mn Flr Bedroom, Accessible Mn Flr Full Bath
Features
- Stories: 2
- Has private pool: Yes
- Pool features: In Ground
- Has spa: Yes
- Spa features: Hot Tub Spa
- On waterfront: Yes
- Waterfront features: River
- Body of water: Saint Joseph River
Lot
- Size: 2.23 Acres
- Dimensions: 162 x 426 x 296 x 621
- Features: Cul-De-Sac, Shrubs/Hedges
Details
- Parcel number: 111773000014000
Construction
Type & style
- Home type: SingleFamily
- Architectural style: Traditional
- Property subtype: Single Family Residence
Materials
- Stone
- Roof: Composition
Condition
- New construction: No
- Year built: 2007
Utilities & green energy
- Sewer: Public Sewer
- Water: Public
- Utilities for property: Phone Available, Natural Gas Available, Cable Available, Natural Gas Connected, Cable Connected
Community & HOA
Community
- Security: Smoke Detector(s), Security System
- Subdivision: Stockbridge Estates
HOA
- Has HOA: Yes
- Amenities included: Other
- Services included: Other
- HOA fee: $300 annually
Location
- Region: Saint Joseph
Financial & listing details
- Price per square foot: $245/sqft
- Tax assessed value: $628,419
- Annual tax amount: $14,911
- Date on market: 6/24/2026
- Listing terms: Cash,Conventional
- Road surface type: Paved
Estimated market value
$1,953,000
$1.86M - $2.05M
$7,013/mo
Price history
| Date | Event | Price |
|---|---|---|
| 6/24/2026 | Listed for sale | $2,100,000+96.4%$245/sqft |
Source:  MichRIC #26031532 Report a problem MichRIC #26031532 Report a problem | ||
| 5/17/2019 | Sold | $1,069,000-10.8%$124/sqft |
Source: MichRIC #18053659 Report a problem | ||
| 3/6/2019 | Listed for sale | $1,199,000$140/sqft |
Source: @properties Michigan #18053659 Report a problem | ||
| 1/25/2019 | Listing removed | $1,199,000$140/sqft |
Source: @properties Michigan #18053659 Report a problem | ||
| 11/2/2018 | Listed for sale | $1,199,000+890.9%$140/sqft |
Source: @properties Michigan #18053659 Report a problem | ||
| 1/15/2003 | Sold | $121,000$14/sqft |
Source: Agent Provided Report a problem | ||
Public tax history
| Year | Property taxes | Tax assessment |
|---|---|---|
| 2016 | $14,316 +21.6% | $613,200 +4.7% |
| 2015 | $11,776 | $585,800 -2.3% |
| 2014 | -- | $599,700 -0.8% |
| 2013 | -- | $604,700 +0.7% |
| 2012 | -- | $600,500 +7.2% |
| 2011 | -- | $560,400 -0.7% |
| 2010 | -- | $564,400 -12.6% |
| 2009 | -- | $645,500 +11.8% |
| 2008 | -- | $577,500 |
Find assessor info on the county website
Monthly payment
Est. payment
Payment breakdown
Explore the cost of this home by adjusting the details. Changes won't be saved.Climate risks
Neighborhood: 49085
Getting around
0 / 100
Car-DependentNearby schools
GreatSchools rating
- 9/10Clarke SchoolGrades: K-5Distance: 2.1 mi
- 9/10Upton Middle SchoolGrades: 6-8Distance: 3.6 mi
- 9/10St. Joseph High SchoolGrades: 9-12Distance: 5.9 mi
- $1,219,000-- bd6 ba5.7k sqft4945 S Stockbridge Dr, Saint Joseph, MI 49085Off Market
- $957,8005 bd5 ba6k sqft4937 N Stockbridge Dr, Saint Joseph, MI 49085Off Market

- $975,600-- bd-- ba-- sqft1883 Stockbridge Dr, Saint Joseph, MI 49085Off Market
- $967,900-- bd3 ba4.1k sqft4929 N Stockbridge Dr, Saint Joseph, MI 49085Off Market
- $1,114,4004 bd6 ba5.7k sqft1883 Stockbridge Dr, Saint Joseph, MI 49085Off Market
- $1,020,0006 bd6 ba5.2k sqft4915 N Stockbridge Dr, Saint Joseph, MI 49085Sold
- $798,5005 bd4 ba5.4k sqft1849 Stockbridge Dr, Saint Joseph, MI 49085Off Market
- $137,8001.92 Acres4932 N Stockbridge Dr, Saint Joseph, MI 49085Off Market
A local agent can set up tours, give advice and negotiate with sellers.
A local lender can help you make sure your offer is ready when you are.
Similar homes
- $1,875,0005 bd6 ba6.3k sqft6130 Eidson Rd, Saint Joseph, MI 49085For Sale
 MLS ID #25025446, Donald A Kamp, @properties Christie's International R.E.. MichRIC
 - $2,500,0005 bd6 ba6.2k sqft101 Lighthouse Dunes Path, Saint Joseph, MI 49085For Sale
 MLS ID #26024191, Carole Reitz, RE/MAX by the Lake. MichRIC
 - $1,375,0005 bd4 ba4.3k sqft2949 Pagoda Path, Stevensville, MI 49127For Sale
 MLS ID #26017902, Lifestyle Properties Group, eXp Realty. MichRIC
 - $2,550,0003 bd4 ba5.5k sqft13741 S Indian Springs Rd, Buchanan, MI 49107For Sale
 MLS ID #26020925, Wortman Real Estate Group, @properties Christie's International R.E.. MichRIC
 - $1,599,0009 bd7 ba7.3k sqft2325 Portage Rd, Niles, MI 49120For SaleMLS ID #26019316, Sandy Fenderbosch, Coldwell Banker Realty. MichRIC
- $1,144,0004 bd4 ba5k sqft2666 Heritage Way, Stevensville, MI 49127For SaleMLS ID #26010624, Donald A Kamp, @properties Christie's International R.E.. MichRIC
- $3,125,0005 bd4 ba6.5k sqft6697 Warren Woods Rd, Three Oaks, MI 49128For SaleMLS ID #26032323, Angela Reichert, RE/MAX Harbor Country @ New Buffalo. MichRIC
- $1,299,0004 bd1 ba4.3k sqft50.75 Weiser Rd, Niles, MI 49120For SaleMLS ID #26031600, Blake Kenneth VerWoert, Wildlife Realty. MichRIC
- $1,299,9004 bd3 ba4.3k sqft2647 Lake Shore Dr, Niles, MI 49120For SaleMLS ID #26025607, Brandon Thomas, Irish Realty. MichRIC
- $2,590,0004 bd5 ba4.7k sqft31218 Curran Beach Rd, Dowagiac, MI 49047For SaleMLS ID #26033687, Molly Nate, The Shore Real Estate Group. MichRIC
- $2,850,0009 bd8 ba4.7k sqft13662 Red Arrow Hwy, Sawyer, MI 49125For SaleMLS ID #26030664, Brady Cohen, The Shore Real Estate Group. MichRIC
