Charming brick-front 3-bedroom, 1-bath property in excellent location! Major updates include 4 new windows (2019), new roof (2023), new water heater (2025), and new gutters, soffit, fascia, and downspouts (2025). Inside you'll find hardwood floors, updated kitchen with stone countertops, and updated bathroom. A full unfinished basement offers potential for storage or future finished living space. Private fenced in yard. Plenty of off-street parking. Close to major roads for convenient commuting or easy access to restaurants and shopping. Low property taxes. Great for investors or first-time buyers!
Accepting backup offers
$128,000
4946 Vermont St, Gary, IN 46409
3beds
962sqft
Single Family Residence
Built in 1958
6,969 Square Feet Lot
$125,300 Zestimate®
$133/sqft
$-- HOA
What's special
Private fenced in yardPlenty of off-street parkingUpdated bathroomHardwood floors
- 24 days
- 885
- 121
Likely to sell faster than
Zillow last checked:
Listing updated:
Listed by:
Caitlin Hoekstra,
Haven Realty 888-724-2836
Source: NIRA as distributed by MLS GRID,MLS#: 845466
Facts & features
Interior
Bedrooms & bathrooms
- Bedrooms: 3
- Bathrooms: 1
- Full bathrooms: 1
Rooms
- Room types: Bedroom 2, Primary Bedroom, Living Room, Kitchen, Bedroom 3
Primary bedroom
- Level: Main
- Area: 110
- Dimensions: 10.0 x 11.0
Bedroom 2
- Level: Main
- Area: 108
- Dimensions: 9.0 x 12.0
Bedroom 3
- Level: Main
- Area: 90
- Dimensions: 9.0 x 10.0
Kitchen
- Description: eat-in
- Level: Main
- Area: 135
- Dimensions: 9.0 x 15.0
Living room
- Level: Main
- Area: 208
- Dimensions: 13.0 x 16.0
Heating
- Natural Gas, Forced Air
Appliances
- Included: Refrigerator, Microwave, Gas Water Heater
- Laundry: Electric Dryer Hookup, Washer Hookup, Sink, Lower Level, Gas Dryer Hookup
Features
- Stone Counters
- Windows: Blinds, Insulated Windows
- Basement: Full,Unfinished,Storage Space,Interior Entry
- Has fireplace: No
Interior area
- Total structure area: 962
- Total interior livable area: 962 sqft
- Finished area above ground: 962
Property
Parking
- Parking features: Off Street, On Street, Kitchen Level, Driveway, Concrete
- Has uncovered spaces: Yes
Features
- Levels: One
- Exterior features: Private Yard, Rain Gutters
- Pool features: None
- Fencing: Back Yard,Chain Link
- Has view: Yes
- View description: Neighborhood
Lot
- Size: 6,969 Square Feet
- Features: Back Yard, Rectangular Lot, Private, Front Yard, Few Trees
Details
- Parcel number: 450834402012000004
- Special conditions: None
Construction
Type & style
- Home type: SingleFamily
- Property subtype: Single Family Residence
Condition
- New construction: No
- Year built: 1958
Utilities & green energy
- Electric: 100 Amp Service, Circuit Breakers
- Sewer: Public Sewer
- Water: Public
- Utilities for property: Electricity Connected, Water Connected, Sewer Connected, Natural Gas Connected
Community & HOA
Community
- Security: Smoke Detector(s)
- Subdivision: Morningdale
HOA
- Has HOA: No
Location
- Region: Gary
Financial & listing details
- Price per square foot: $133/sqft
- Tax assessed value: $71,400
- Annual tax amount: $1,805
- Date on market: 9/17/2026
- Listing agreement: Exclusive Right To Sell
- Listing terms: Cash,VA Loan,FHA,Conventional
Estimated market value
$125,300
$119,000 - $132,000
$1,457/mo
Price history
| Date | Event | Price |
|---|---|---|
| 10/7/2026 | Contingent | $128,000$133/sqft |
Source:  NIRA as distributed by MLS GRID #845466 Report a problem NIRA as distributed by MLS GRID #845466 Report a problem | ||
| 9/17/2026 | Listed for sale | $128,000+657.4%$133/sqft |
Source: NIRA as distributed by MLS GRID #845466 Report a problem | ||
| 5/9/2019 | Listing removed | $900$1/sqft |
Source: CVS Property Management Report a problem | ||
| 3/28/2019 | Listed for rent | $900$1/sqft |
Source: Zillow Rental Manager Report a problem | ||
| 1/18/2019 | Sold | $16,900-32.4%$18/sqft |
Source: NIRA as distributed by MLS GRID #443829 Report a problem | ||
| 12/27/2018 | Listed for sale | $25,000$26/sqft |
Source: McCormick Real Estate, Inc. #443829 Report a problem | ||
| 11/26/2018 | Listing removed | $25,000$26/sqft |
Source: McCormick Real Estate, Inc. #443829 Report a problem | ||
| 10/8/2018 | Listed for sale | $25,000$26/sqft |
Source: McCormick Real Estate, Inc. #443829 Report a problem | ||
Public tax history
| Year | Property taxes | Tax assessment |
|---|---|---|
| 2025 | $1,440 +29.2% | $71,400 +24.4% |
| 2024 | $1,115 +1.2% | $57,400 +29.9% |
| 2023 | $1,102 +7.2% | $44,200 +2.8% |
| 2022 | $1,027 0% | $43,000 +7.2% |
| 2021 | $1,027 +1.9% | $40,100 |
| 2020 | $1,008 -69.5% | $40,100 -20.4% |
| 2019 | $3,303 +75.8% | $50,400 -3.1% |
| 2018 | $1,879 +61.2% | $52,000 -0.8% |
| 2017 | $1,166 | $52,400 +1% |
| 2016 | $1,166 +87.2% | $51,900 -5.6% |
| 2014 | $623 -49.2% | $55,000 +0.9% |
| 2013 | $1,225 -6.6% | $54,500 -3.5% |
| 2012 | $1,311 +3.7% | $56,500 +7.2% |
| 2011 | $1,264 -2% | $52,700 +2.1% |
| 2010 | $1,289 | $51,600 +9.8% |
| 2009 | -- | $47,000 +27.7% |
| 2007 | -- | $36,800 +23.5% |
| 2006 | -- | $29,800 |
| 2005 | -- | $29,800 |
Find assessor info on the county website
Monthly payment
Est. payment
Payment breakdown
Explore the cost of this home by adjusting the details. Changes won't be saved.Climate risks
Neighborhood: University Park
Similar homes
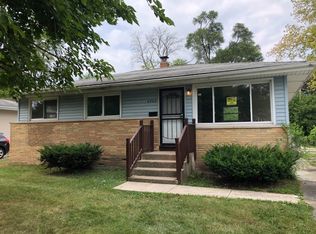
- $145,0003 bd1 ba925 sqft700 E 49th Ave, Gary, IN 46409For Sale

 MLS ID #844563, Christina Fieldhouse, @properties/Christie's Intl RE. NIRA as distributed by MLS GRID
 - $127,0002 bd1 ba780 sqft5079 Connecticut St, Gary, IN 46409For Sale
 MLS ID #809736, Ashley Tarver, @properties/Christie's Intl RE. NIRA as distributed by MLS GRID
 - $135,0002 bd1 ba785 sqft2416 Cass St, Gary, IN 46405For Sale
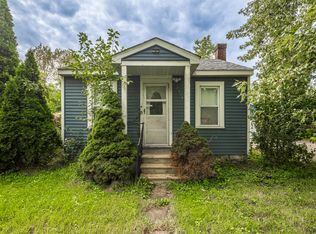 MLS ID #845374, Katia Fedor, @properties/Christie's Intl RE. NIRA as distributed by MLS GRID
 - $120,0003 bd2 ba888 sqft350 Clark Rd, Gary, IN 46406For Sale
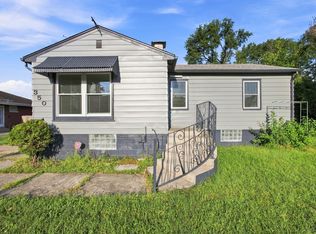 MLS ID #845101, Manuel Hernandez, Simplify Your Move! Realty Inc. NIRA as distributed by MLS GRID
 - $124,9003 bd1 ba900 sqft4415 W 21st Ave, Gary, IN 46404For SaleMLS ID #840866, Rebecca Olson, Listing Leaders Affiliated. NIRA as distributed by MLS GRID
- $134,9003 bd1 ba925 sqft2101 Chase St, Gary, IN 46404For SaleMLS ID #843335, Daniel Metz, Banga Realty, LLC. NIRA as distributed by MLS GRID
- $139,9003 bd1 ba1k sqft1021 Hamilton Pl, Gary, IN 46403For SaleMLS ID #840328, Terry Taylor, Realty Executives Premier. NIRA as distributed by MLS GRID
- $110,0003 bd1 ba1.1k sqft621 Colfax St, Gary, IN 46406For SaleMLS ID #844655, Christina Fieldhouse, @properties/Christie's Intl RE. NIRA as distributed by MLS GRID
- $145,0002 bd1 ba879 sqft3442 Buchanan St, Gary, IN 46408For SaleMLS ID #839878, Dede Hruska, Century 21 Circle. NIRA as distributed by MLS GRID
- $117,4003 bd2 ba912 sqft952 Willard St, Gary, IN 46404For SaleMLS ID #837286, Amy Blanton, Better Homes and Gardens Real. NIRA as distributed by MLS GRID
- $109,9002 bd1 ba1k sqft2732 Duluth St, Highland, IN 46322For SaleMLS ID #846399, Jay Mayden, Kraft Real Estate Services, LL. NIRA as distributed by MLS GRID
- $115,0001 bd1 ba840 sqft2320 Burr St, Gary, IN 46406For SaleMLS ID #835248, Kyle Bowen, McColly Real Estate. NIRA as distributed by MLS GRID
- $134,9002 bd1 ba744 sqft3315 Orchard Dr, Hammond, IN 46323For SaleMLS ID #844949, Veronica Luna, Realty of America LLC. NIRA as distributed by MLS GRID
- $174,9003 bd1 ba1k sqft2336 Durbin St, Gary, IN 46406For SaleMLS ID #844678, Nancy Del Prado, Avid Real Estate LLC. NIRA as distributed by MLS GRID
- $168,0003 bd2 ba1k sqft407 McKinley St, Gary, IN 46404For SaleMLS ID #846008, Loubertha Nalls, Listing Leaders. NIRA as distributed by MLS GRID
- $105,0002 bd1 ba975 sqft2550 Harrison St, Gary, IN 46407For SaleMLS ID #833671, Anne Chantos, Coldwell Banker Realty. NIRA as distributed by MLS GRID
