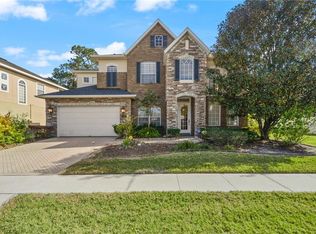
Meticulously maintained executive style home in the sought-after gated community of The Preserve at Astor Farms. As you enter this beautifully crafted home, you are greeted with a formal living room and dining room adorned with elevated ceilings and elegant archways. The gourmet kitchen is a chef's dream, adorned with granite countertops and granite backsplash, wall oven, cooktop, center island, huge breakfast bar and a built-in pantry. The kitchen opens to the expansive family area, with soaring ceilings and arched windows allowing plenty of natural light. Beyond the sliding glass doors is the screened and covered lanai creating the perfect layout for indoor/ outdoor entertaining. The first-floor primary bedroom, complete with a sitting area and glass doors that open to a spacious lanai. The primary suite also boasts a walk-in closet with custom cabinet organizers, providing ample storage and elegance. En-suite bath features dual vanities, walk-in shower, and a jetted soaking tub. Rounding out the first is separate office space, complete with granite flooring is ideal for working from home or quiet study. The built in granite desk conveys with the property if buyer chooses. Ascend the wrought iron staircase to discover a versatile bonus room and three additional generously sized bedrooms, offering plenty of space for family and guests. The laundry room is convenient to all the bedrooms comes equipped with a laundry tub. Step outside to the expansive 25x75 screened-in lanai, featuring beautiful travertine decking. Here, you'll find a massive salt chlorinated and heated pool and spa, complete with enchanting water features that create a resort-like ambiance. Your guests will enjoy refreshments at the built-in Tiki Bar. As an added bonus, this is the only home in the community that features a separate full-sized pool bath. The pool bath is not included in the stated square footage, and it is large enough to store all your pool toys and patio accessories during the cooler months. The garage features brand new epoxy coated flooring and built-in cabinets for extra storage. The pavered driveway was just widened to accommodate up to three cars, providing both convenience and curb appeal. Other recent updates include custom granite work in all of the bathrooms, roof replaced in 2018, A/C’s are less than 5 years old, exterior painted in 2019, and whole home interior painted in 2024. Preserve at Astor Farms is surrounded by multiple ponds and a nature preserve, all within easy access to Sanford’s vibrant downtown district, major highways, shopping centers, dining options, and Seminole County’s top-rated schools. This home truly combines luxury living with everyday convenience. Don't miss the opportunity to make this exceptional property your own. Schedule a showing today and experience the epitome of Florida living.
Sold for $760,000
$760,000
4947 CAINS WREN TRAIL, SANFORD, FL 32771
5beds
3,589sqft
Single Family Residence
Built in 2006
9,823 Square Feet Lot
$778,200 Zestimate®
$212/sqft
$4,433 Estimated rent
Home value
$778,200
$739,000 - $817,000
$4,433/mo
Zestimate® history
Owner options
List your home for rent
$4,433/mo
Rent Zestimate®
Find your next renter with Zillow Rental Manager. Plus, with online applications, you can quickly screen prospective tenants – for free.
$4,433/mo
Rent Zestimate®
Refinance and save
$5,121/mo
Est. payment
Refinancing to a lower rate could help reduce your monthly payments and save thousands over the life of the loan.
$5,121/mo
Est. payment
Explore your selling options
Work with a Zillow partner agent
Leverage their expertise and Zillow's premium Showcase listings to get your home seen by more buyers.
Get startedList with your own agent
Get your home in front of millions of buyers by listing it on Zillow.
Learn how to do itSell it yourself
Take full control of how buyers see your home on Zillow by listing For Sale by Owner (FSBO).
List your homeWhat's special
Zillow last checked:
Listing updated:
Listed by:
James Lettieri 407-462-4173,
KROLL REALTY GROUP 407-339-6930,
Holly Kroll 407-716-7429,
KROLL REALTY GROUP
Bought with:
Chris Creegan, 3168853
CREEGAN GROUP
Christopher Colagiacomo, 3237947
CREEGAN GROUP
Source: Stellar MLS,MLS#: O6216498 Originating MLS: Orlando Regional
Originating MLS: Orlando Regional
Facts & features
Interior
Bedrooms & bathrooms
- Bedrooms: 5
- Bathrooms: 5
- Full bathrooms: 4
- 1/2 bathrooms: 1
Rooms
- Room types: Bonus Room, Den/Library/Office, Family Room, Utility Room, Loft
Primary bedroom
- Features: Built-In Shelving, Ceiling Fan(s), Dual Sinks, En Suite Bathroom, Granite Counters, Makeup/Vanity Space, Tub with Separate Shower Stall, Walk-In Closet(s)
- Level: First
- Dimensions: 17x24
Bedroom 2
- Features: Built-in Closet
- Level: Second
- Dimensions: 13x13
Bedroom 3
- Features: Built-in Closet
- Level: Second
- Dimensions: 13x13
Bedroom 4
- Features: Built-in Closet
- Level: Second
- Dimensions: 11x12
Bedroom 5
- Features: Built-in Closet
- Level: Second
- Dimensions: 17x13
Dinette
- Level: First
- Dimensions: 13x9
Dining room
- Level: First
- Dimensions: 12x11
Family room
- Features: Wet Bar
- Level: First
- Dimensions: 19x17
Kitchen
- Level: First
- Dimensions: 14x14
Living room
- Level: First
- Dimensions: 12x10
Office
- Features: No Closet
- Level: First
- Dimensions: 12x10
Heating
- Central, Electric
Cooling
- Central Air
Appliances
- Included: Oven, Cooktop, Dishwasher, Disposal, Dryer, Electric Water Heater, Microwave, Range Hood, Refrigerator, Washer
- Laundry: Inside, Laundry Room
Features
- Built-in Features, Ceiling Fan(s), Central Vacuum, Crown Molding, Eating Space In Kitchen, High Ceilings, Living Room/Dining Room Combo, Open Floorplan, Primary Bedroom Main Floor, Solid Surface Counters, Stone Counters, Thermostat, Walk-In Closet(s), Wet Bar
- Flooring: Carpet, Ceramic Tile, Laminate
- Doors: Sliding Doors
- Windows: Blinds
- Has fireplace: No
Interior area
- Total structure area: 4,220
- Total interior livable area: 3,589 sqft
Property
Parking
- Total spaces: 2
- Parking features: Driveway, Garage Door Opener
- Attached garage spaces: 2
- Has uncovered spaces: Yes
Features
- Levels: Two
- Stories: 2
- Patio & porch: Enclosed, Screened
- Exterior features: Irrigation System, Rain Gutters, Sidewalk
- Has private pool: Yes
- Pool features: Chlorine Free, Gunite, Heated, In Ground, Lighting, Outside Bath Access, Salt Water, Screen Enclosure
- Has spa: Yes
- Spa features: Heated, In Ground
- Has view: Yes
- View description: Trees/Woods
Lot
- Size: 9,823 Square Feet
- Features: In County, Landscaped, Sidewalk
- Residential vegetation: Mature Landscaping
Details
- Parcel number: 1819305RS00002410
- Zoning: PUD
- Special conditions: None
Construction
Type & style
- Home type: SingleFamily
- Property subtype: Single Family Residence
Materials
- Block, Stone, Stucco
- Foundation: Block
- Roof: Shingle
Condition
- Completed
- New construction: No
- Year built: 2006
Details
- Builder name: Toll Brothers
Utilities & green energy
- Sewer: Public Sewer
- Water: Public
- Utilities for property: Electricity Connected
Community & HOA
Community
- Pet fee: $0 monthly
- Subdivision: PRESERVE AT ASTOR FARMS PH 3
HOA
- Has HOA: Yes
- HOA fee: $100 monthly
- HOA name: Laura Faulk-Vista Cam
- HOA phone: 407-682-3443
Location
- Region: Sanford
Financial & listing details
- Price per square foot: $212/sqft
- Tax assessed value: $654,530
- Annual tax amount: $4,360
- Date on market: 6/21/2024
- Cumulative days on market: 25 days
- Listing terms: Cash,Conventional,FHA,VA Loan
- Ownership: Fee Simple
- Total actual rent: 0
- Electric utility on property: Yes
- Road surface type: Paved, Asphalt
Price history
| Date | Event | Price |
|---|---|---|
| 8/20/2024 | Sold | $760,000-2.4%$212/sqft |
Source:  Stellar MLS #O6216498 Report a problem Stellar MLS #O6216498 Report a problem | ||
| 7/17/2024 | Pending sale | $779,000$217/sqft |
Source: Stellar MLS #O6216498 Report a problem | ||
| 6/22/2024 | Listed for sale | $779,000+35.1%$217/sqft |
Source: Stellar MLS #O6216498 Report a problem | ||
| 4/12/2007 | Sold | $576,400$161/sqft |
Source: Public Record Report a problem | ||
Public tax history
| Year | Property taxes | Tax assessment |
|---|---|---|
| 2025 | $8,700 +109.1% | $654,530 +84.4% |
| 2024 | $4,160 +2.6% | $354,950 +3% |
| 2023 | $4,055 +2.6% | $344,612 +3% |
| 2022 | $3,952 -5.4% | $334,575 +3% |
| 2021 | $4,177 +0.8% | $324,830 +1.4% |
| 2020 | $4,145 +1% | $320,345 +2.3% |
| 2019 | $4,105 | $313,143 +1.9% |
| 2018 | $4,105 +7.3% | $307,304 +2.1% |
| 2017 | $3,827 -2.7% | $300,983 +1.4% |
| 2016 | $3,932 -0.5% | $296,856 +1.4% |
| 2015 | $3,951 +0.5% | $292,743 +0.8% |
| 2014 | $3,931 -1.4% | $290,420 +1.5% |
| 2013 | $3,988 +6.5% | $286,128 +1.7% |
| 2012 | $3,745 +2.3% | $281,345 +3% |
| 2011 | $3,661 -9% | $273,150 -7% |
| 2010 | $4,023 -16.1% | $293,808 -14.7% |
| 2009 | $4,796 -9.3% | $344,599 -11.3% |
| 2008 | $5,286 -15.4% | $388,471 -8.1% |
| 2007 | $6,245 +438.2% | $422,855 +487.3% |
| 2006 | $1,160 +25.5% | $72,000 +27.7% |
| 2005 | $924 | $56,400 |
Find assessor info on the county website
Neighborhood: 32771
Nearby homes
- $740,0004 bd4 ba3.2k sqft4951 Cains Wren Trl, Sanford, FL 32771Sold

- $642,0005 bd4 ba3.3k sqft4943 Cains Wren Trl, Sanford, FL 32771Sold
- $620,6004 bd2 ba3.3k sqft4939 Cains Wren Trl, Sanford, FL 32771Off Market
- $631,1004 bd4 ba2.9k sqft1634 Swallowtail Ln, Sanford, FL 32771Off Market
- $729,0005 bd4 ba3.6k sqft4935 Cains Wren Trl, Sanford, FL 32771Off Market
- $677,0005 bd4 ba3.2k sqft1638 Swallowtail Ln, Sanford, FL 32771Sold
- $722,800-- bd-- ba-- sqft1345 N Maryland St, Sanford, FL 32771Off Market
- $594,5005 bd4 ba3k sqft1651 Swallowtail Ln, Sanford, FL 32771Off Market
Nearby schools
GreatSchools rating
- 9/10Wilson Elementary SchoolGrades: PK-5Distance: 1.8 mi
- 9/10Sanford Middle SchoolGrades: 6-8Distance: 5.6 mi
- 5/10Seminole High SchoolGrades: 9-12Distance: 5.7 mi
Get a cash offer in 3 minutes
Find out how much your home could sell for in as little as 3 minutes with a no-obligation cash offer.
Estimated market value
$778,200
Get a cash offer in 3 minutes
Find out how much your home could sell for in as little as 3 minutes with a no-obligation cash offer.
Estimated market value
$778,200
- Florida
- Seminole County
- Sanford
- 32771
- 4947 CAINS WREN TRAIL
Nearby cities
Nearby zip codes
Other Sanford Topics
